4219 Churchill Dr, Pleasanton, CA 94588
- $2,135,000
- 5
- BD
- 3
- BA
- 2,572
- SqFt






Listed by Katie Moe, (925) 216-9083 from Connect California Homes
(If provided) CoList: from
Sold listing courtesy of Omar Murillo from SHHJ01
- Sold Price
- $2,135,000
- List Price
- $1,949,000
- Closing Date
- Apr 15, 2024
- MLS#
- BE41052082
- Status
- SOLD
- Levels
- Two Story
- Bedrooms
- 5
- Total Bathrooms
- 3
- Full Bathrooms
- 2
- Partial Bathrooms
- 1
- Sqft. of Residence
- 2,572
- Lot Size
- 6,767
- Listing Area
- Pleasanton
- Year Built
- 1969
Property Description
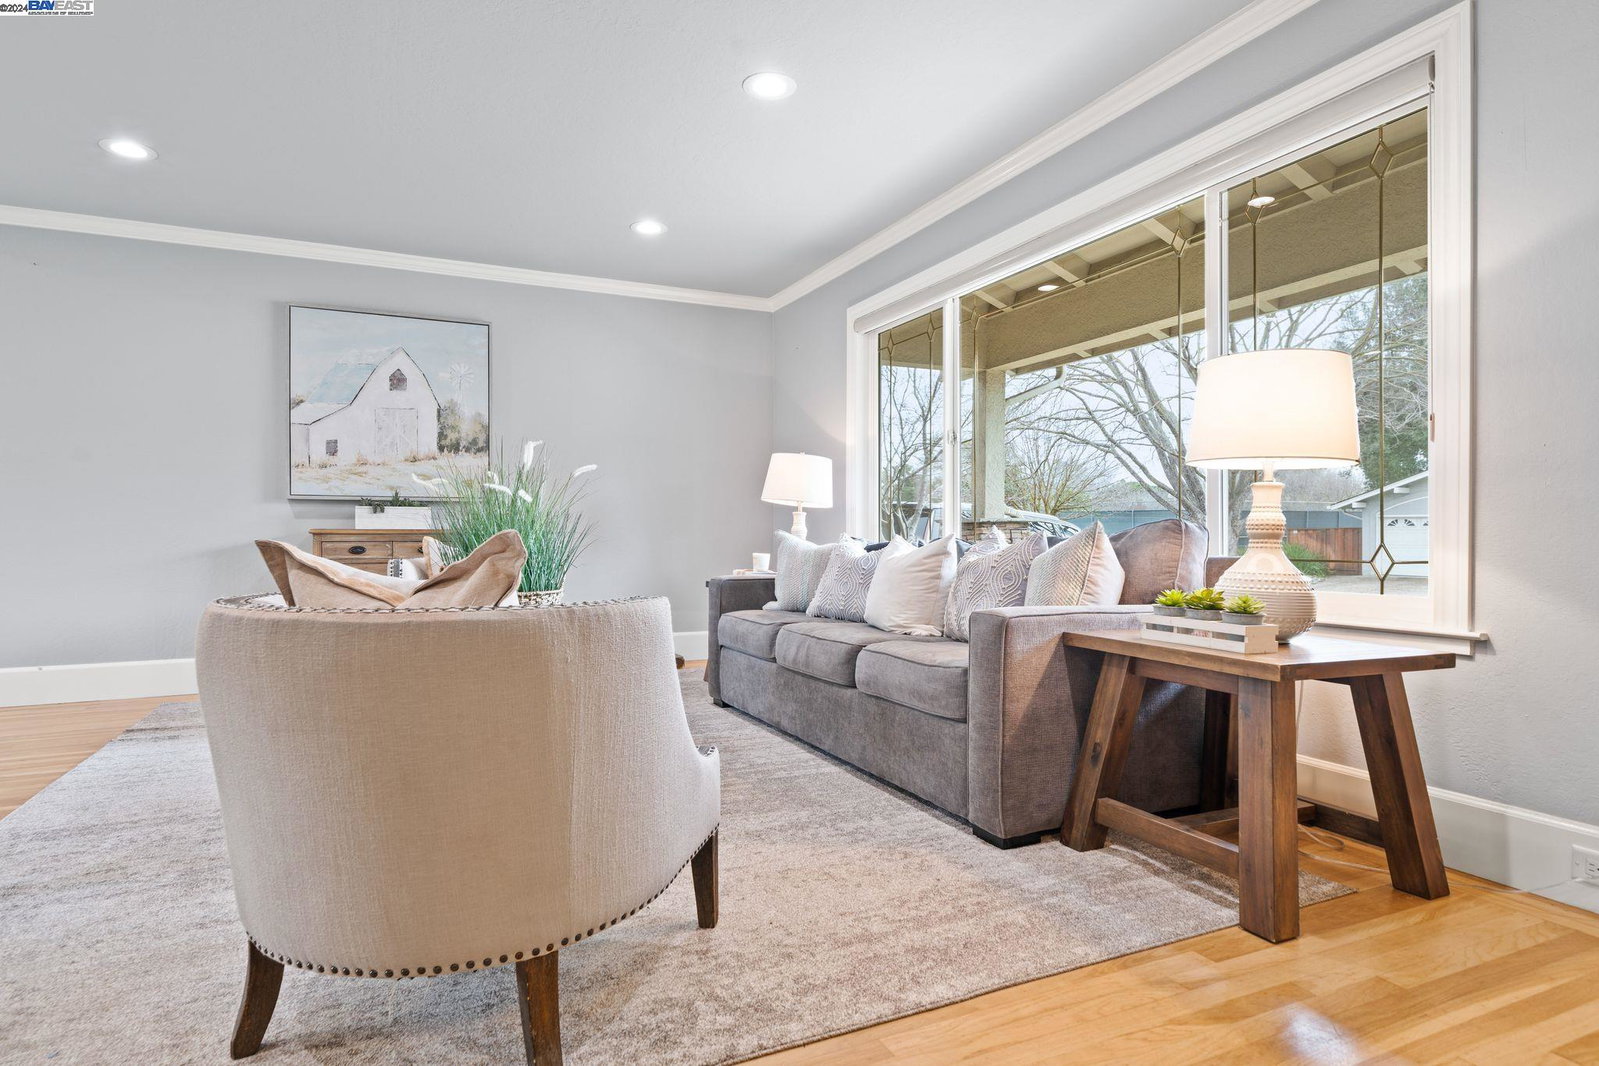
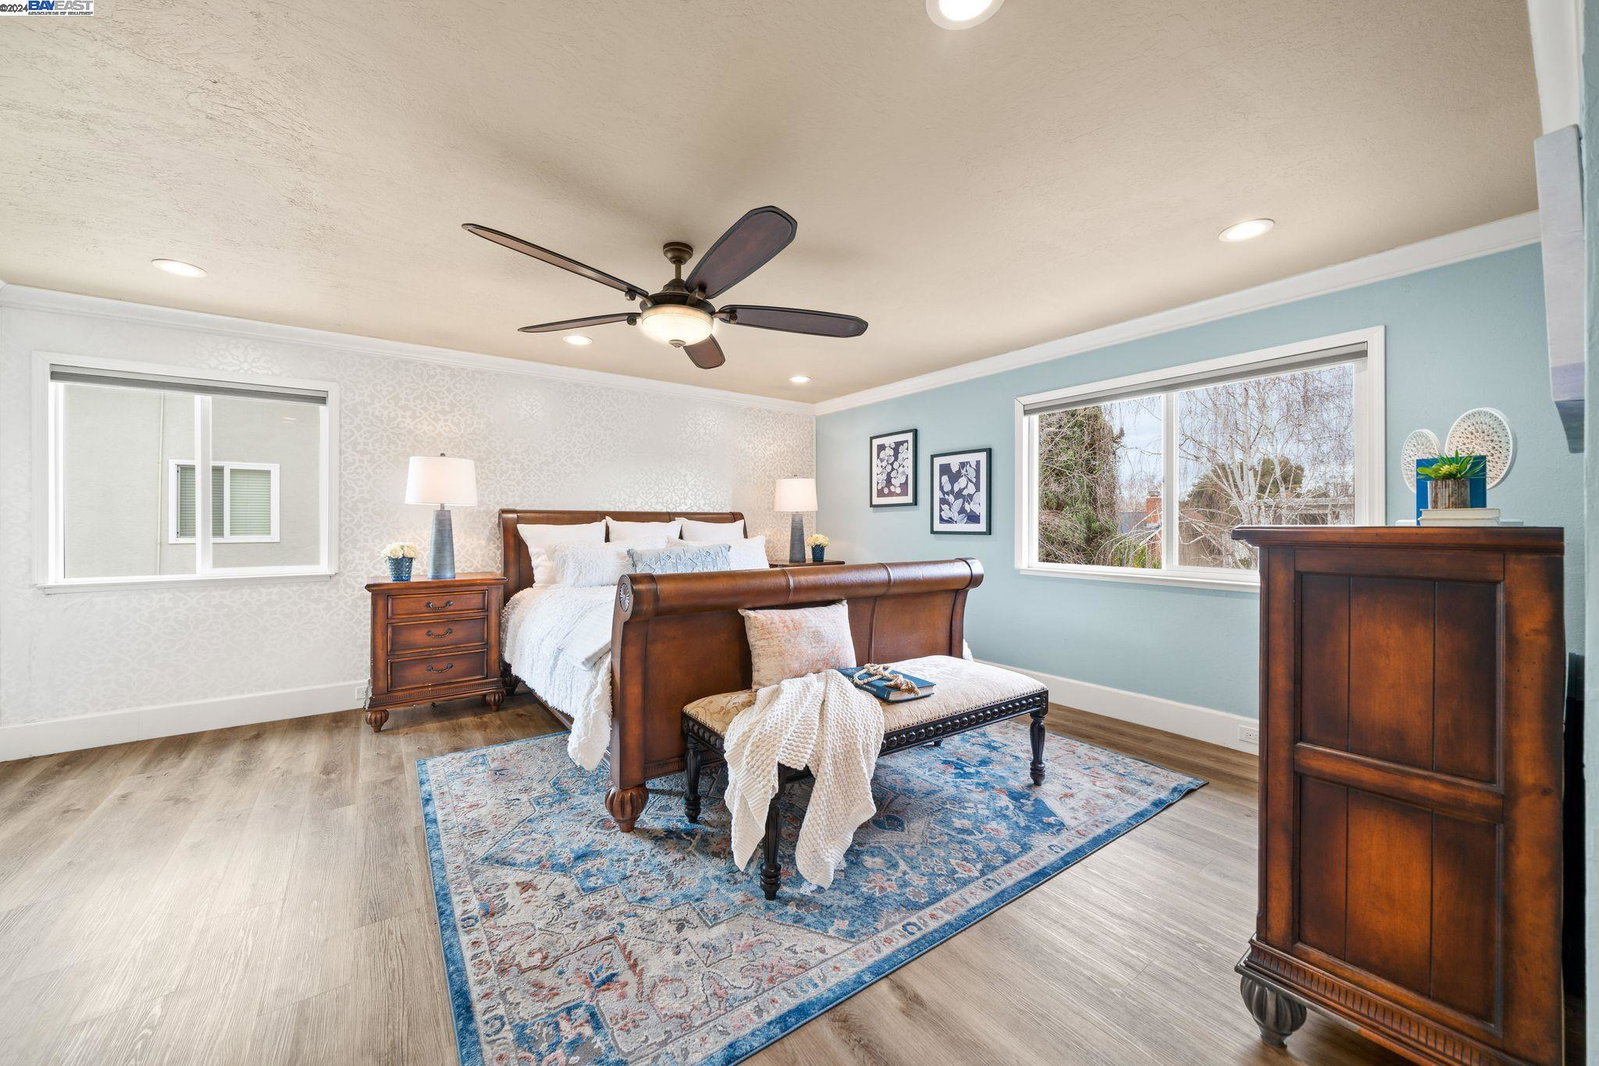
Welcome to your new sanctuary in the heart of Pleasanton Meadows! This 5-bedroom, 2.5-bathroom home radiates warmth and comfort, inviting you to create a lifetime of memories. Step into the heart of the home - an upgraded kitchen adorned with quartzite counters and stainless appliances, perfect for culinary adventures and family gatherings. The spacious living area provides a canvas for your personal touch, with natural light that dances off the floors. All five bedrooms are on the second level offering flexible living options...game room, home office, guest room...it's up to you! Step outside into your private paradise - featuring a sparkling pool and a sport court and possible boat storage! The sun-kissed patio is ready for summer barbecues and cozy evenings under the stars. Living in Pleasanton Meadows means taking advantage of the countless parks, tennis courts and top-rated Pleasanton schools...all within a close distance. This amazing home is also within the boundaries for the coveted Pleasanton Meadows Cabana Club, the heart of the community. Seize the opportunity to make this one yours, where the blend of community and convenience creates the perfect tapestry for your story. Welcome home!
/u.realgeeks.media/sanjoserealestatepro/Header_Logo-min.png)
Additional Information
- Acres
- 0.16
- Age
- 55
- Association Fee
- $435
- Association Fee Includes
- Maintenance - Common Area
- Bathroom Features
- Primary - Shower(s) over Tub(s), Primary - Tub with Jets
- Cooling System
- Central -1 Zone
- Days On Market
- Unknown
- Exterior Features
- Stucco
- Family Room
- Separate Family Room
- Fireplace Description
- Family Room
- Floor Covering
- Tile, Carpet - Wall to Wall, Wood
- Foundation
- Crawl Space
- Garage Parking
- Attached Garage, Garage, Gate / Door Opener
- Heating System
- Forced Air
- Laundry Facilities
- In Laundry Room
- Levels
- Two Story
- Living Area
- 2,572
- Lot Description
- Grade - Level
- Lot Size
- 6,767
- Neighborhood
- Pleasanton
- Other Rooms
- Den / Study / Office, Laundry Room
- Pool Description
- Pool - In Ground, Cabana
- Roof
- Composition
- Sewer
- Sewer - Public
- Style
- Traditional
- Unincorporated Yn
- Yes
- View
- Park
Mortgage Calculator
 The data relating to real estate for sale on this display comes in part from the Internet Data Exchange program of the MLSListingsTM MLS system. Real estate listings held by brokerage firms other than Real Estate Company are marked with the Internet Data Exchange and detailed information about them includes the names of the listing brokers and listing agents.
Based on information from MLSListings MLS as of . All data, including all measurements and calculations of area, is obtained from various sources and has not been, and will not be, verified by broker or MLS. All information should be independently reviewed and verified for accuracy. Properties may or may not be listed by the office/agent presenting the information.
Copyright 2026 MLSListings Inc. All rights reserved