37209 Alexander St, Fremont, CA 94536
- $1,325,000
- 3
- BD
- 2
- BA
- 1,080
- SqFt




Listed by Carl Medford, (888) 754-7683 from KW Advisors
(If provided) CoList: Natasha Green from KW Advisors
Sold listing courtesy of Tung Le from KWSCV
- Sold Price
- $1,325,000
- List Price
- $1,150,000
- Closing Date
- Apr 10, 2024
- MLS#
- BE41052602
- Status
- SOLD
- Levels
- One Story
- Bedrooms
- 3
- Total Bathrooms
- 2
- Full Bathrooms
- 2
- Sqft. of Residence
- 1,080
- Lot Size
- 7,157
- Listing Area
- Fremont
- Year Built
- 1960
Property Description
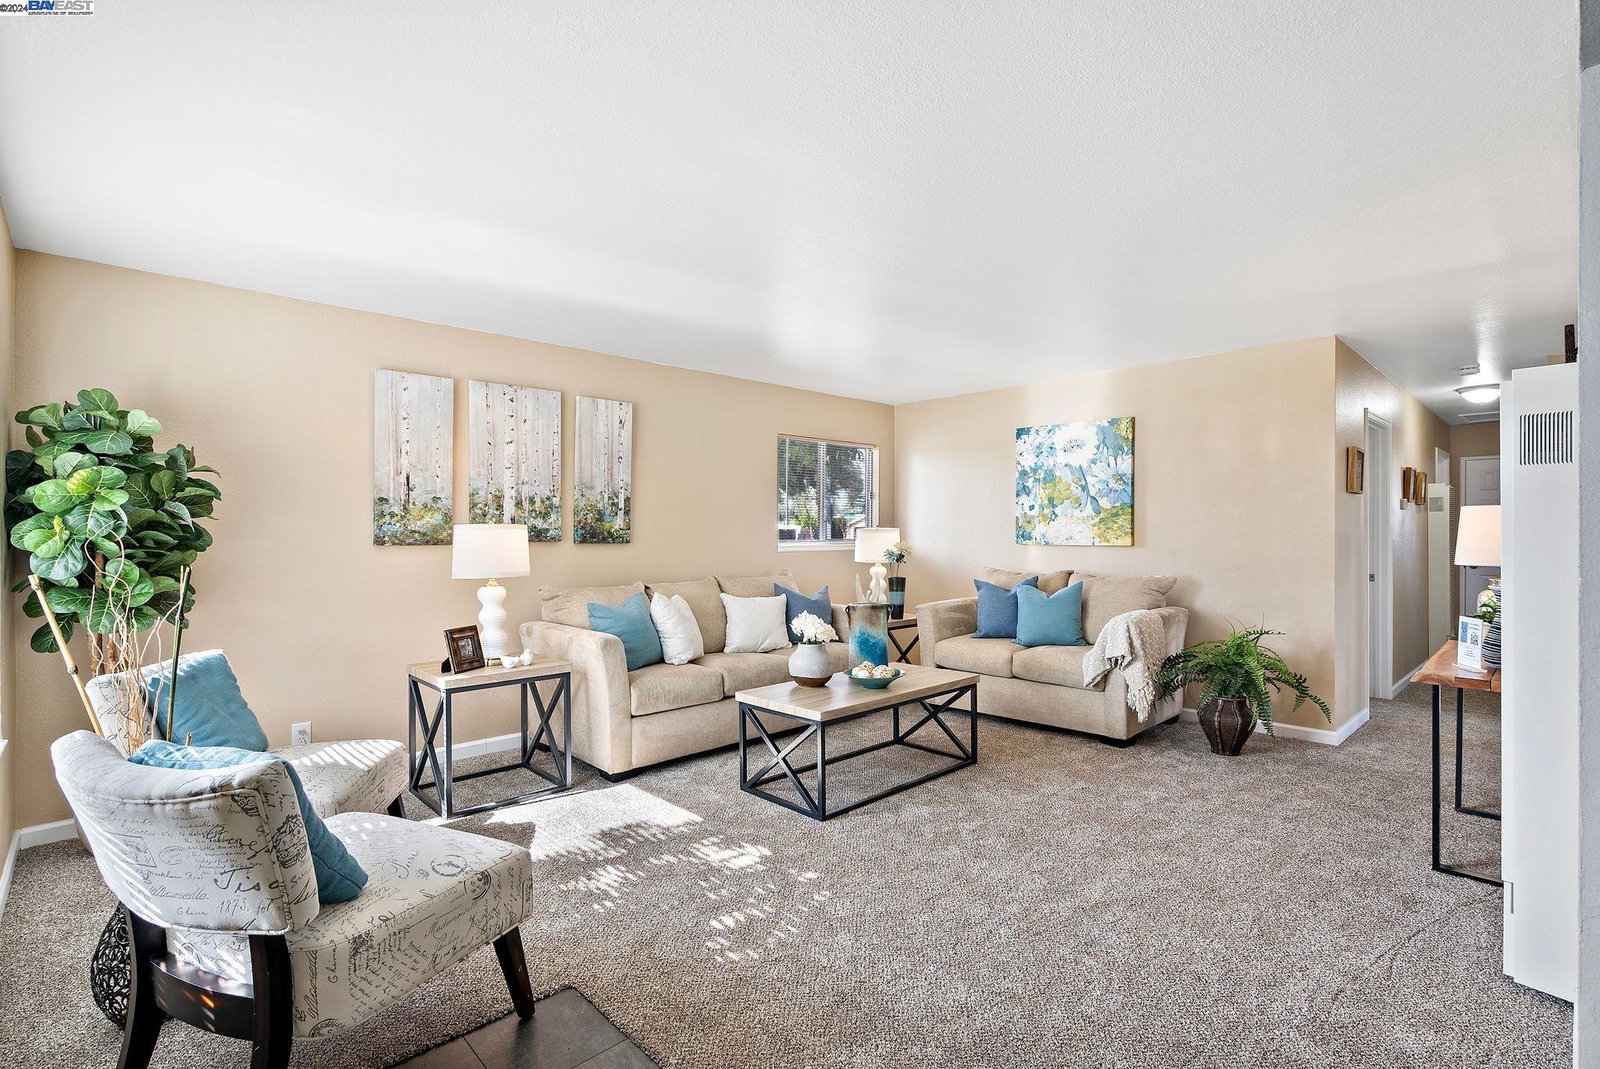
Welcome to your dream home? Stunningly renovated 3-Bedroom home on a 7,157sqft lot! This beautifully renovated residence in Fremont offers an unparalleled blend of modern style and comfort. Every detail has been meticulously crafted to create a space that is welcoming. The spacious open-concept living/family room combo area is perfect for comfort. The kitchen features all new stainless steel appliances, granite countertops and ample cabinet space. Cooking and hosting have never been more enjoyable. Step outside to your private backyard, perfect for barbecues, entertaining and outdoor relaxation. The endless possibilities to have an ADU (Accessory Dwelling Unit) is a perfect addition to add for additional housing needs (additional family members, in law units, granny units, backyard cottages, and more. The newly landscaped yard offers plenty of space for gardening and play. A two-car garage provides convenience and additional storage space. From the floors to the kitchen to the bathrooms and bedrooms to the garage, you will appreciate the amazing job to adore all of these features to make your dream become a reality. You're just minutes from schools, parks, shopping, and dining and so much more. Don't waste another minute as this home can be yours today!
/u.realgeeks.media/sanjoserealestatepro/Header_Logo-min.png)
Additional Information
- Acres
- 0.16
- Age
- 64
- Amenities
- Window Covering(s)
- Bathroom Features
- Window, Tile, Updated Bath, Primary - Shower(s) over Tub(s), 46, Primary - Tile, Primary - Updated Bath(s)
- Cooling System
- Air Conditioning - None, Ceiling Fan
- Days On Market
- Unknown
- Exterior Features
- Stucco
- Fireplace Description
- None
- Floor Covering
- None
- Foundation
- Crawl Space
- Garage Parking
- Attached Garage, Enclosed, Garage, Gate / Door Opener, Access - Side Yard
- Heating System
- Wall Furnace
- Laundry Facilities
- In Garage, Washer, Dryer
- Levels
- One Story
- Living Area
- 1,080
- Lot Description
- Regular
- Lot Size
- 7,157
- Neighborhood
- Fremont
- Other Rooms
- None
- Pool Description
- Pool - No, None
- Sewer
- Sewer - Public
- Style
- Contemporary
- Unincorporated Yn
- Yes
- View
- Bay View
Mortgage Calculator
 The data relating to real estate for sale on this display comes in part from the Internet Data Exchange program of the MLSListingsTM MLS system. Real estate listings held by brokerage firms other than Real Estate Company are marked with the Internet Data Exchange and detailed information about them includes the names of the listing brokers and listing agents.
Based on information from MLSListings MLS as of . All data, including all measurements and calculations of area, is obtained from various sources and has not been, and will not be, verified by broker or MLS. All information should be independently reviewed and verified for accuracy. Properties may or may not be listed by the office/agent presenting the information.
Copyright 2026 MLSListings Inc. All rights reserved