43139 Starr St, Fremont, CA 94539
- $2,250,000
- 3
- BD
- 3
- BA
- 1,546
- SqFt




Listed by Linda Young, (510) 673-8811 from Top Mission Realty & Invest
(If provided) CoList: from
Sold listing courtesy of Qian Li from GVFR
- Sold Price
- $2,250,000
- List Price
- $2,000,000
- Closing Date
- Apr 10, 2024
- MLS#
- BE41052937
- Status
- SOLD
- Levels
- One Story
- Bedrooms
- 3
- Total Bathrooms
- 3
- Full Bathrooms
- 3
- Sqft. of Residence
- 1,546
- Lot Size
- 5,500
- Listing Area
- Fremont
- Year Built
- 1952
Property Description
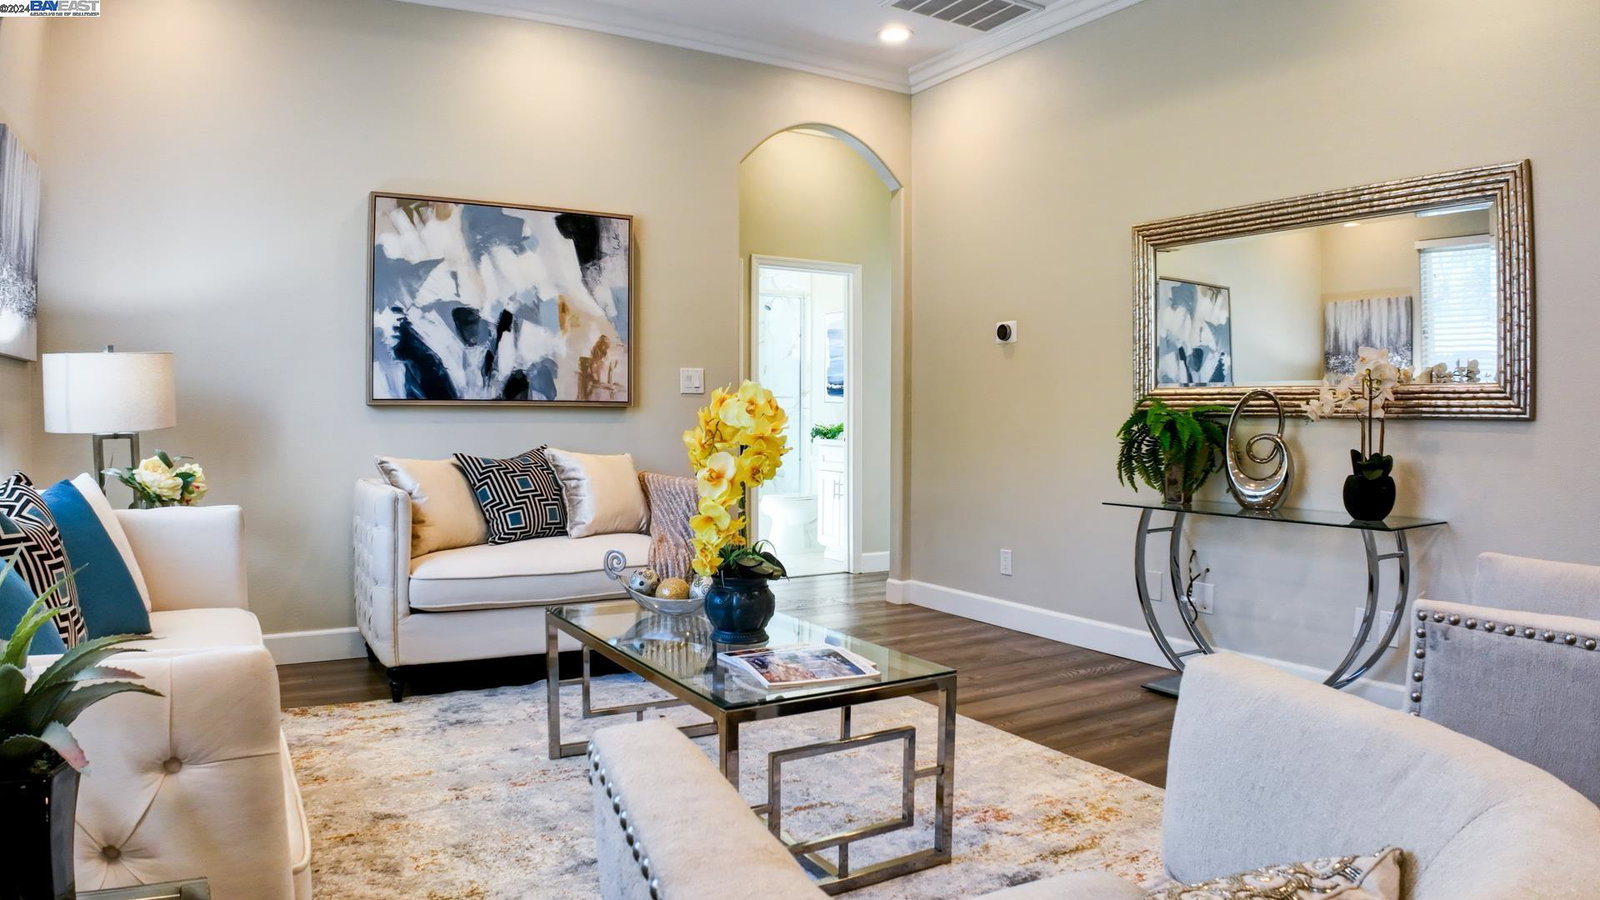
Location! Location! Location! Nestled perfectly in the highly sought-after Mission San Jose Chadbourne neighborhood, this east facing sophisticated residence boasts bright & flowing floor plan & inviting layout w/ excellent location & convenient commuting to Silicon Valley major hi-tech companies & Peninsula, plus within walking distance of top-rated & award-winning Mission San Jose High School. RE-BUILT in 2016 (updated entire plumbing, electrical & Framing with 10 Feet High Ceiling Thru-out), this incredible home offers 3 beds & 3 baths include 2 bedroom Suites~ Spacious living room showcases hardwood floor & ample natural light~ Big kitchen w/ coffered ceiling, recessed light, nice cabinets, trendy quartz counters w/glass-tiled backsplash, stainless steel appliances ~Many upgrades & good features include large loft w/ built-in counters & cabinets great for home office and study, 3 modern bathrooms, splendid engineering hardwood floor, double paned windows & recessed lighting thru-out, central A/C & Heating. Spacious & delightful backyard w/ nice artificial grass, large concrete patio perfect for kids playing, entertaining~ Meticulous & move-in ready condition ~Chadbourne Elem, Hopkins Jr. High, Mission San Jose High~ Don't wait! This wonderful home could be yours today!
/u.realgeeks.media/sanjoserealestatepro/Header_Logo-min.png)
Additional Information
- Acres
- 0.13
- Age
- 72
- Amenities
- Window Covering(s)
- Bathroom Features
- Window, Tile, Updated Bath, Primary - Shower(s) over Tub(s), 46, Primary - Tile, Primary - Updated Bath(s)
- Cooling System
- Central -1 Zone
- Days On Market
- Unknown
- Energy Features
- Double Pane Windows
- Exterior Features
- Stucco
- Fireplace Description
- None
- Floor Covering
- Tile, Hardwood
- Foundation
- Crawl Space
- Garage Parking
- Attached Garage, Garage, Gate / Door Opener, Access - Side Yard
- Heating System
- Forced Air
- Laundry Facilities
- In Garage, Washer, Dryer
- Levels
- One Story
- Living Area
- 1,546
- Lot Description
- Regular
- Lot Size
- 5,500
- Neighborhood
- Fremont
- Other Rooms
- Den / Study / Office, Laundry Room
- Pool Description
- Pool - No, None
- Sewer
- Sewer - Public
- Style
- Contemporary
- Unincorporated Yn
- Yes
- Zoning
- r
Mortgage Calculator
 The data relating to real estate for sale on this display comes in part from the Internet Data Exchange program of the MLSListingsTM MLS system. Real estate listings held by brokerage firms other than Real Estate Company are marked with the Internet Data Exchange and detailed information about them includes the names of the listing brokers and listing agents.
Based on information from MLSListings MLS as of . All data, including all measurements and calculations of area, is obtained from various sources and has not been, and will not be, verified by broker or MLS. All information should be independently reviewed and verified for accuracy. Properties may or may not be listed by the office/agent presenting the information.
Copyright 2026 MLSListings Inc. All rights reserved