1015 Byrd Ln, Pleasanton, CA 94566
- $2,050,000
- 4
- BD
- 2
- BA
- 1,720
- SqFt







Listed by Sonali Sethna, (925) 525-2569 from Compass
(If provided) CoList: Uwe Maercz from Compass
Sold listing courtesy of Uwe Maercz from SHGM03
- Sold Price
- $2,050,000
- List Price
- $1,948,888
- Closing Date
- Apr 25, 2024
- MLS#
- BE41053199
- Status
- SOLD
- Levels
- One Story
- Bedrooms
- 4
- Total Bathrooms
- 2
- Full Bathrooms
- 2
- Sqft. of Residence
- 1,720
- Lot Size
- 40,947
- Listing Area
- Sunol
- Year Built
- 1973
Property Description
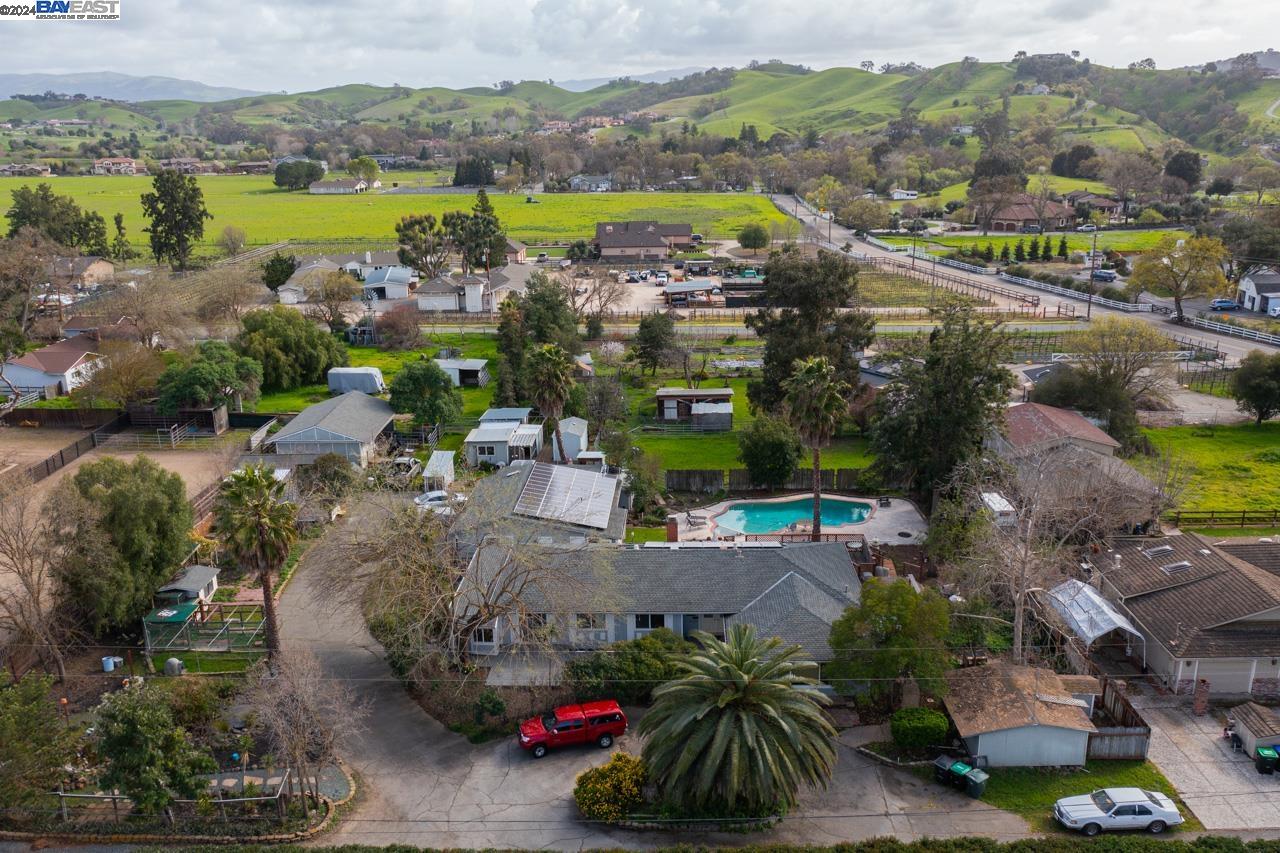
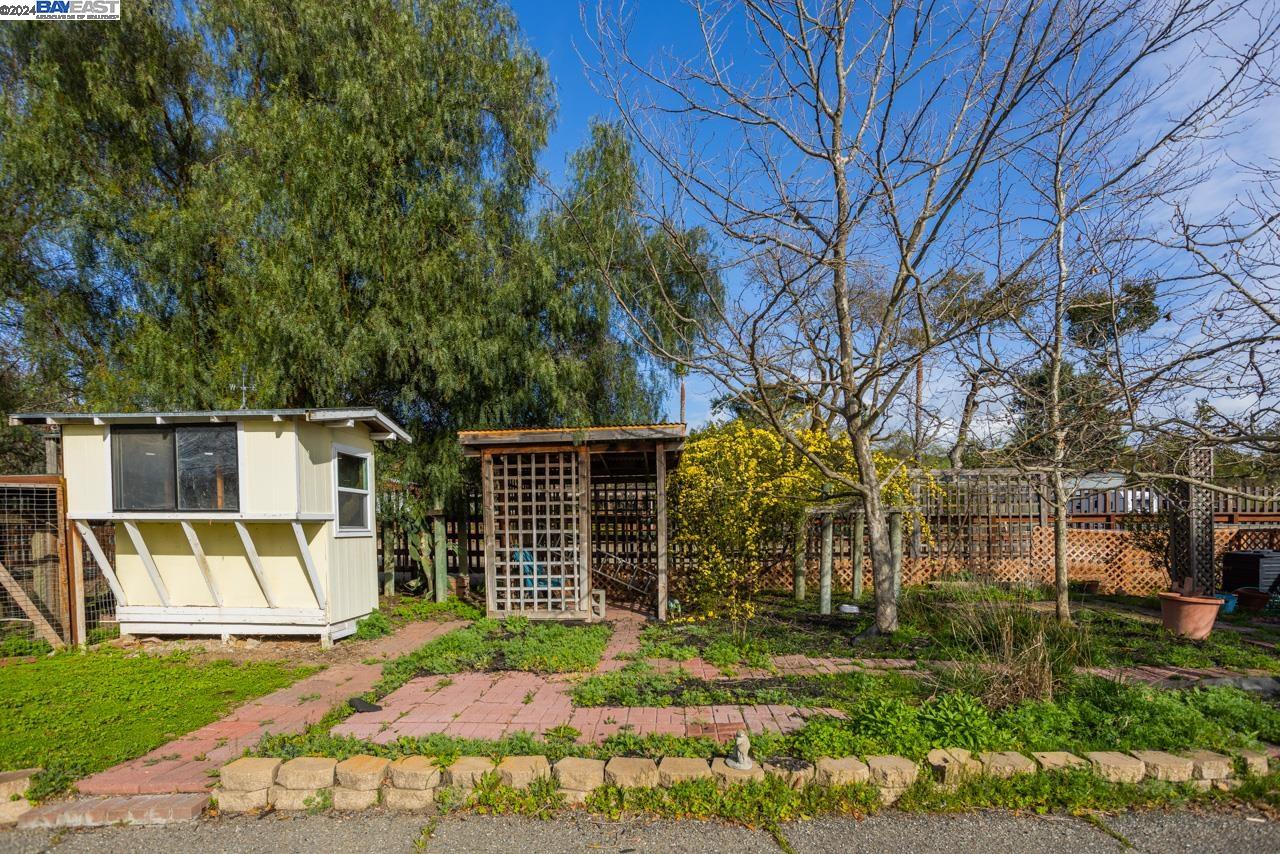
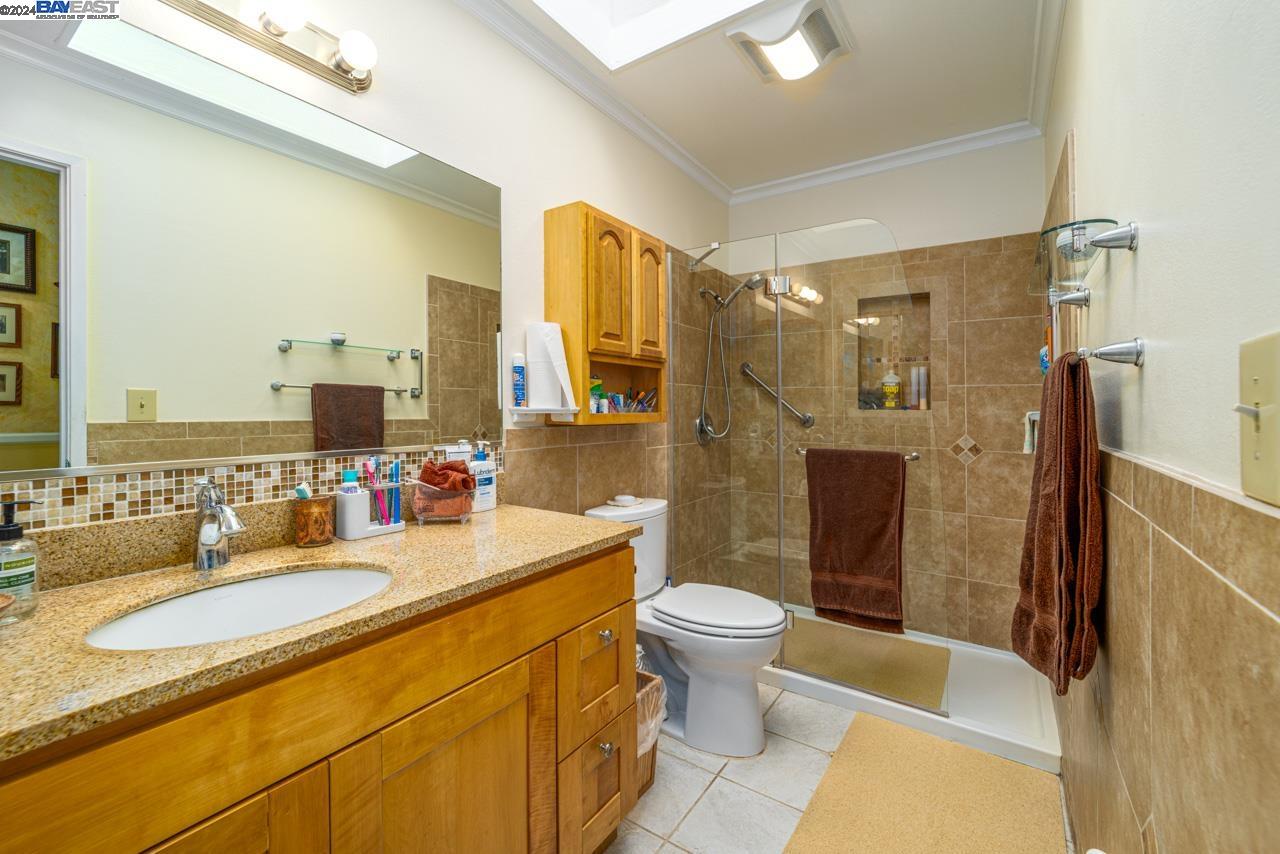
Welcome to a peaceful hidden gem in the heart of Happy Valley, Pleasanton. This generous +/-1-acre parcel offers a unique opportunity for those seeking a tranquil lifestyle and a customizable living space. Surrounded by scenic open fields and ample space to roam, this property presents endless possibilities for customization. The existing NORTH facing 4-bedroom, 2-bathroom home with +/-1,720 sq. ft., +/-1 acre lot, while in need of some TLC, provides a comfortable living space. Additionally, the property boasts an existing solar, maintained water well, pool and septic system, offering sustainable and efficient living options. For hobbyists or future farmers, there are existing outbuildings to support various activities or store additional vehicles. For animal lovers, the property includes a barn and ample space for pets to thrive. The spacious lot still offers the perfect canvas to curate your own paradise. Minutes from downtown, major thoroughfares, and the Callippe Golf Course, this property offers the perfect balance of convenience and tranquility. Excellent Pleasanton schools add to the appeal for families looking to make this serene oasis their home. Live the dream and build your own oasis in this idyllic Pleasanton setting.
/u.realgeeks.media/sanjoserealestatepro/Header_Logo-min.png)
Additional Information
- Acres
- 0.94
- Age
- 51
- Cooling System
- Ceiling Fan, Central -1 Zone
- Days On Market
- Unknown
- Exterior Features
- Wood Shingles
- Fireplace Description
- Insert, Living Room, Wood Burning, Wood Stove
- Floor Covering
- Linoleum, Tile, Carpet - Wall to Wall
- Garage Parking
- Detached Garage, Garage
- Heating System
- Forced Air
- Laundry Facilities
- In Laundry Room
- Levels
- One Story
- Living Area
- 1,720
- Lot Description
- Grade - Level, Pond On Site, Regular
- Lot Size
- 40,947
- Neighborhood
- Sunol
- Other Rooms
- Workshop
- Pool Description
- Pool - In Ground
- Roof
- Composition
- Sewer
- Septic Tank / Pump
- Style
- Ranch
- Unincorporated Yn
- Yes
Mortgage Calculator
 The data relating to real estate for sale on this display comes in part from the Internet Data Exchange program of the MLSListingsTM MLS system. Real estate listings held by brokerage firms other than Real Estate Company are marked with the Internet Data Exchange and detailed information about them includes the names of the listing brokers and listing agents.
Based on information from MLSListings MLS as of . All data, including all measurements and calculations of area, is obtained from various sources and has not been, and will not be, verified by broker or MLS. All information should be independently reviewed and verified for accuracy. Properties may or may not be listed by the office/agent presenting the information.
Copyright 2026 MLSListings Inc. All rights reserved