4543 Jeannie Ct, Livermore, CA 94550
- $1,700,000
- 4
- BD
- 3
- BA
- 2,242
- SqFt




Listed by Tracey Esling, (925) 366-8275 from Legacy Real Estate & Assoc.
(If provided) CoList: from
Sold listing courtesy of Sam Fitz-Simon from SPSP02
- Sold Price
- $1,700,000
- List Price
- $1,624,900
- Closing Date
- May 06, 2024
- MLS#
- BE41053296
- Status
- SOLD
- Levels
- Two Story
- Bedrooms
- 4
- Total Bathrooms
- 3
- Full Bathrooms
- 3
- Sqft. of Residence
- 2,242
- Lot Size
- 14,461
- Listing Area
- Livermore
- Year Built
- 1988
Property Description
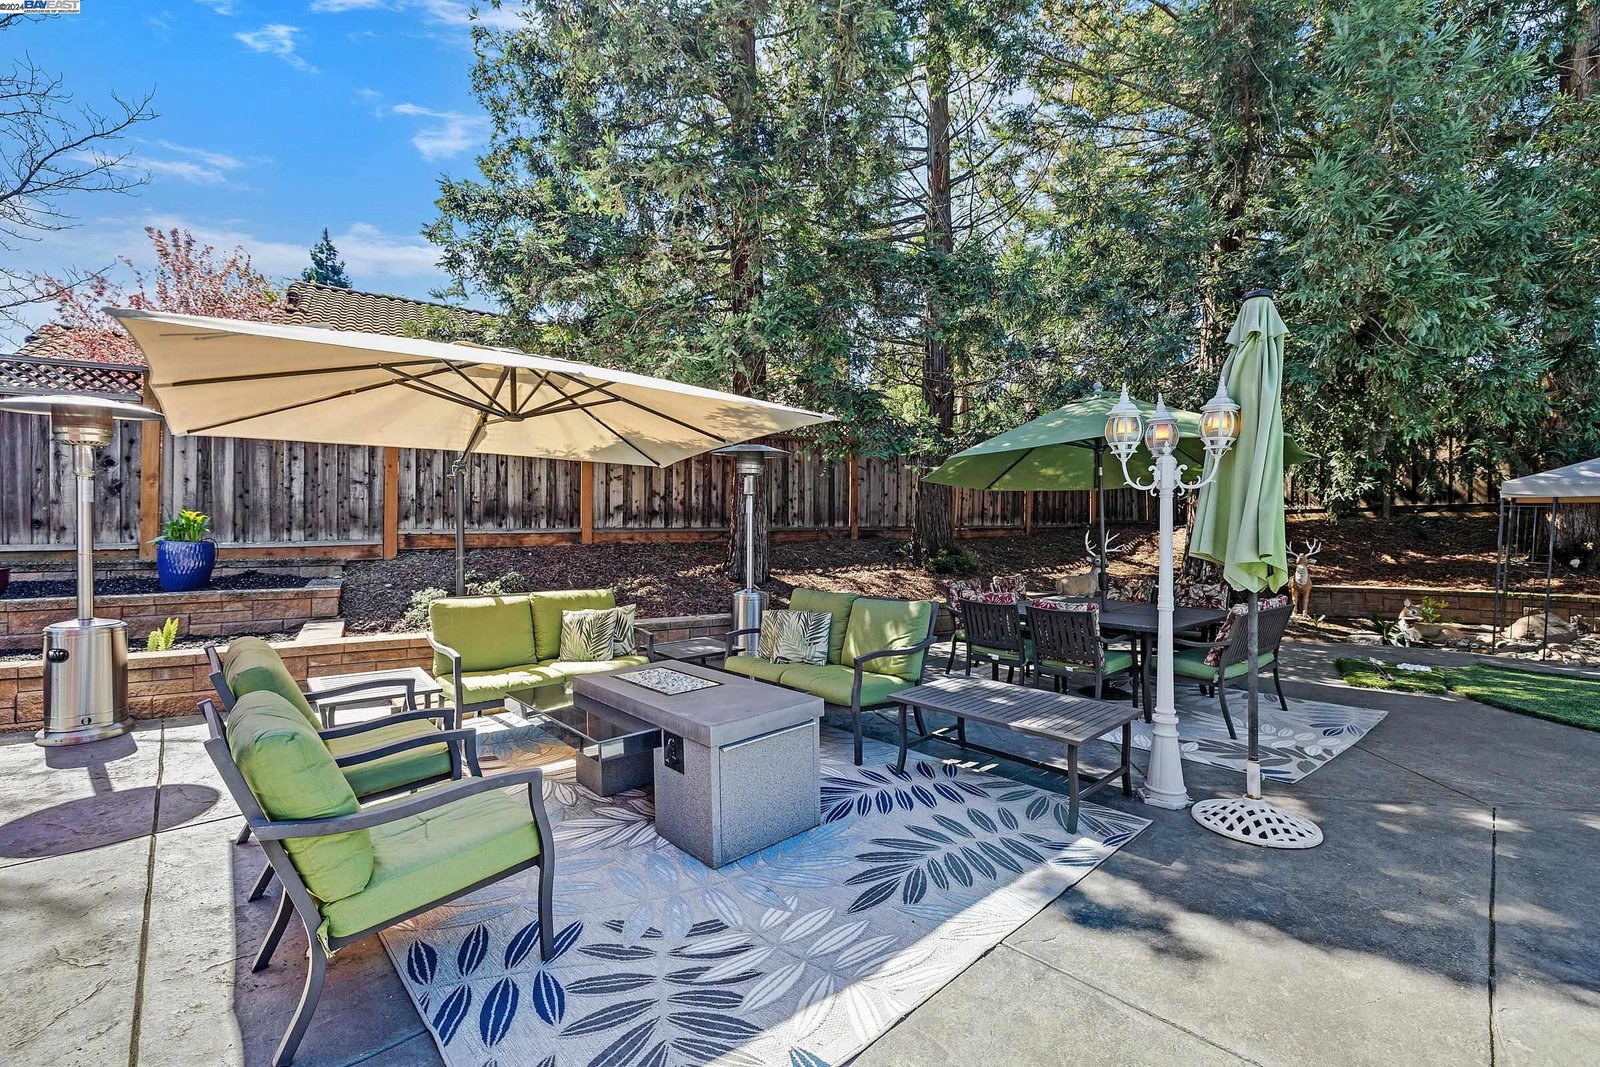
Absolutely beautiful livermore home on a large culdesac lot with swimming pool, putting green, outdoor cooking space and so much more. If you desire a live, work , play at home environment then this home is for you! Updated flooring, newer paint in some areas of the home, wood blinds, gorgeous fireplace, doors and windows that open to the amazing outdoor space, the kitchen features granite counters, tile backsplash, cherry cabinets, double oven, amazing lighting throughout and the refrigerator stays. Plus a guest room and full bath on the main floor. If that is not enough check out the 3 car garage and solar "owned". Side yard access, extra large shed, automatic rollout rear awning and a private park like yard. Plus a community pool, tennis courts, spa, clubhouse, park and picnic area! HOA ammenities!
/u.realgeeks.media/sanjoserealestatepro/Header_Logo-min.png)
Additional Information
- Acres
- 0.33
- Age
- 36
- Amenities
- Window Covering(s), Mirrored Closet Door(s)
- Association Fee
- $65
- Association Fee Includes
- Management Fee, Maintenance - Common Area
- Bathroom Features
- Window, Tile, Primary - Shower(s) over Tub(s), Primary - Tile
- Cooling System
- Ceiling Fan, Central -1 Zone
- Days On Market
- Unknown
- Energy Features
- Double Pane Windows
- Exterior Features
- Stucco
- Family Room
- Separate Family Room
- Fireplace Description
- Dining Room, Family Room, Gas Burning, Living Room, Primary Bedroom
- Floor Covering
- Laminate, Tile, Vinyl, Carpet - Wall to Wall
- Foundation
- Crawl Space
- Garage Parking
- Attached Garage, Garage, Gate / Door Opener, Access - Side Yard
- Heating System
- Heating - 2+ Zones, Solar
- Laundry Facilities
- 220 Volt Outlet, Hookups Only, In Laundry Room
- Levels
- Two Story
- Living Area
- 2,242
- Lot Description
- Other
- Lot Size
- 14,461
- Neighborhood
- Livermore
- Other Rooms
- Laundry Room
- Pool Description
- Pool - In Ground
- Roof
- Composition
- Sewer
- Sewer - Public
- Style
- Traditional
- Unincorporated Yn
- Yes
Mortgage Calculator
 The data relating to real estate for sale on this display comes in part from the Internet Data Exchange program of the MLSListingsTM MLS system. Real estate listings held by brokerage firms other than Real Estate Company are marked with the Internet Data Exchange and detailed information about them includes the names of the listing brokers and listing agents.
Based on information from MLSListings MLS as of . All data, including all measurements and calculations of area, is obtained from various sources and has not been, and will not be, verified by broker or MLS. All information should be independently reviewed and verified for accuracy. Properties may or may not be listed by the office/agent presenting the information.
Copyright 2026 MLSListings Inc. All rights reserved