36399 Perkins St, Fremont, CA 94536
- $2,150,000
- 4
- BD
- 2
- BA
- 1,840
- SqFt




Listed by Brooke Crossland, (888) 850-7545 from Coldwell Banker Realty
(If provided) CoList: Roxana Gomez from Coldwell Banker Realty
Sold listing courtesy of Karen Kalsi from SCCB02
- Sold Price
- $2,150,000
- List Price
- $1,598,000
- Closing Date
- Apr 16, 2024
- MLS#
- BE41053359
- Status
- SOLD
- Levels
- One Story
- Bedrooms
- 4
- Total Bathrooms
- 2
- Full Bathrooms
- 2
- Sqft. of Residence
- 1,840
- Lot Size
- 5,900
- Listing Area
- Fremont
- Year Built
- 1965
Property Description
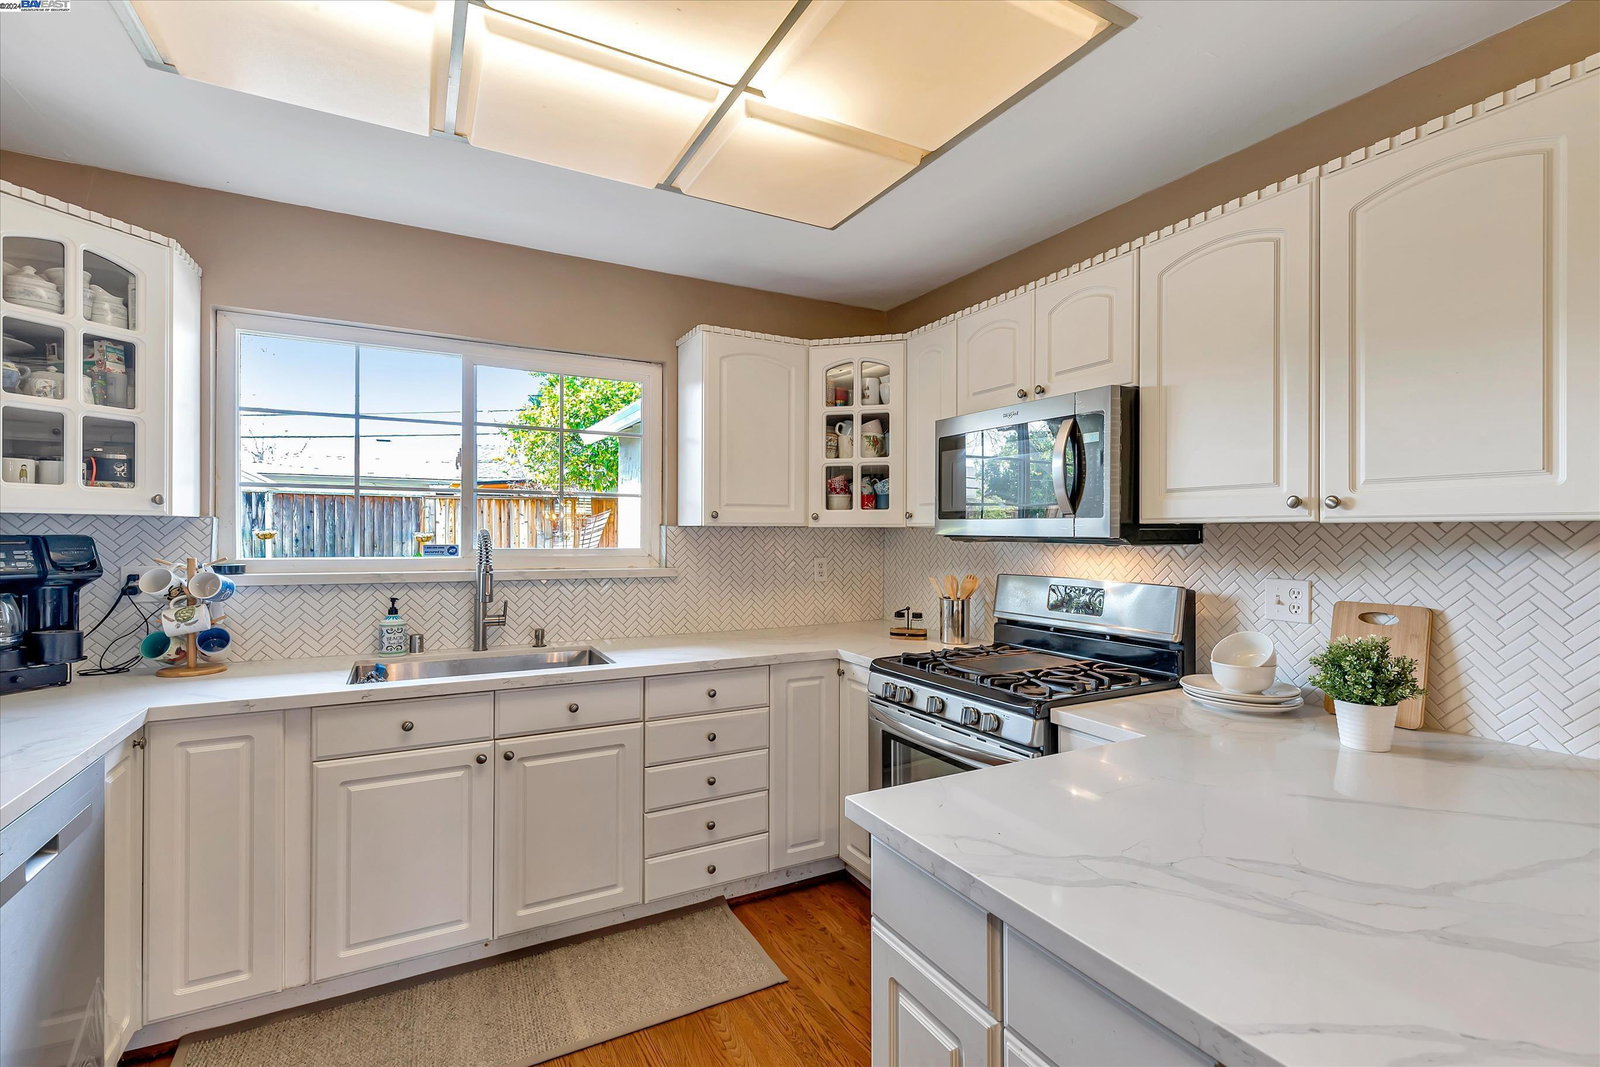
O/H Sat/Sun 1 pm - 4 pm. Nestled in the highly coveted Westridge neighborhood of Fremont you will find this bright and spacious 4 bedroom, 2 bathroom home that offers 1,840 square feet of living space on a 5,900 square foot lot. Light filled formal living room and formal dining room. Family room with custom built-in wall-to-wall bookshelves and a wood-burning fireplace. Updated kitchen with Quartz counter tops, decorative herringbone patterned backsplash, stainless steel appliances, gas oven/range, ample cabinet storage, and counter space. Generously sized secondary bedrooms. Primary bedroom retreat is complemented by a large walk-in closet and a spa-like bathroom suite complete with a jetted tub. A sliding door off the primary suite provides access to the backyard patio. Private and tranquil backyard provides ample space for gardening, relaxation, and entertaining. Other wonderful features include dual-pane windows, hardwood flooring throughout most of the home, and a tankless water heater. Conveniently situated near several dining and shopping options, local parks including Quarry Lakes and Alameda Creek Trails, and walking distance to esteemed schools Oliveira Elementary and American High School. Easy access to Silicon Valley's tech hub.
/u.realgeeks.media/sanjoserealestatepro/Header_Logo-min.png)
Additional Information
- Acres
- 0.14
- Age
- 59
- Amenities
- Window Covering(s)
- Bathroom Features
- Updated Bath, Primary - Shower(s) over Tub(s), 46, Primary - Tub with Jets, Primary - Updated Bath(s)
- Cooling System
- None, Ceiling Fan
- Days On Market
- Unknown
- Exterior Features
- Siding - Wood
- Family Room
- Separate Family Room
- Fireplace Description
- Family Room, Insert
- Floor Covering
- Carpet - Wall to Wall, Hardwood
- Foundation
- Raised
- Garage Parking
- Attached Garage, Garage, Gate / Door Opener, Access - Interior
- Heating System
- Forced Air
- Laundry Facilities
- In Garage, Washer, Dryer
- Levels
- One Story
- Living Area
- 1,840
- Lot Description
- Regular
- Lot Size
- 5,900
- Neighborhood
- Fremont
- Pool Description
- Pool - No, None
- Roof
- Composition
- Sewer
- Sewer - Public
- Style
- Ranch
- Unincorporated Yn
- Yes
Mortgage Calculator
 The data relating to real estate for sale on this display comes in part from the Internet Data Exchange program of the MLSListingsTM MLS system. Real estate listings held by brokerage firms other than Real Estate Company are marked with the Internet Data Exchange and detailed information about them includes the names of the listing brokers and listing agents.
Based on information from MLSListings MLS as of . All data, including all measurements and calculations of area, is obtained from various sources and has not been, and will not be, verified by broker or MLS. All information should be independently reviewed and verified for accuracy. Properties may or may not be listed by the office/agent presenting the information.
Copyright 2026 MLSListings Inc. All rights reserved