Share this with your friends


(408) 425-9359
Real Estate Company
2195 Ocaso Camino, Fremont, CA 94539
- $2,780,000
- 3
- BD
- 3
- BA
- 2,418
- SqFt
Listed by Joseph Sabeh Jr, (415) 385-6442 from Golden Gate Sotheby's Int'l
(If provided) CoList: from
Sold listing courtesy of Leo Zhang from SJGS05
- Sold Price
- $2,780,000
- List Price
- $2,498,000
- Closing Date
- Apr 17, 2024
- MLS#
- BE41053580
- Status
- SOLD
- Levels
- Two Story
- Bedrooms
- 3
- Total Bathrooms
- 3
- Full Bathrooms
- 2
- Partial Bathrooms
- 1
- Sqft. of Residence
- 2,418
- Lot Size
- 5,829
- Listing Area
- Fremont
- Year Built
- 1979
Property Description
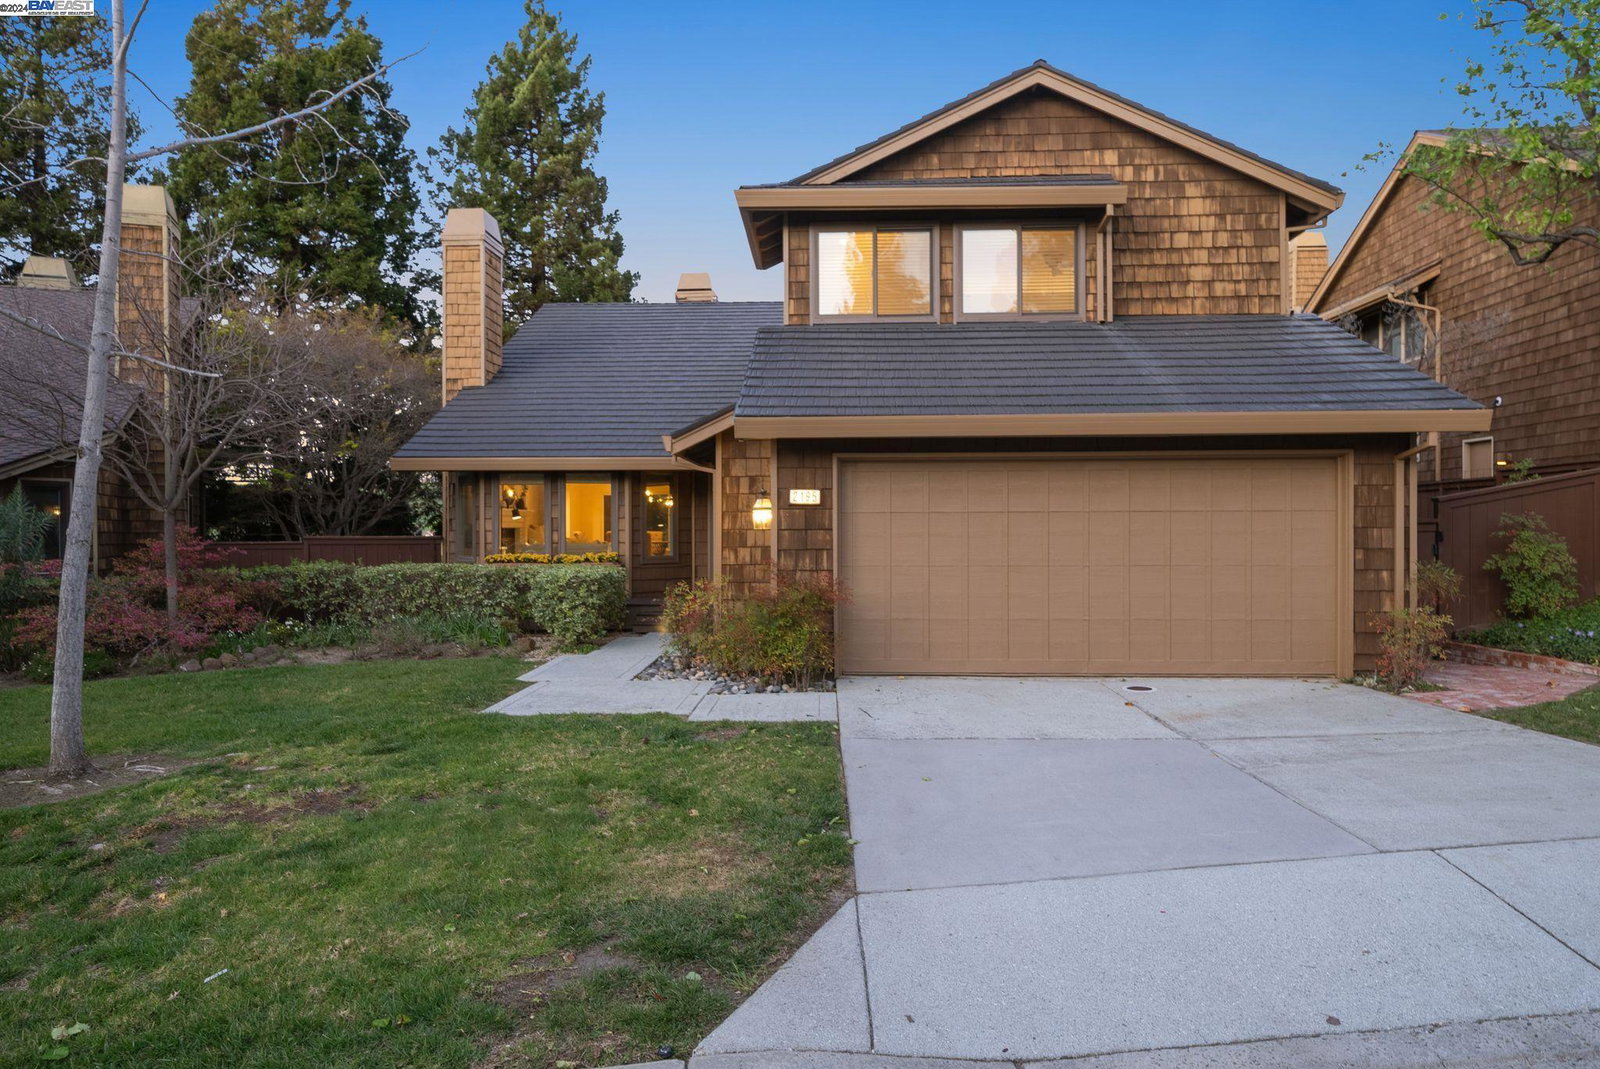
Enjoy over 2400 sf of craftsman style living on a tree lined street in the coveted community of Antelope Hills. Embrace soaring ceilings and numerous upgrades including fresh paint, meticulous landscaping, totally remodeled designer kitchen and bathrooms, and all new LED lighting. Enjoy endless entertainment in an exquisitely updated kitchen with new white shaker cabinets, quartz countertops, and stainless steel appliances. Featuring new LVP floors, porcelain bathrooms, and fresh carpet throughout for that new home feeling. Expanded front bedroom gives this home a rare utility and sizable space to this community making it a unique floor plan. Escape to a large primary suite with picturesque views from your own retreat featuring stunning custom built ins and private balcony. Stunning primary bath offers dual sinks, and new frameless shower, heated towel rack. Endless entertainment possibilities abound with expansive new Trex decking complete with metal cable rails and LED lighting to allow for the ultimate outdoor entertainment ambiance. Enjoy exclusive access to a community pool, relaxing spa, and private clubhouse. Top rated schools and easy access to 680/880, Apple, Google, Tesla.
/u.realgeeks.media/sanjoserealestatepro/Header_Logo-min.png)
Additional Information
- Acres
- 0.13
- Age
- 45
- Amenities
- Window Covering(s)
- Association Fee
- $253
- Association Fee Includes
- Management Fee, Other, Reserves
- Bathroom Features
- Tile, Updated Bath, Primary - Shower(s) over Tub(s), Primary - Updated Bath(s)
- Cooling System
- Central -1 Zone
- Days On Market
- Unknown
- Exterior Features
- Wood Shingles
- Family Room
- Separate Family Room
- Fireplace Description
- Gas Starter, Living Room, Primary Bedroom
- Floor Covering
- Tile, Vinyl, Carpet - Wall to Wall
- Garage Parking
- Attached Garage, Garage, Gate / Door Opener
- Heating System
- Forced Air
- Laundry Facilities
- In Closet, In Laundry Room
- Levels
- Two Story
- Living Area
- 2,418
- Lot Description
- Grade - Level, Other
- Lot Size
- 5,829
- Neighborhood
- Fremont
- Other Rooms
- Sunroom, Laundry Room
- Pool Description
- Other
- Roof
- Metal
- Sewer
- Sewer - Public
- Style
- Craftsman, Brown Shingle
- Unincorporated Yn
- Yes
- View
- Hills
How much is your home worth?
...get instant property value now!
Mortgage Calculator
 The data relating to real estate for sale on this display comes in part from the Internet Data Exchange program of the MLSListingsTM MLS system. Real estate listings held by brokerage firms other than Real Estate Company are marked with the Internet Data Exchange and detailed information about them includes the names of the listing brokers and listing agents.
Based on information from MLSListings MLS as of . All data, including all measurements and calculations of area, is obtained from various sources and has not been, and will not be, verified by broker or MLS. All information should be independently reviewed and verified for accuracy. Properties may or may not be listed by the office/agent presenting the information.
Copyright 2026 MLSListings Inc. All rights reserved