8015 Mountain View Dr E, Pleasanton, CA 94588
- $520,000
- 1
- BD
- 1
- BA
- 790
- SqFt




Listed by Romar De Claro, (925) 784-3068 from Coldwell Banker Realty
(If provided) CoList: from
Sold listing courtesy of Jennifer Rippy from SKWB02
- Sold Price
- $520,000
- List Price
- $524,900
- Closing Date
- Aug 05, 2024
- MLS#
- BE41054518
- Status
- SOLD
- Bedrooms
- 1
- Total Bathrooms
- 1
- Full Bathrooms
- 1
- Sqft. of Residence
- 790
- Year Built
- 1991
Property Description
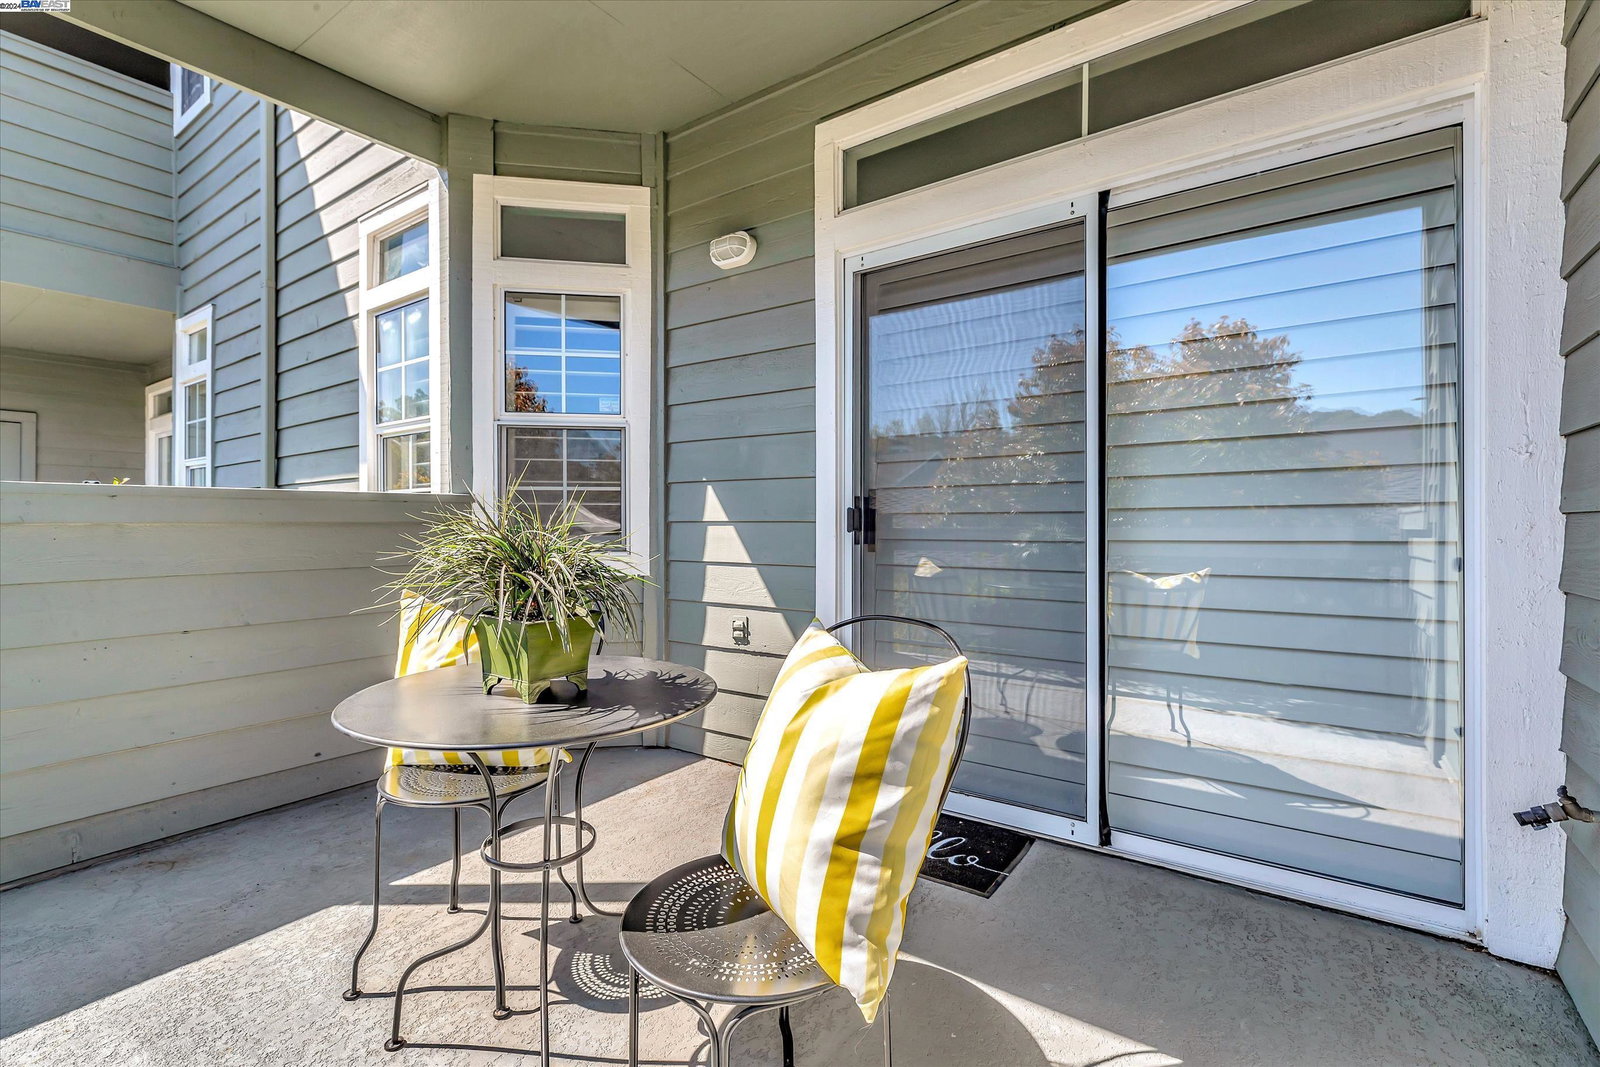
VA APPROVED COMPLEX! Stunning lower level condo in one of Pleasanton's most sought after condominium complex...Canyon Meadows. This beautiful home features engineered wood floors, wood burning fireplace w/custom surround, updated kitchen w/slab granite counters and stainless appliances, neutral paint throughout, in-laundry closet, balcony with hill views, backs to greenbelt with NO DIRECT rear neighbors, detached 1 car enclosed garage (plus 1 assigned parking space), ample nearby visitor parking spaces and more! Amazing HOA amenities that include 2 pools, hot tubs, basketball court, volleyball court, tennis court, club house w/gym, designated car wash area, water, heated water and more!!! Just minutes away from freeway entrances - 580 & 680, BART stations, shops, restaurants, and more!
/u.realgeeks.media/sanjoserealestatepro/Header_Logo-min.png)
Additional Information
- Age
- 33
- Association Fee
- $557
- Association Fee Includes
- Maintenance - Exterior, Garbage, Hot Water, Management Fee, Reserves, Security Service, Water / Sewer, Maintenance - Common Area
- Bathroom Features
- Other, Primary - Shower(s) over Tub(s), Primary - Updated Bath(s)
- Building Name
- CANYON MEADOWS
- Cooling System
- Central -1 Zone
- Days On Market
- Unknown
- Exterior Features
- Siding - Wood
- Fireplace Description
- Living Room, Wood Burning
- Foundation
- Concrete Slab
- Garage Parking
- Assigned Spaces, Detached Garage, Garage, Gate / Door Opener, Parking Space(s)
- Heating System
- Forced Air
- Laundry Facilities
- Hookups Only, In Closet
- Levels
- One Story
- Living Area
- 790
- Lot Description
- Other
- Neighborhood
- Pleasanton
- Numberof Units
- 244
- Other Rooms
- Laundry Room
- Pool Description
- Pool - In Ground, Spa / Hot Tub
- Roof
- Composition
- Sewer
- Sewer - Public
- Style
- Contemporary
- Unincorporated Yn
- Yes
- Unit Description
- End Unit, Unit Faces Common Area
- View
- Greenbelt, Hills
- Year Built
- 1991
Mortgage Calculator
 The data relating to real estate for sale on this display comes in part from the Internet Data Exchange program of the MLSListingsTM MLS system. Real estate listings held by brokerage firms other than Real Estate Company are marked with the Internet Data Exchange and detailed information about them includes the names of the listing brokers and listing agents.
Based on information from MLSListings MLS as of . All data, including all measurements and calculations of area, is obtained from various sources and has not been, and will not be, verified by broker or MLS. All information should be independently reviewed and verified for accuracy. Properties may or may not be listed by the office/agent presenting the information.
Copyright 2026 MLSListings Inc. All rights reserved