2834 Maria St, Pleasanton, CA 94588
- $1,755,000
- 4
- BD
- 3
- BA
- 1,990
- SqFt




Listed by Lily McClanahan, (925) 209-9328 from Compass
(If provided) CoList: from
Sold listing courtesy of Yang Lu from XPD72
- Sold Price
- $1,755,000
- List Price
- $1,649,000
- Closing Date
- May 08, 2024
- MLS#
- BE41054806
- Status
- SOLD
- Levels
- Two Story
- Bedrooms
- 4
- Total Bathrooms
- 3
- Full Bathrooms
- 2
- Partial Bathrooms
- 1
- Sqft. of Residence
- 1,990
- Lot Size
- 3,986
- Listing Area
- Pleasanton
- Year Built
- 2002
Property Description
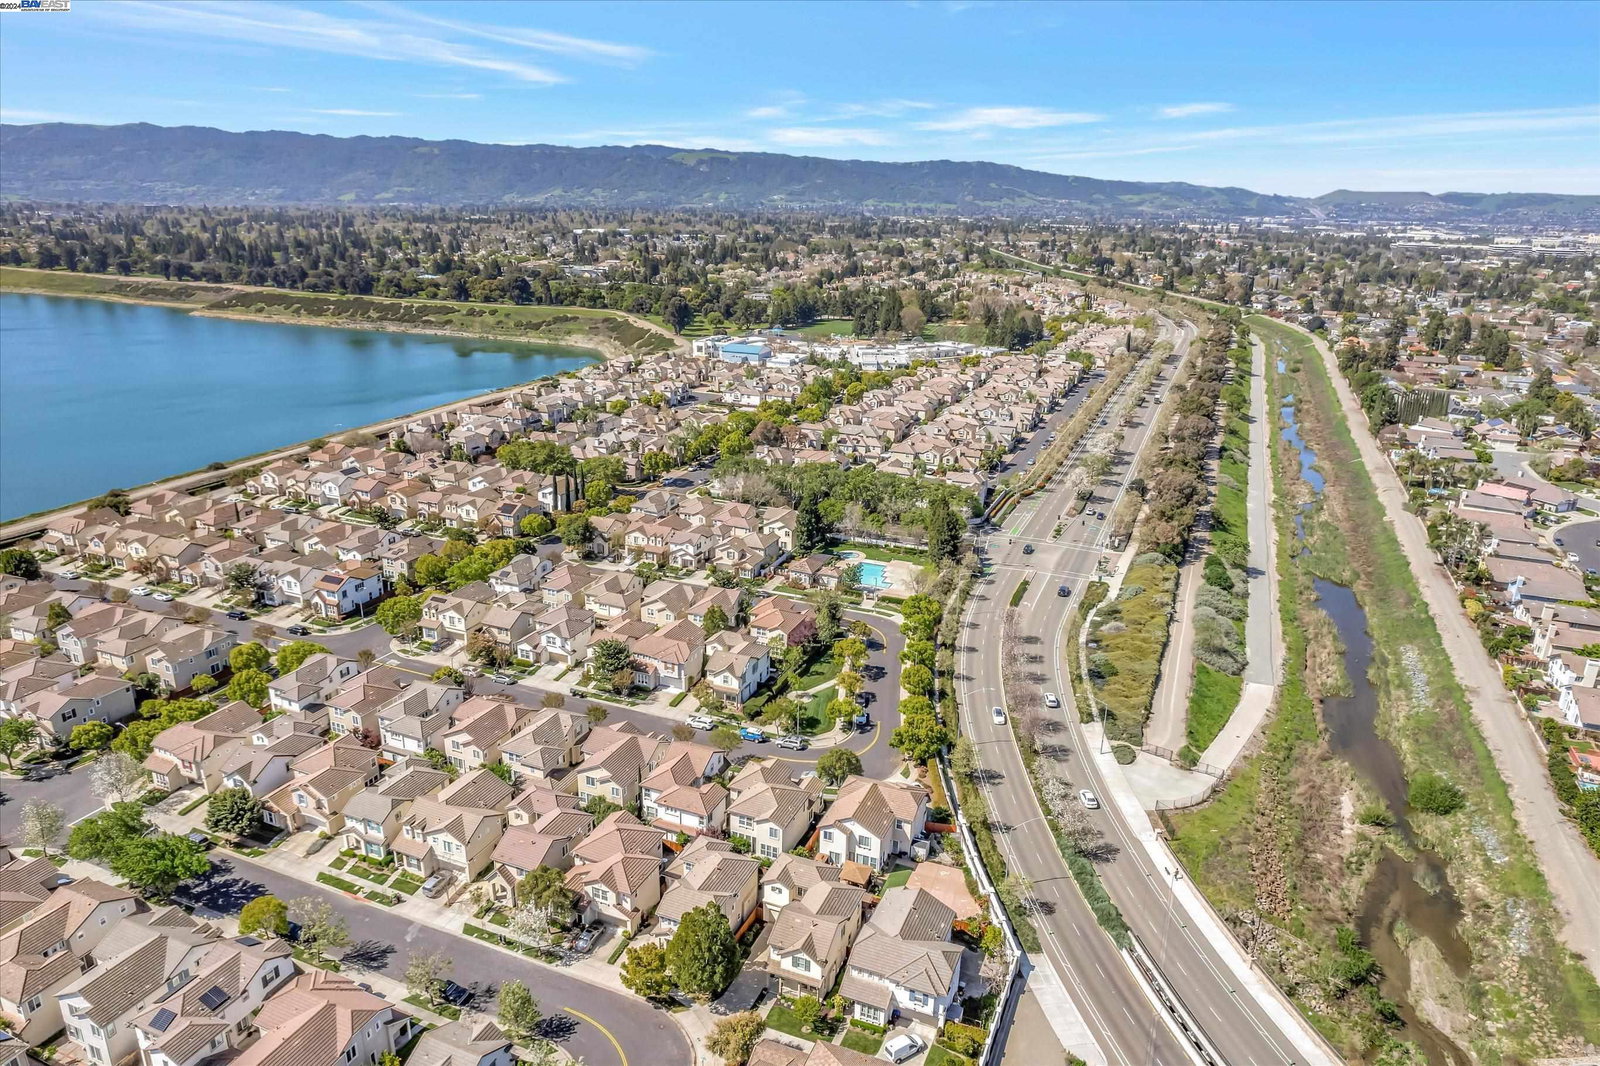
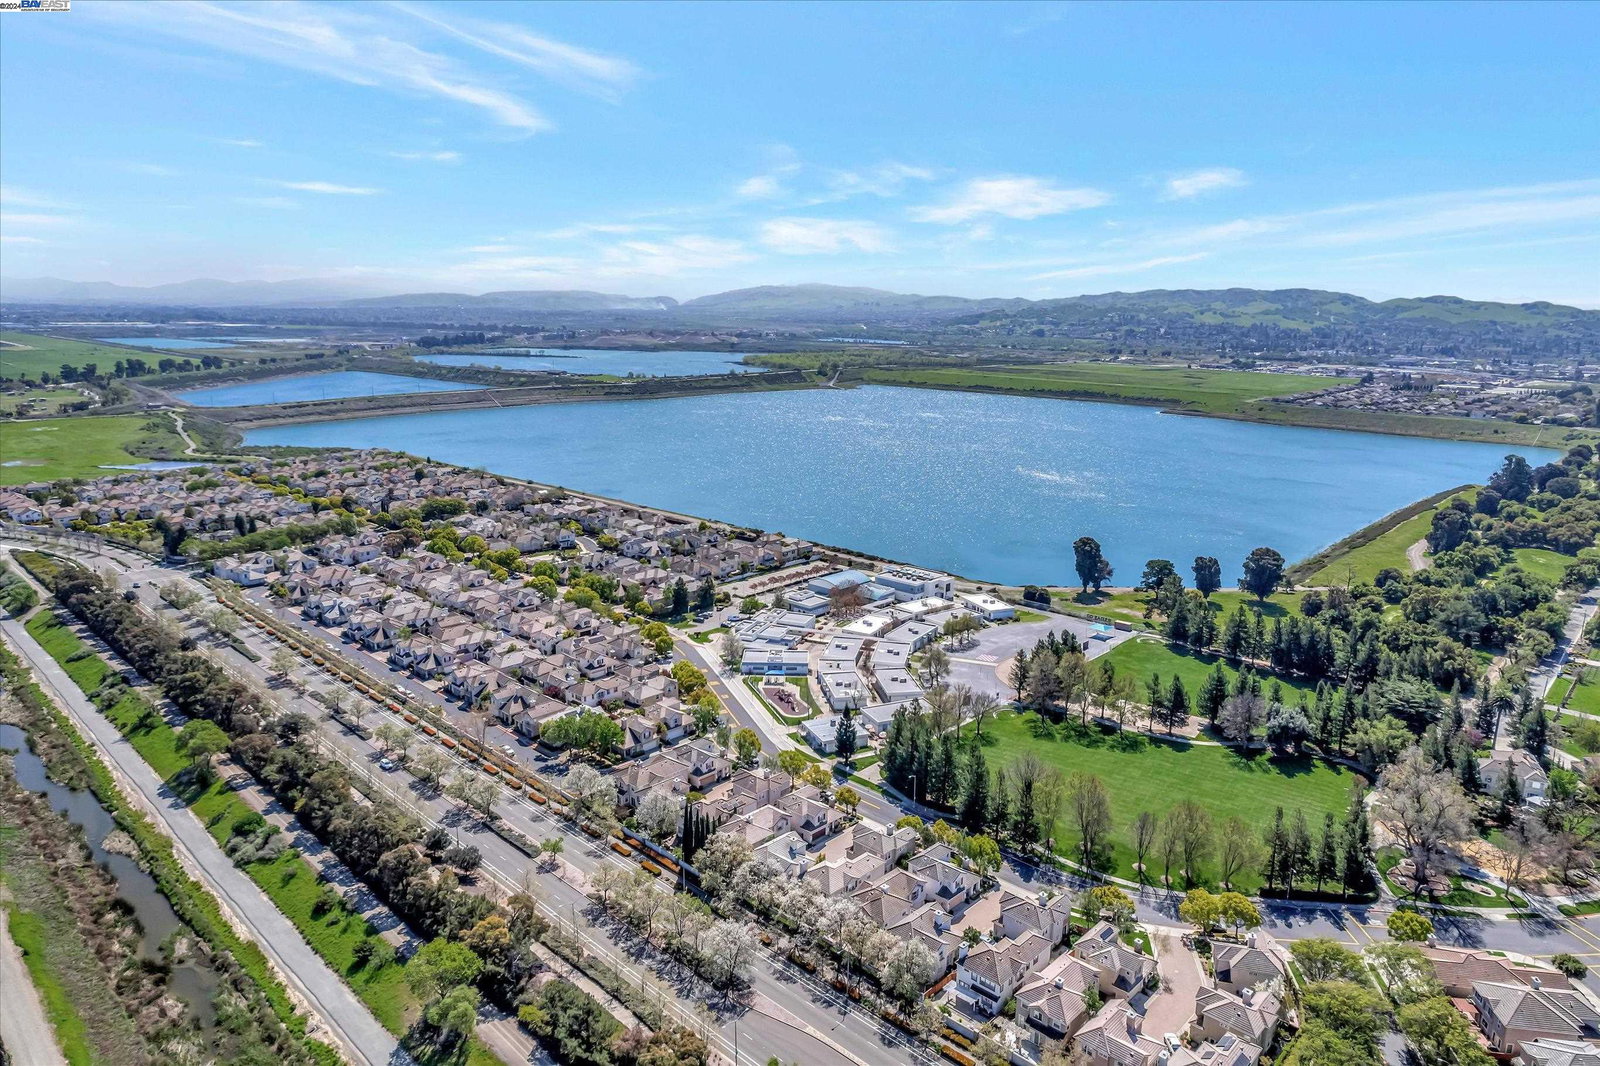
Prepared to be captivated by this gorgeous home boasting high ceilings, abundant natural light streaming in from numerous windows, and an open and flowing floorplan. Situated on a premium larger lot, it offers enhanced privacy and views of the surrounding hills and beautiful landscape. The extra-long driveway is a rare find, accommodating parking for 2 or more cars while still leaving ample space for a summer BBQ party in front of your garage! The kitchen features SS appliances and granite countertops, seamlessly opening to the morning and family room. A cozy gas fireplace graces the living room. Upstairs, the spacious primary bedroom suite includes a tub, walk-in shower, double sink vanity, walk-in closet, and view of Mt. Diablo! Additionally, there are 3 generously sized bedrooms, a laundry room with sink, and an office space in the landing area with an L-shaped built-in desk, completing the 2nd story. Plantation shutters, silhouette sheer shades, custom drapery, built-in speakers, hardwood flooring & newer carpet. Relax under the pergola in the low-maintenance backyard oasis. The location is exceptional, within walking distance to elementary school, trails, parks, restaurants, supermarket and shops! Freeway access is effortless. HOA pool and SPA. Do not miss!
/u.realgeeks.media/sanjoserealestatepro/Header_Logo-min.png)
Additional Information
- Acres
- 0.09
- Age
- 22
- Amenities
- Window Covering(s)
- Association Fee
- $150
- Association Fee Includes
- Management Fee, Reserves, Maintenance - Common Area
- Cooling System
- Ceiling Fan, Central -1 Zone
- Days On Market
- Unknown
- Energy Features
- Double Pane Windows
- Exterior Features
- Stucco
- Family Room
- Separate Family Room
- Fireplace Description
- Living Room
- Floor Covering
- Laminate, Linoleum, Carpet - Wall to Wall, Hardwood
- Foundation
- Concrete Slab
- Garage Parking
- Attached Garage, Garage, Gate / Door Opener
- Heating System
- Forced Air
- Laundry Facilities
- In Laundry Room, Washer, Dryer
- Levels
- Two Story
- Living Area
- 1,990
- Lot Description
- Other
- Lot Size
- 3,986
- Neighborhood
- Pleasanton
- Pool Description
- Pool - In Ground, Spa / Hot Tub
- Roof
- Tile
- Sewer
- Sewer - Public
- Style
- Contemporary
- Unincorporated Yn
- Yes
- View
- Hills
Mortgage Calculator
 The data relating to real estate for sale on this display comes in part from the Internet Data Exchange program of the MLSListingsTM MLS system. Real estate listings held by brokerage firms other than Real Estate Company are marked with the Internet Data Exchange and detailed information about them includes the names of the listing brokers and listing agents.
Based on information from MLSListings MLS as of . All data, including all measurements and calculations of area, is obtained from various sources and has not been, and will not be, verified by broker or MLS. All information should be independently reviewed and verified for accuracy. Properties may or may not be listed by the office/agent presenting the information.
Copyright 2026 MLSListings Inc. All rights reserved