Share this with your friends


(408) 425-9359
Real Estate Company
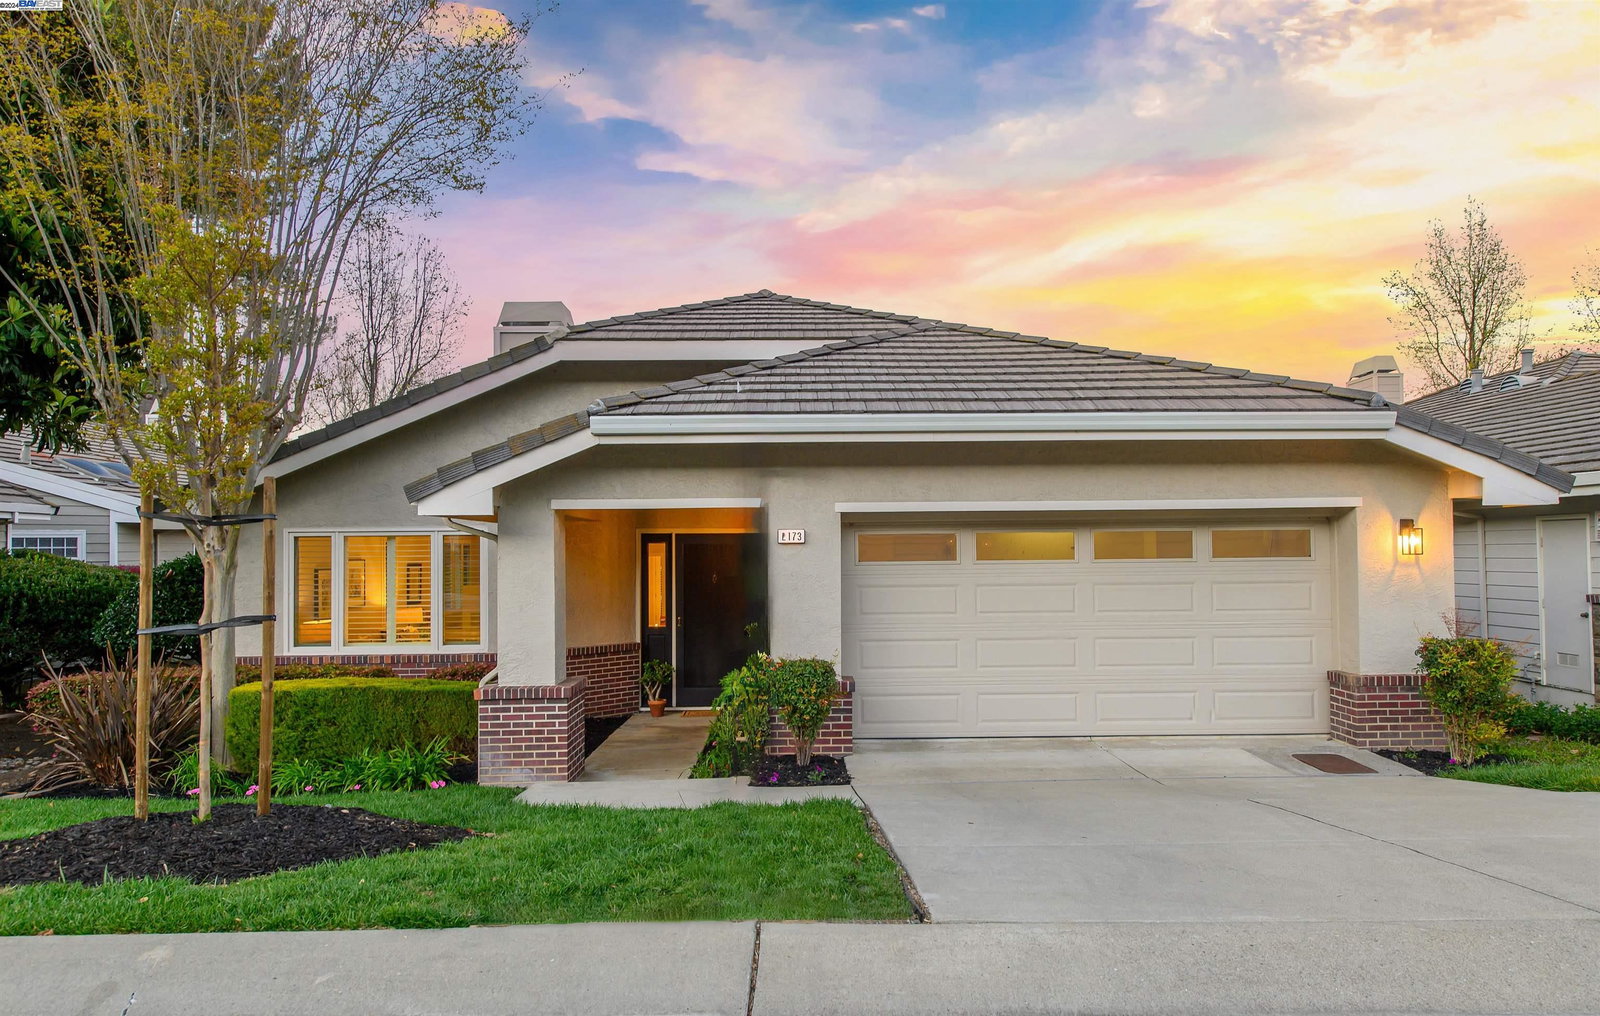
2173 Inverness Ct, Pleasanton, CA 94588
- $1,900,000
- 3
- BD
- 3
- BA
- 2,520
- SqFt
Listed by Kelly McKaig, (925) 364-0327 from Keller Williams Tri-Valley
(If provided) CoList: Blaise Lofland from Keller Williams Tri-Valley
Sold listing courtesy of April Duarte from SHGM03
- Sold Price
- $1,900,000
- List Price
- $1,848,000
- Closing Date
- May 24, 2024
- MLS#
- BE41054847
- Status
- SOLD
- Levels
- One Story
- Bedrooms
- 3
- Total Bathrooms
- 3
- Full Bathrooms
- 2
- Partial Bathrooms
- 1
- Sqft. of Residence
- 2,520
- Lot Size
- 6,475
- Listing Area
- Pleasanton
- Year Built
- 1994
Property Description
Highly upgraded light & airy single level home located on a quiet court in the prestigious Golden Eagle gated community. Offering over 2500 sqft. of living space with 3 spacious bedrooms & 2 nicely upgraded bathrooms along with a powder room, this private move in ready home also has soaring ceilings & multiple skylights surrounded by gorgeous walking trails & ridge line views. The modern kitchen is adjacent to the family room and is finished with a custom built island with SS countertop, gas cooktop burner, custom cabinetry & buffet area, hardwood flooring, deep farm house style sink, quartz countertops and accent lighting. The primary suite is serene with lots of natural light, french doors leading to the patio and the primary bath has been completely remodeled with sleek contemporary elements. Custom wooden shutters throughout, travertine floors, recessed lighting, new exterior lighting, 2 car garage with ample storage, upgraded hvac, SS gutters, dual pane windows, cement tile roof and professionally landscaped front & rear grounds make this home the total package ready for the next owner. Close to downtown & located within desired school attendance boundaries, this property also has close proximity to Castlewood & Callippe golf courses and Livermore valleys wineries.
/u.realgeeks.media/sanjoserealestatepro/Header_Logo-min.png)
Additional Information
- Acres
- 0.15
- Age
- 30
- Association Fee
- $380
- Association Fee Includes
- Management Fee, Reserves, Security Service, Maintenance - Common Area
- Bathroom Features
- Double Sinks, Window, Tile, Updated Bath, Primary - Shower(s) over Tub(s), 46, Primary - Tile, Primary - Tub with Jets, Primary - Updated Bath(s)
- Cooling System
- Ceiling Fan, Central -1 Zone
- Days On Market
- Unknown
- Exterior Features
- Stucco
- Family Room
- Separate Family Room
- Fireplace Description
- Family Room, Gas Starter, Living Room, Dual See Thru
- Floor Covering
- Stone, Tile, Hardwood
- Foundation
- Concrete Slab
- Garage Parking
- Attached Garage, Garage, Gate / Door Opener, Off-Street Parking
- Heating System
- Forced Air
- Laundry Facilities
- In Laundry Room, Washer, Dryer
- Levels
- One Story
- Living Area
- 2,520
- Lot Size
- 6,475
- Neighborhood
- Pleasanton
- Other Rooms
- Den / Study / Office, Laundry Room
- Pool Description
- Pool - In Ground
- Sewer
- Sewer - Public
- Style
- Contemporary
- Unincorporated Yn
- Yes
- View
- Partial, Ridge
Mortgage Calculator
 The data relating to real estate for sale on this display comes in part from the Internet Data Exchange program of the MLSListingsTM MLS system. Real estate listings held by brokerage firms other than Real Estate Company are marked with the Internet Data Exchange and detailed information about them includes the names of the listing brokers and listing agents.
Based on information from MLSListings MLS as of . All data, including all measurements and calculations of area, is obtained from various sources and has not been, and will not be, verified by broker or MLS. All information should be independently reviewed and verified for accuracy. Properties may or may not be listed by the office/agent presenting the information.
Copyright 2026 MLSListings Inc. All rights reserved