15 Meritage 105, Livermore, CA 94551
- $935,000
- 3
- BD
- 3
- BA
- 1,514
- SqFt




Listed by Joan Sakyo, (925) 989-4123 from Venture Sotheby's Intl Rlty
(If provided) CoList: from
Sold listing courtesy of Bryan Duong from SKWB01
- Sold Price
- $935,000
- List Price
- $899,000
- Closing Date
- May 14, 2024
- MLS#
- BE41055354
- Status
- SOLD
- Bedrooms
- 3
- Total Bathrooms
- 3
- Full Bathrooms
- 2
- Partial Bathrooms
- 1
- Sqft. of Residence
- 1,514
- Year Built
- 2004
Property Description
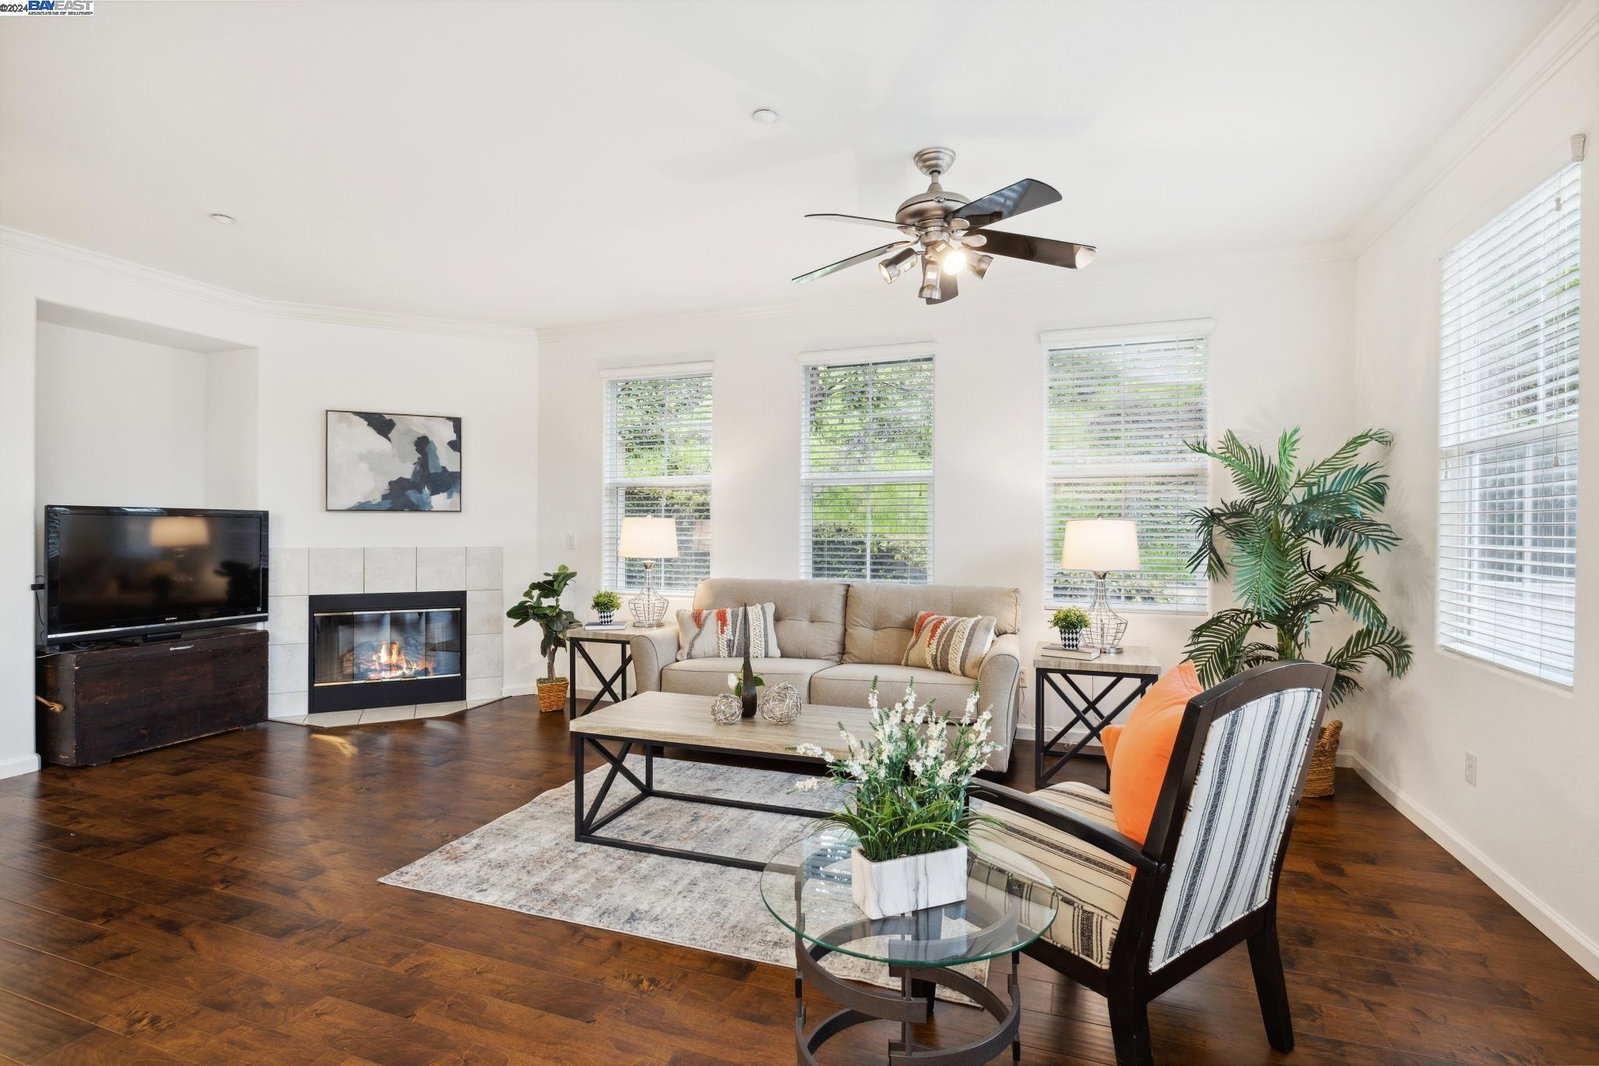
Nestled in the rolling hills and vineyards of Livermore Valley, is the enclave of condominiums in Vineyard Terrace. This end unit is the largest three bedroom, 2.5 bath townhome style condominium floor plan in the development. The main living area is on the first floor with no stairs to climb. From the spaciousness of the large family room/living room with 10 foot ceilings and ample amount of windows, one can enjoy the openness of this room. The kitchen features a breakfast bar and dining area which opens up to the patio area. The second story provides three bedrooms, one currently used as an office, and two bathrooms. View of the hills can be enjoyed from the large primary suite. Amenities include a walk-in closet, ceiling fan and a large bathroom suite with a separate shower and tub. Located minutes from Hwy. 580/84, ACE Train, Las Positas College, Costco, San francisco outlets and world class wineries. Enjoy the serene and tranquil surroundings in your next home.
/u.realgeeks.media/sanjoserealestatepro/Header_Logo-min.png)
Additional Information
- Age
- 20
- Amenities
- Window Covering(s), Mirrored Closet Door(s)
- Association Fee
- $305
- Association Fee Includes
- Maintenance - Exterior, Insurance - Hazard, Management Fee, Reserves, Maintenance - Common Area
- Bathroom Features
- Fiberglass, Tile, Primary - Shower(s) over Tub(s), 46, Primary - Tile, Primary - Tub
- Building Name
- VINEYARD TERRACE
- Cooling System
- Ceiling Fan, Central -1 Zone
- Days On Market
- Unknown
- Energy Features
- Double Pane Windows
- Exterior Features
- Stucco
- Fireplace Description
- Family Room, Gas Burning, Gas Starter
- Floor Covering
- Laminate, Tile, Carpet - Wall to Wall, Concrete
- Foundation
- Concrete Slab
- Garage Parking
- Attached Garage, Garage, Gate / Door Opener, Guest / Visitor Parking, Access - Interior
- Heating System
- Forced Air, Gas
- Laundry Facilities
- 220 Volt Outlet, Gas Hookup, In Laundry Room, Washer, Dryer
- Levels
- Two Story
- Living Area
- 1,514
- Neighborhood
- Livermore
- Numberof Units
- 99
- Other Rooms
- Storage, Laundry Room
- Pool Description
- Pool - In Ground, Spa / Hot Tub
- Roof
- Tile
- Sewer
- Sewer - Public
- Style
- Contemporary
- Unincorporated Yn
- Yes
- Unit Description
- Corner Unit
- View
- Hills, Pasture
- Year Built
- 2004
Mortgage Calculator
 The data relating to real estate for sale on this display comes in part from the Internet Data Exchange program of the MLSListingsTM MLS system. Real estate listings held by brokerage firms other than Real Estate Company are marked with the Internet Data Exchange and detailed information about them includes the names of the listing brokers and listing agents.
Based on information from MLSListings MLS as of . All data, including all measurements and calculations of area, is obtained from various sources and has not been, and will not be, verified by broker or MLS. All information should be independently reviewed and verified for accuracy. Properties may or may not be listed by the office/agent presenting the information.
Copyright 2026 MLSListings Inc. All rights reserved