7576 Newcastle Dr, Cupertino, CA 95014
- $3,390,000
- 3
- BD
- 2
- BA
- 1,681
- SqFt




Listed by Maureen Prince, (510) 882-1030 from Flat Rate Realty
(If provided) CoList: from
Sold listing courtesy of Zivi He from CBR
- Sold Price
- $3,390,000
- List Price
- $2,998,800
- Closing Date
- May 06, 2024
- MLS#
- BE41055356
- Status
- SOLD
- Levels
- One Story
- Bedrooms
- 3
- Total Bathrooms
- 2
- Full Bathrooms
- 2
- Sqft. of Residence
- 1,681
- Lot Size
- 6,420
- Listing Area
- Cupertino
- Year Built
- 1960
Property Description
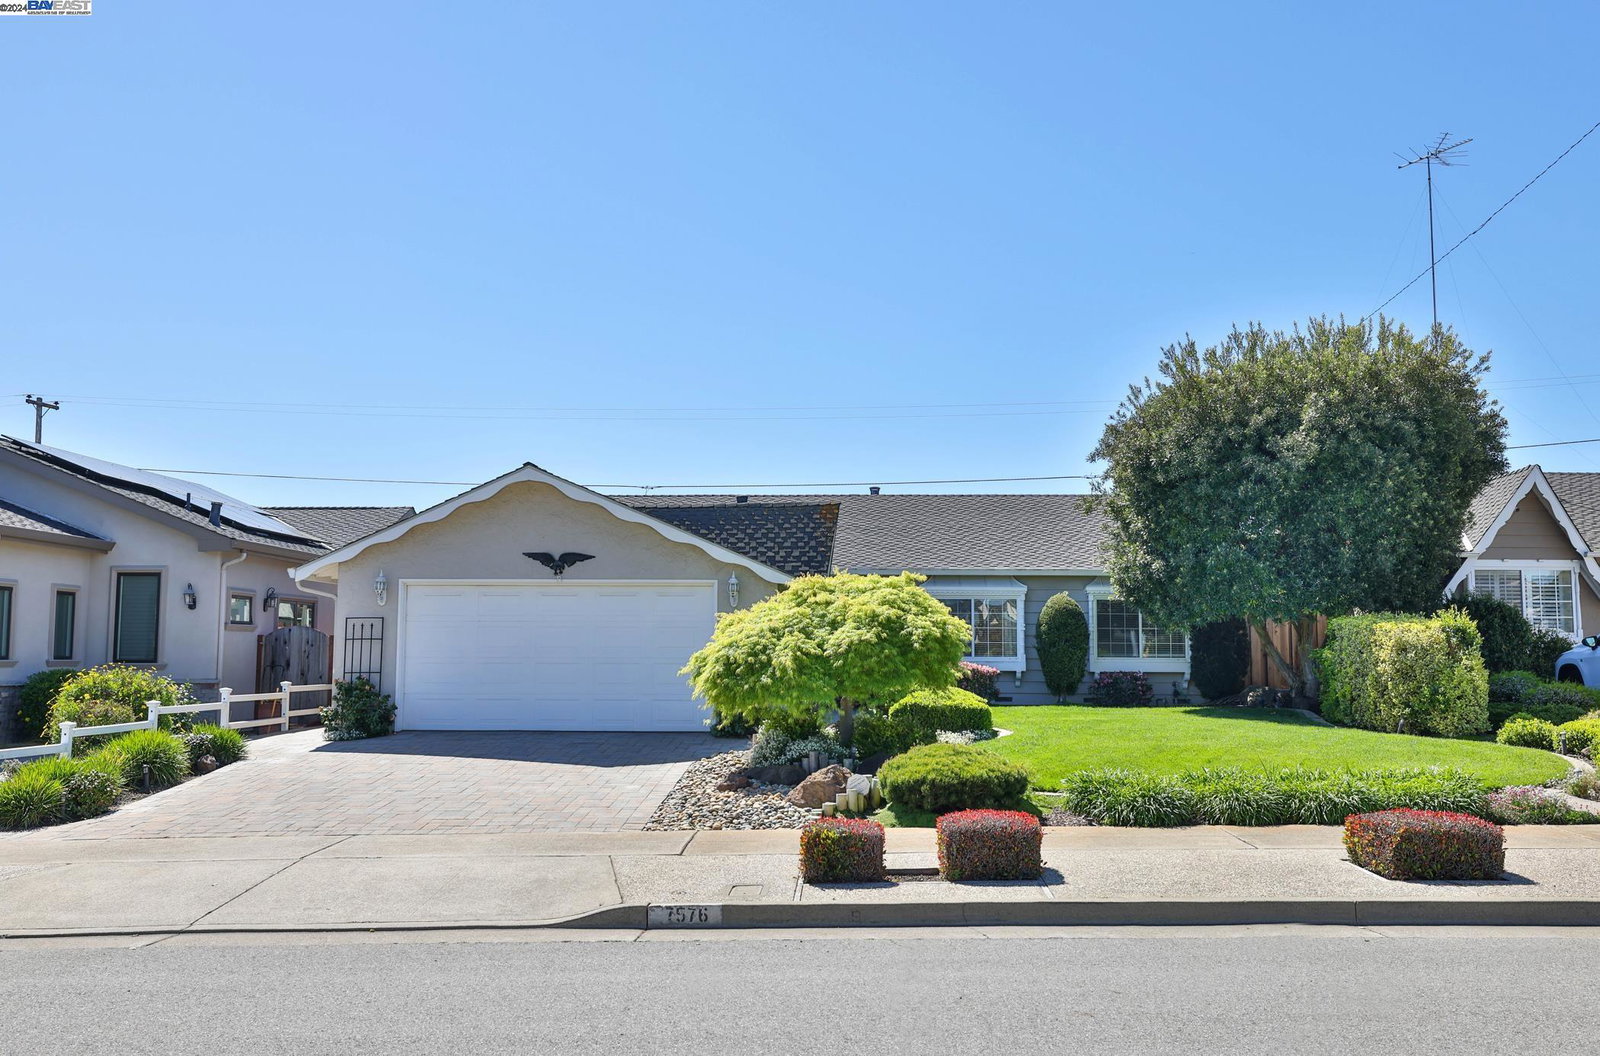
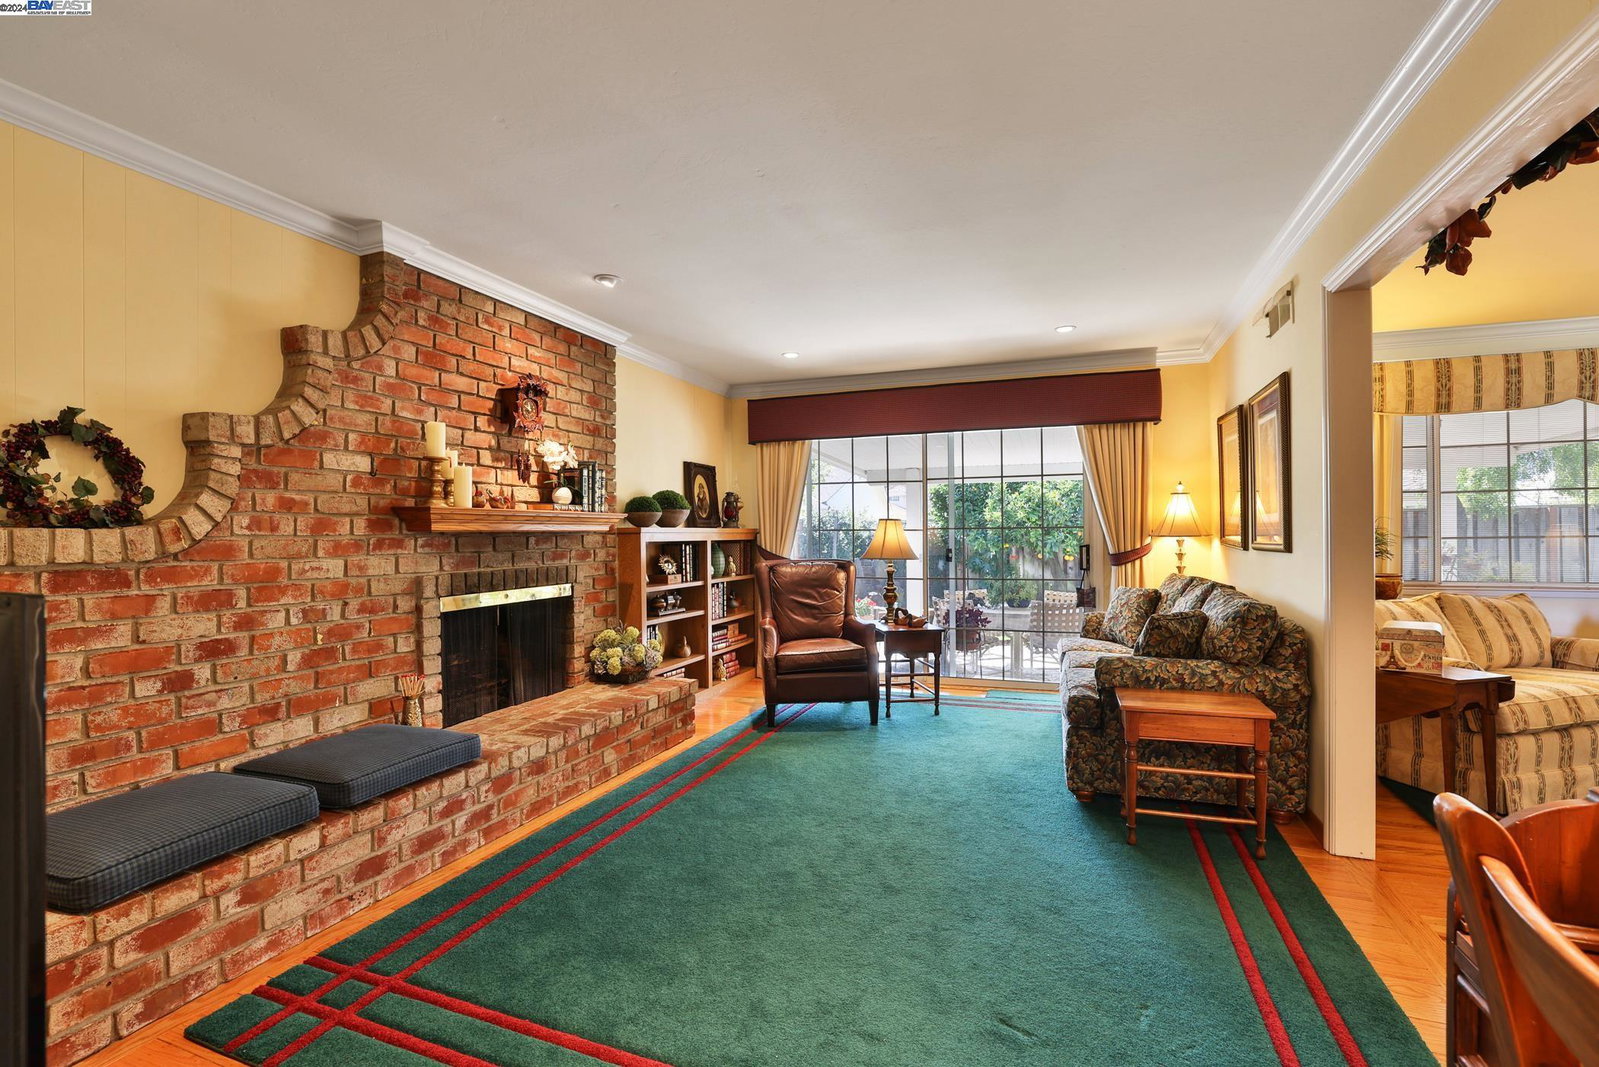
SINGLE STORY LOCATED IN SOUGHT-AFTER CUPERTINO NEIGHBORHOOD W/TOP-RANKED SCHOOLS - BLUE HILLS & LINCOLN ELEMENTARY, KENNEDY MIDDLE, MONTA VISTA HIGH - PAID SOLAR - 1681 sq ft feet of living situated on 6,420 ft lot - 3 beds/2 baths + bonus room in garage - Hardwood flooring throughout major living area - Kitchen w/granite counters, stone accent backsplash, SS appliances, eat at bar, Skylight + spacious dining area with built in Buffet/China cabinet w/granite top - Formal Living area - Family room with raised hearth brick fireplace - Primary bedroom extended by 10 ft, updated bath w/sun tunnel for added light, walk in closet w/cedar floor & slider to back deck - Updated secondary bath w/sun tunnel for added light - Entertainers backyard w/overhang for year round enjoyment, brick patio, Pond w/waterfall, Orange Tree, Artificial grass, Deck area, Mature landscaping for added privacy & Storage shed - 2 car garage w/Updated Paver Driveway - Close to shopping plazas, groceries, restaurants, cafes & more - Close to parks, daycares & pre-schools - Easy freeway access - All this and more...
/u.realgeeks.media/sanjoserealestatepro/Header_Logo-min.png)
Additional Information
- Acres
- 0.15
- Age
- 64
- Amenities
- Window Covering(s)
- Bathroom Features
- Double Sinks, Updated Bath, Primary - Shower(s) over Tub(s), Primary - Updated Bath(s)
- Cooling System
- Central -1 Zone
- Days On Market
- Unknown
- Energy Features
- Double Pane Windows
- Exterior Features
- Stucco
- Fireplace Description
- Family Room, Gas Burning, Raised Hearth, Brick
- Floor Covering
- Stone, Carpet - Wall to Wall, Hardwood
- Garage Parking
- Attached Garage, Garage, Gate / Door Opener
- Heating System
- Forced Air
- Laundry Facilities
- In Garage
- Levels
- One Story
- Living Area
- 1,681
- Lot Description
- Grade - Level
- Lot Size
- 6,420
- Neighborhood
- Cupertino
- Other Rooms
- Bonus / Hobby Room
- Pool Description
- Pool - No, None
- Roof
- Composition
- Sewer
- Sewer - Public
- Style
- Other
- Unincorporated Yn
- Yes
Mortgage Calculator
 The data relating to real estate for sale on this display comes in part from the Internet Data Exchange program of the MLSListingsTM MLS system. Real estate listings held by brokerage firms other than Real Estate Company are marked with the Internet Data Exchange and detailed information about them includes the names of the listing brokers and listing agents.
Based on information from MLSListings MLS as of . All data, including all measurements and calculations of area, is obtained from various sources and has not been, and will not be, verified by broker or MLS. All information should be independently reviewed and verified for accuracy. Properties may or may not be listed by the office/agent presenting the information.
Copyright 2026 MLSListings Inc. All rights reserved