3597 Skyline Dr, Hayward, CA 94542
- $1,526,000
- 4
- BD
- 3
- BA
- 2,133
- SqFt






Listed by Lily Do, (510) 520-9891 from Compass
(If provided) CoList: from
Sold listing courtesy of Jaswinder Gill from GILLJ
- Sold Price
- $1,526,000
- List Price
- $1,399,000
- Closing Date
- May 08, 2024
- MLS#
- BE41055369
- Status
- SOLD
- Levels
- Two Story
- Bedrooms
- 4
- Total Bathrooms
- 3
- Full Bathrooms
- 3
- Sqft. of Residence
- 2,133
- Lot Size
- 9,147
- Listing Area
- Hayward
- Year Built
- 1976
Property Description
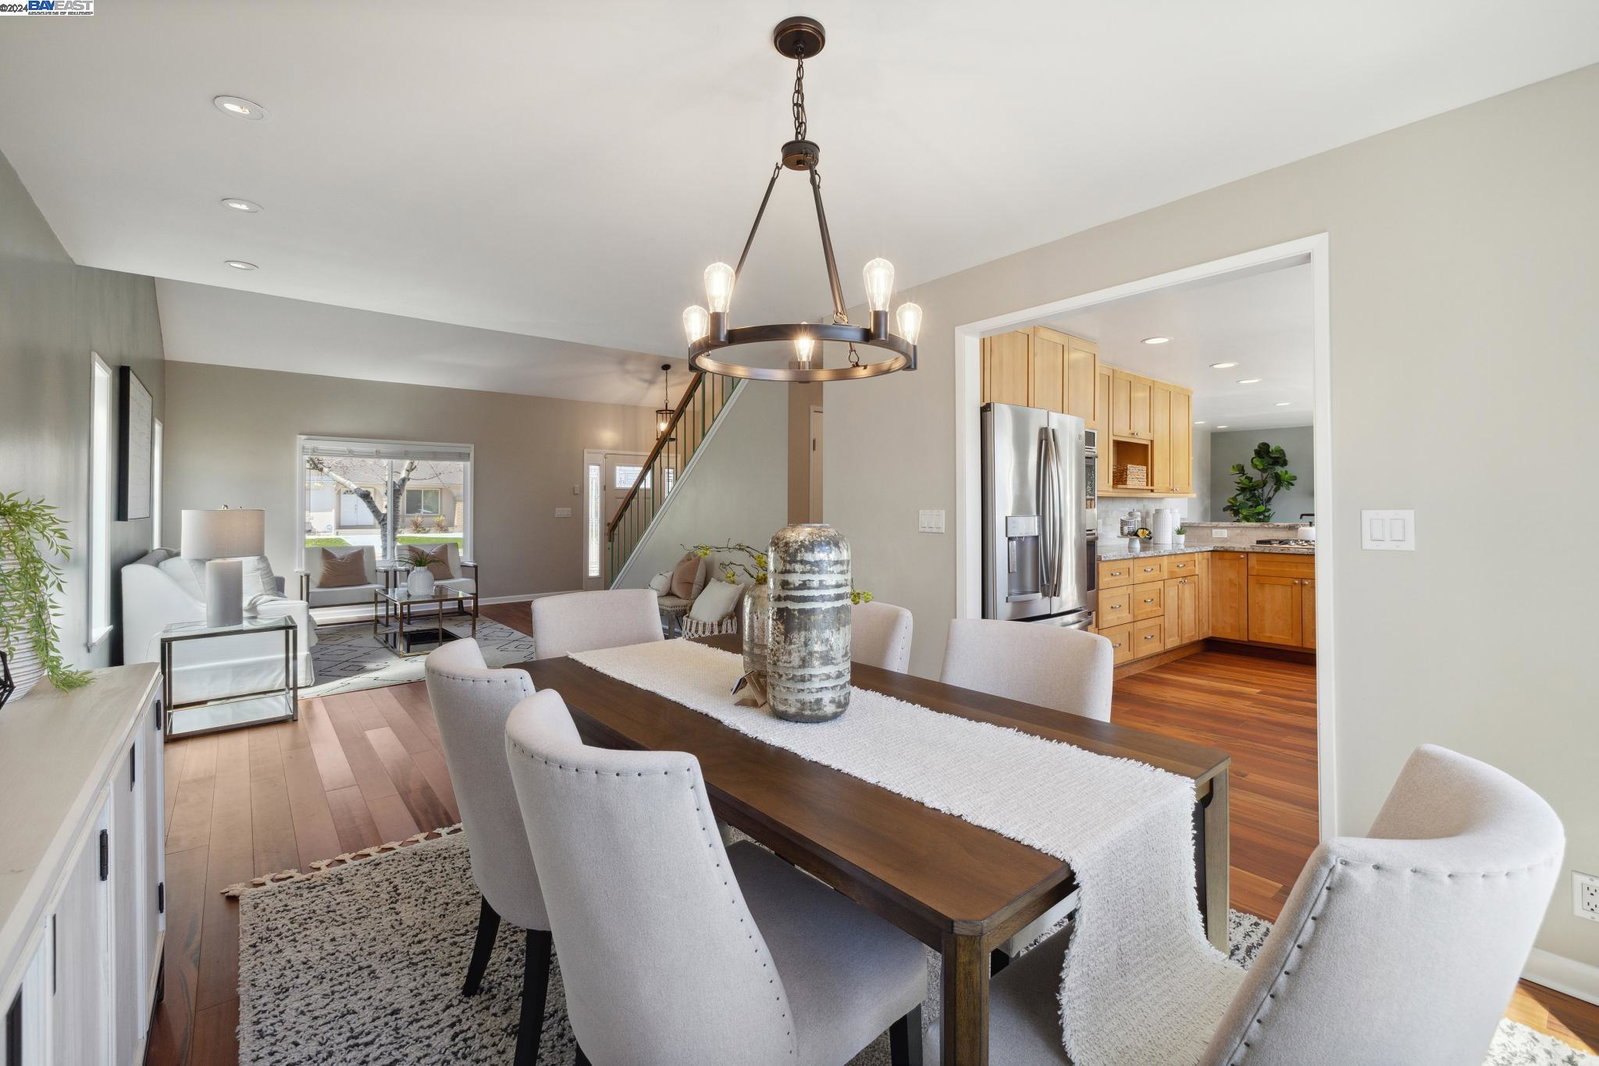
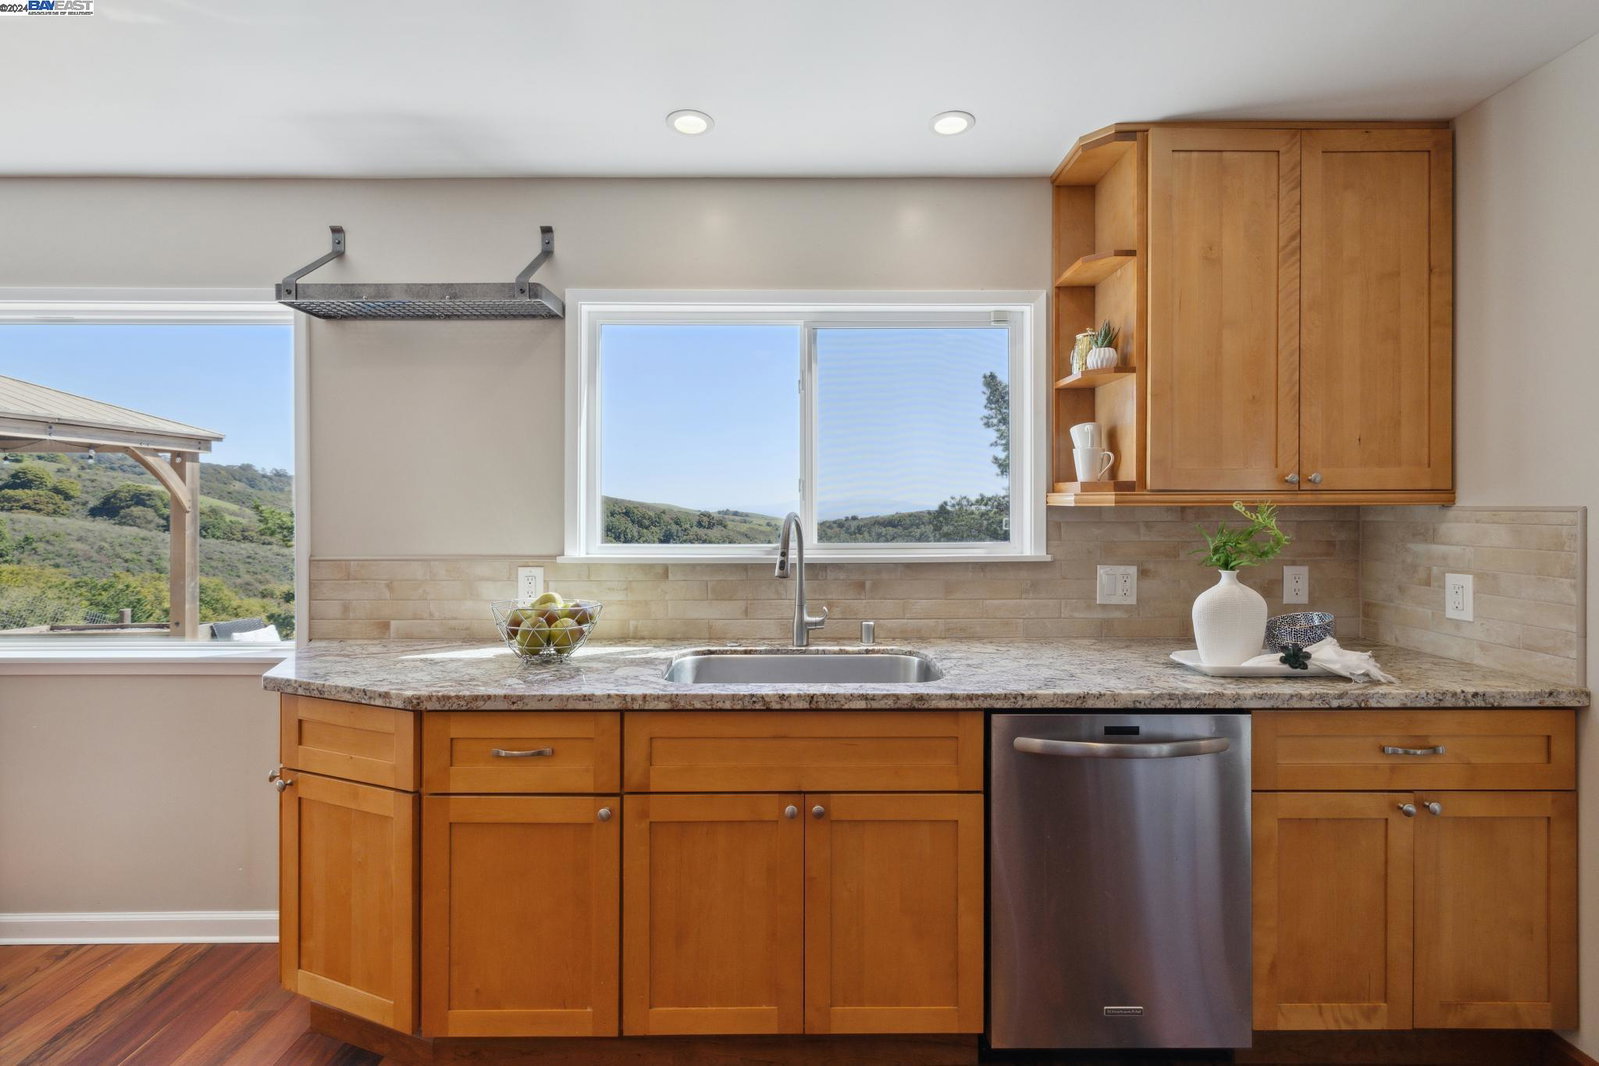
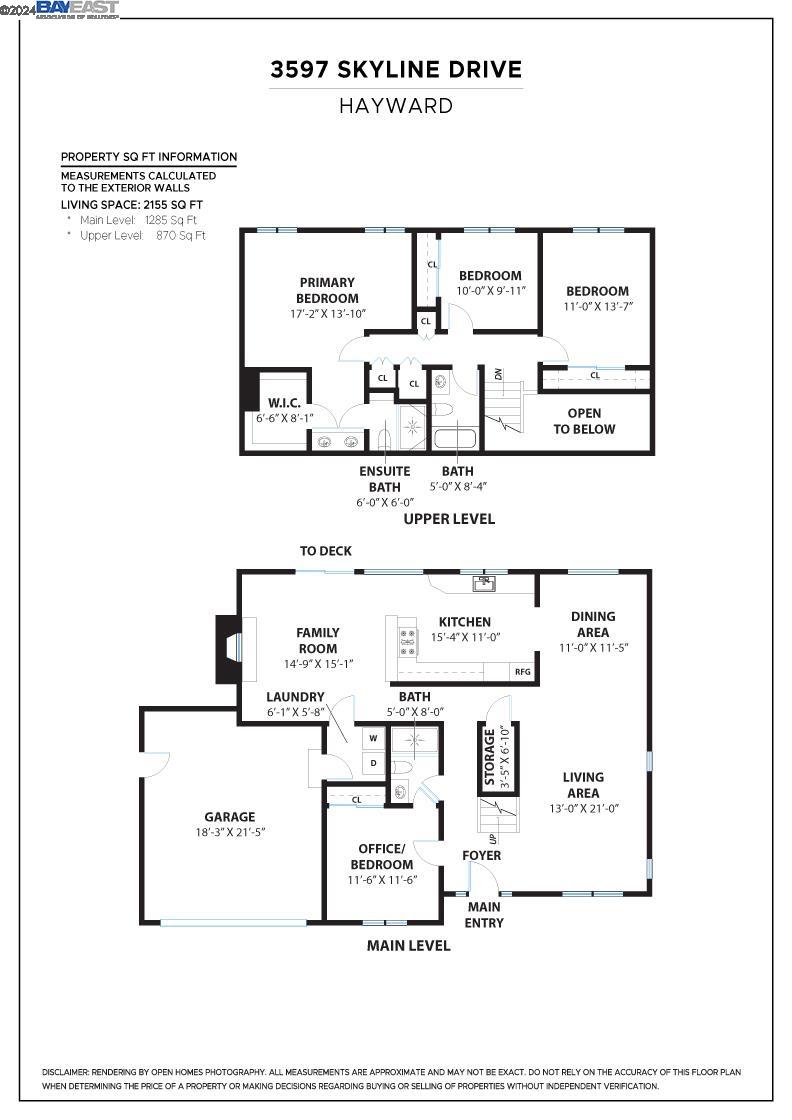
Nestled in the heart of the serene Hayward Highlands, this remarkable 4-bed, 3-bath home is a true gem, offering an unparalleled blend of modern elegance and natural beauty. With 2,133 square feet of meticulously designed living space and situated on a sprawling over 9000 SF lot, this residence presents an extraordinary opportunity to experience the quintessential California lifestyle. Entertain in style in the formal living room, adorned with soaring high ceilings. Adjacent, the dining room beckons with its enchanting vista of the canyon, offering a picturesque backdrop for every meal.The lower level presents a bedroom and bath. The kitchen, has been meticulously upgraded with modern conveniences, including newer cabinets, granite countertops, and SS appliances. Imagine washing dishes while enjoying the ever-changing panorama outside. The upper level reveals two additional beds, each treated to the same breathtaking views. Completing this floor is the primary suite, a sanctuary of comfort and luxury. Outside, A charming gazebo provides the perfect spot, newer fences, mature fruit trees-cherry, plum, pineapple guava, orange and apricot. With upgraded windows, recessed lighting, and fresh paint, this home is a sanctuary of modern elegance amidst nature's beauty.
/u.realgeeks.media/sanjoserealestatepro/Header_Logo-min.png)
Additional Information
- Acres
- 0.21
- Age
- 48
- Amenities
- Window Covering(s)
- Bathroom Features
- Updated Bath, Primary - Shower(s) over Tub(s), Primary - Updated Bath(s)
- Cooling System
- None
- Days On Market
- Unknown
- Energy Features
- Double Pane Windows
- Exterior Features
- Stucco, Siding - Wood
- Family Room
- Separate Family Room
- Fireplace Description
- Family Room, Gas Burning, Gas Starter
- Floor Covering
- Hardwood
- Foundation
- Crawl Space
- Garage Parking
- Attached Garage, Garage, Gate / Door Opener, Access - Interior, Access - Side Yard
- Heating System
- Forced Air
- Laundry Facilities
- In Laundry Room, Washer, Dryer
- Levels
- Two Story
- Living Area
- 2,133
- Lot Description
- Grade - Sloped Down, Other
- Lot Size
- 9,147
- Neighborhood
- Hayward
- Other Rooms
- Laundry Room
- Pool Description
- Pool - No, None
- Roof
- Composition
- Sewer
- Sewer - Public
- Style
- Contemporary
- Unincorporated Yn
- Yes
- View
- Greenbelt, Hills, Panoramic, Canyon View, View of City Lights
Mortgage Calculator
 The data relating to real estate for sale on this display comes in part from the Internet Data Exchange program of the MLSListingsTM MLS system. Real estate listings held by brokerage firms other than Real Estate Company are marked with the Internet Data Exchange and detailed information about them includes the names of the listing brokers and listing agents.
Based on information from MLSListings MLS as of . All data, including all measurements and calculations of area, is obtained from various sources and has not been, and will not be, verified by broker or MLS. All information should be independently reviewed and verified for accuracy. Properties may or may not be listed by the office/agent presenting the information.
Copyright 2026 MLSListings Inc. All rights reserved