5360 Pebbletree Way, San Jose, CA 95111
- $1,265,000
- 3
- BD
- 2
- BA
- 1,315
- SqFt




Listed by Daryll Canlas, (415) 529-8883 from The Canlas Brothers, Inc
(If provided) CoList: from
Sold listing courtesy of Lani Vu from IVY
- Sold Price
- $1,265,000
- List Price
- $1,198,000
- Closing Date
- May 23, 2024
- MLS#
- BE41055718
- Status
- SOLD
- Levels
- One Story
- Bedrooms
- 3
- Total Bathrooms
- 2
- Full Bathrooms
- 2
- Sqft. of Residence
- 1,315
- Lot Size
- 5,800
- Listing Area
- Santa Teresa
- Year Built
- 1972
Property Description
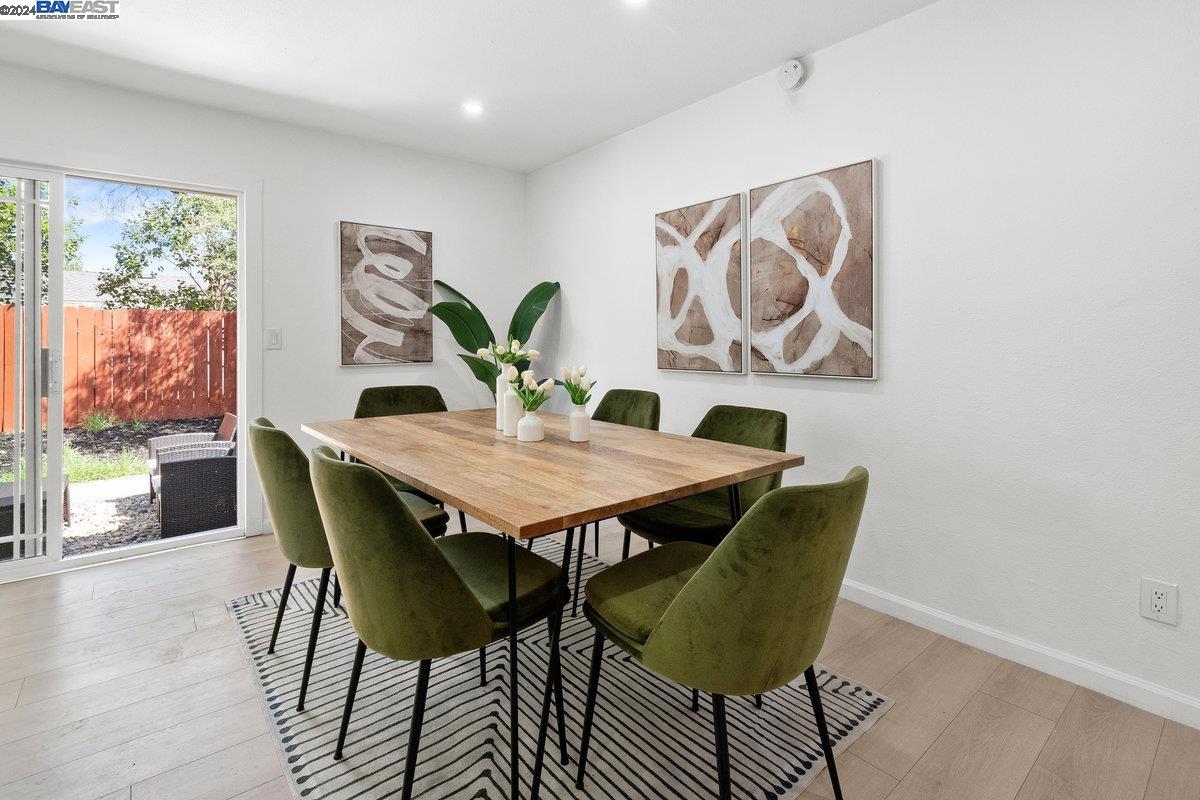
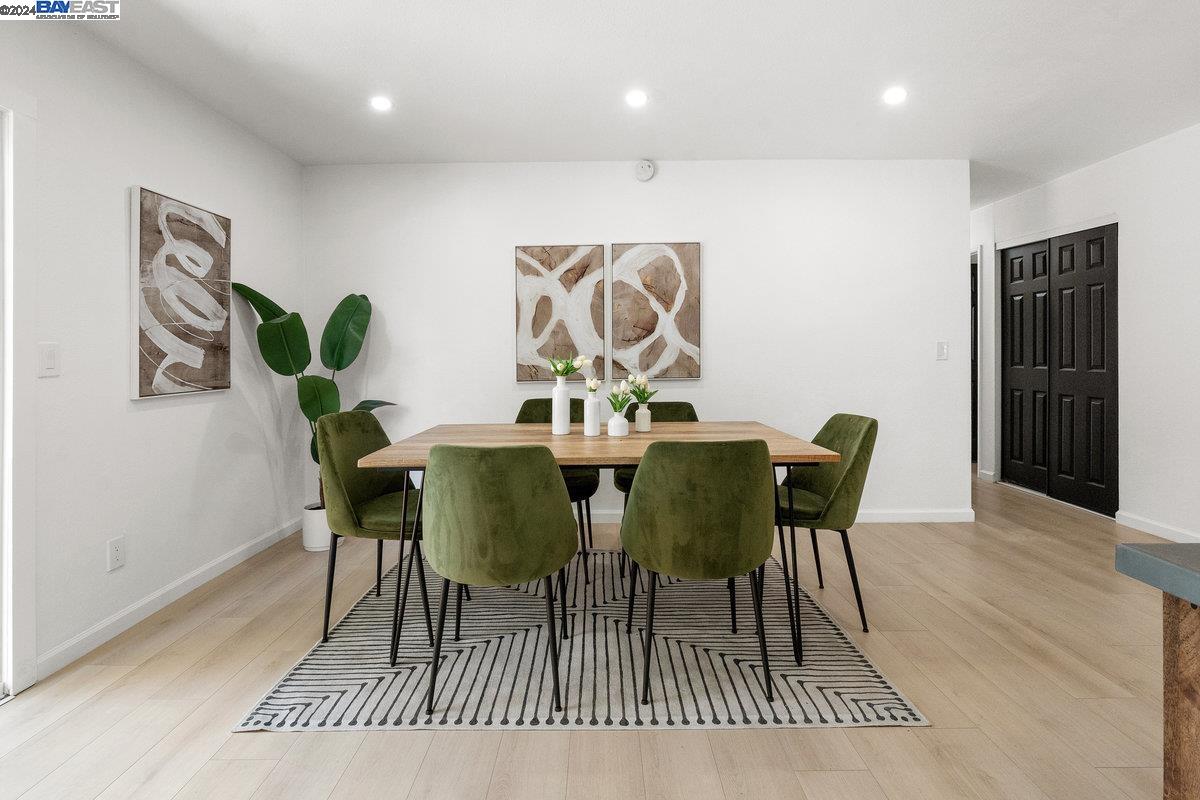
This beautiful, entirely renovated 3 bedroom 2 full bath modern home boasts an open floor plan which allows for easy indoor/outdoor living and entertaining. No expenses were spared in this beautiful design! High end finishes throughout! It also features an updated remodeled kitchen with stunning counter tops, backsplash, recessed lighting, new light fixtures and new appliances. It also features flawless newer bathrooms with gorgeous accent tile, new flooring throughout, central heat, fresh interior & exterior paint, epoxied garage with fresh paint, tastefully landscaped front and back yard and much more! This home really has it all and resides in an excellent, convenient premium location near shopping, great schools, public transportation and freeway access. It also has plenty of driveway parking and a spacious 2 car detached garage. You will absolutely fall in love with this completely remodeled home!
/u.realgeeks.media/sanjoserealestatepro/Header_Logo-min.png)
Additional Information
- Acres
- 0.13
- Age
- 52
- Cooling System
- Other
- Days On Market
- Unknown
- Exterior Features
- Stucco
- Fireplace Description
- None
- Floor Covering
- Laminate, Tile
- Garage Parking
- Detached Garage, Garage
- Laundry Facilities
- Hookups Only
- Levels
- One Story
- Living Area
- 1,315
- Lot Description
- Other, Regular
- Lot Size
- 5,800
- Neighborhood
- Santa Teresa
- Pool Description
- Pool - No, None
- Sewer
- Sewer - Public
- Style
- Contemporary, Traditional
- Unincorporated Yn
- Yes
Mortgage Calculator
 The data relating to real estate for sale on this display comes in part from the Internet Data Exchange program of the MLSListingsTM MLS system. Real estate listings held by brokerage firms other than Real Estate Company are marked with the Internet Data Exchange and detailed information about them includes the names of the listing brokers and listing agents.
Based on information from MLSListings MLS as of . All data, including all measurements and calculations of area, is obtained from various sources and has not been, and will not be, verified by broker or MLS. All information should be independently reviewed and verified for accuracy. Properties may or may not be listed by the office/agent presenting the information.
Copyright 2026 MLSListings Inc. All rights reserved