4804 McDONELL AVENUE, Oakland, CA 94619
- $2,250,000
- 3
- BD
- 3
- BA
- 2,352
- SqFt




Listed by David Gunderman, (510) 205-4369 from KW Advisors East Bay
(If provided) CoList: Andrew Raskopf from KW Advisors East Bay
Sold listing courtesy of Glen Riggs from SEXO01
- Sold Price
- $2,250,000
- List Price
- $1,795,000
- Closing Date
- May 08, 2024
- MLS#
- BE41055719
- Status
- SOLD
- Levels
- Three or More Stories
- Bedrooms
- 3
- Total Bathrooms
- 3
- Full Bathrooms
- 2
- Partial Bathrooms
- 1
- Sqft. of Residence
- 2,352
- Lot Size
- 13,072
- Listing Area
- Oakland Zip Code 94619
- Year Built
- 2022
Property Description
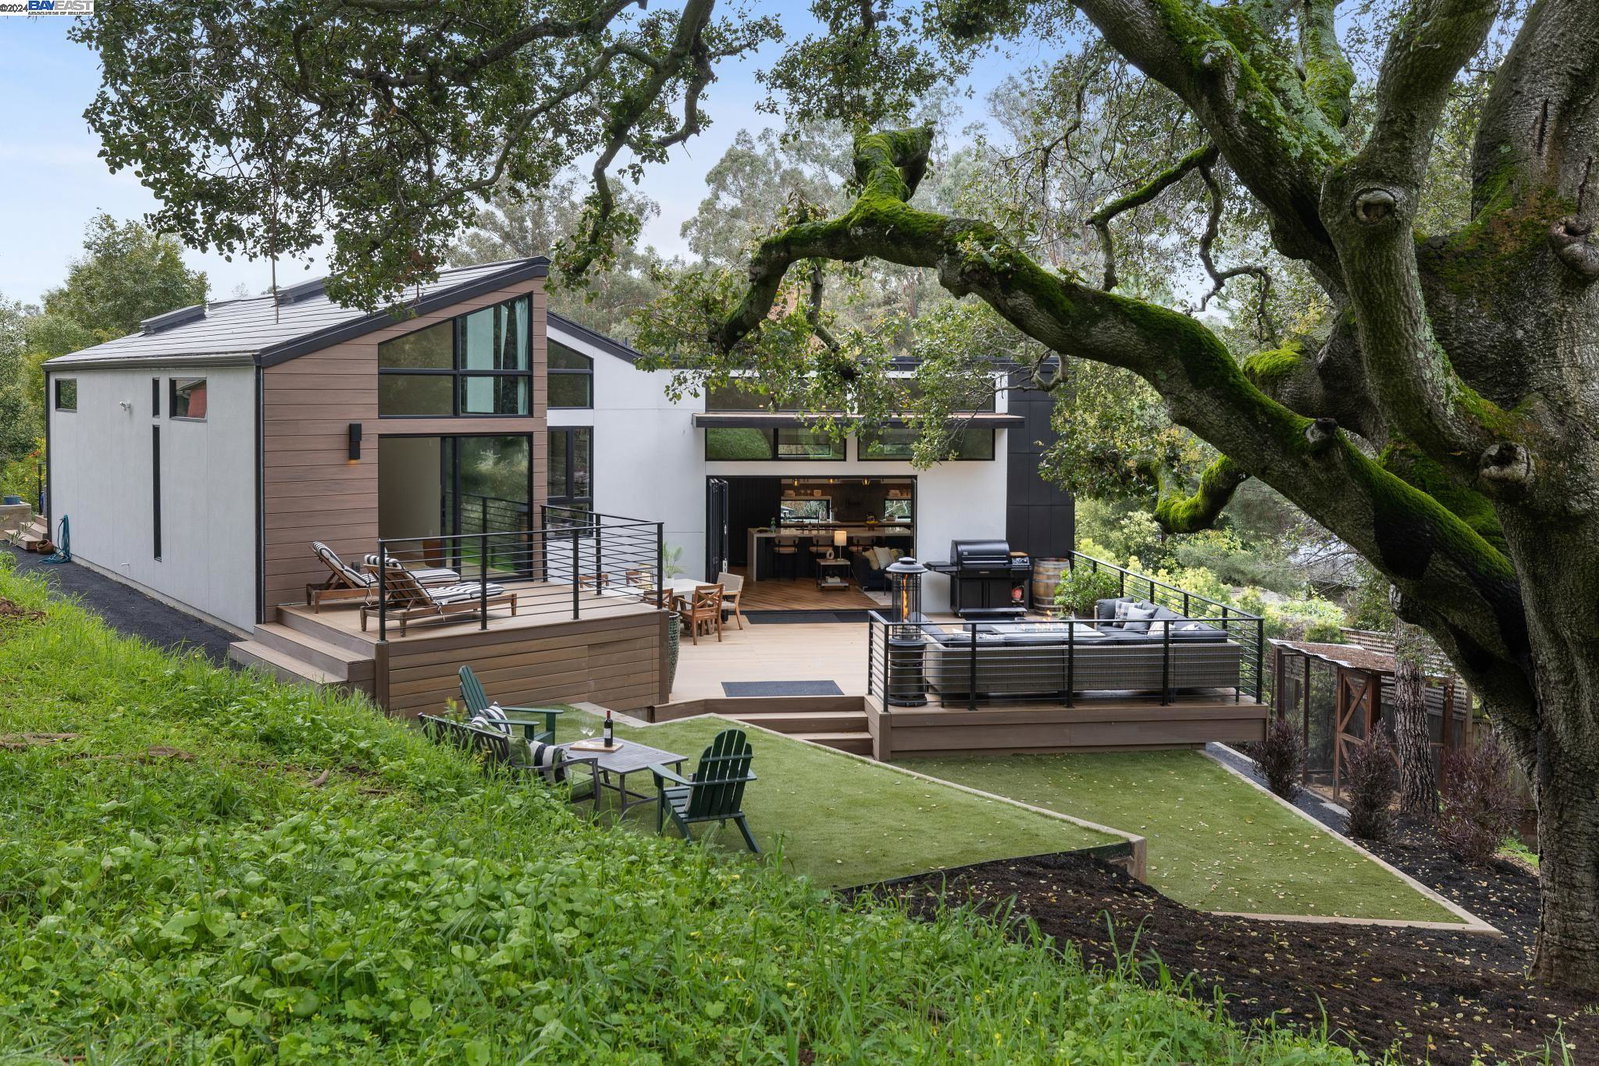
Secretly tucked up a private, winding driveway in a lush and wooded setting, an extraordinary life awaits in this brand new Modern with 3BR/2.5BA across 2352 SQFT. A dramatic foyer with a striking chandelier and glass staircase, a work room/wine cellar, powder room, walk-in storage/coat closet, laundry room and extra wide two-car garage complete the first floor. Upstairs, the great room boasts living and dining areas and a kitchen with custom cabinetry, oversized island, and top-of-the line appliances and fixtures. Folding glass doors extend the room onto the expansive deck and backyard. Indoor/outdoor living is easy with multiple areas for play and entertaining surrounded by California Oaks. Up a split level, find two sunny bedrooms with cedar closets. One has sliding glass doors to a private deck, and both share a marble bath. The primary suite has its own private deck, a large walk-in closet with custom storage, and an ensuite split bath with a spa shower, a double vanity, and heated flooring. A 2-car garage with EV charging is fueled by Tesla solar panels with batteries in another flexible utility room. Top-rated schools are a short hop away, and nearby highways 580 and 13 start a quick commute. Enjoy life more with the ease and beauty of this exquisite modern construction!
/u.realgeeks.media/sanjoserealestatepro/Header_Logo-min.png)
Additional Information
- Acres
- 0.30
- Age
- 2
- Amenities
- Other
- Bathroom Features
- Bidet, Window, Tile, Updated Bath, Primary - Bidet, Primary - Shower(s) over Tub(s), 47, Primary - Tile, Primary - Updated Bath(s)
- Cooling System
- Central -1 Zone
- Days On Market
- Unknown
- Energy Features
- Other
- Exterior Features
- Other, Stucco
- Fireplace Description
- Living Room, Raised Hearth, Stone
- Floor Covering
- Tile, Hardwood
- Garage Parking
- Workshop in Garage, Attached Garage, Garage, Gate / Door Opener, Access - Interior, Off-Street Parking, Parking Area, RV/Boat Parking, Access - Side Yard
- Heating System
- Forced Air, Radiant, Electric
- Laundry Facilities
- In Laundry Room, Other, Washer, Dryer
- Levels
- Three or More Stories
- Living Area
- 2,352
- Lot Description
- Grade - Sloped Up, Other
- Lot Size
- 13,072
- Neighborhood
- Oakland Zip Code 94619
- Other Rooms
- Den / Study / Office, Workshop, Laundry Room, Basement - Finished
- Pool Description
- Pool - No, None
- Roof
- Other
- Sewer
- Sewer - Public
- Unincorporated Yn
- Yes
- View
- Hills, Forest / Woods
Mortgage Calculator
 The data relating to real estate for sale on this display comes in part from the Internet Data Exchange program of the MLSListingsTM MLS system. Real estate listings held by brokerage firms other than Real Estate Company are marked with the Internet Data Exchange and detailed information about them includes the names of the listing brokers and listing agents.
Based on information from MLSListings MLS as of . All data, including all measurements and calculations of area, is obtained from various sources and has not been, and will not be, verified by broker or MLS. All information should be independently reviewed and verified for accuracy. Properties may or may not be listed by the office/agent presenting the information.
Copyright 2026 MLSListings Inc. All rights reserved