4398 Healdsburg Way, Dublin, CA 94568
- $1,600,000
- 4
- BD
- 4
- BA
- 2,024
- SqFt








Listed by Rob H. Bedi, (925) 789-0188 from Keller Williams Tri-Valley
(If provided) CoList: Alka Bedi from Keller Williams Tri-Valley
Sold listing courtesy of Alka Bedi from SKWB02
- Sold Price
- $1,600,000
- List Price
- $1,549,888
- Closing Date
- May 24, 2024
- MLS#
- BE41055880
- Status
- SOLD
- Levels
- Three or More Stories
- Bedrooms
- 4
- Total Bathrooms
- 4
- Full Bathrooms
- 4
- Sqft. of Residence
- 2,024
- Lot Size
- 2,567
- Listing Area
- Dublin
- Year Built
- 2017
Property Description
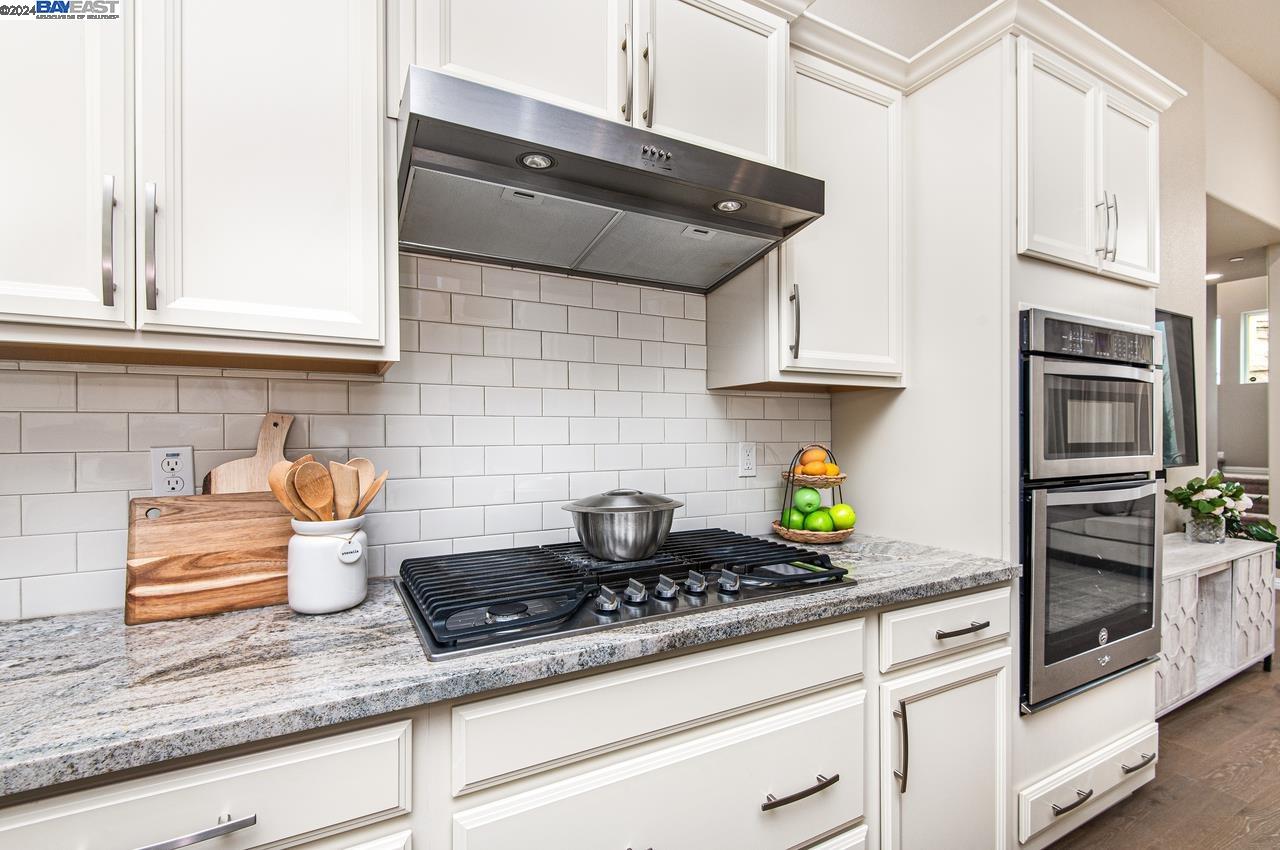
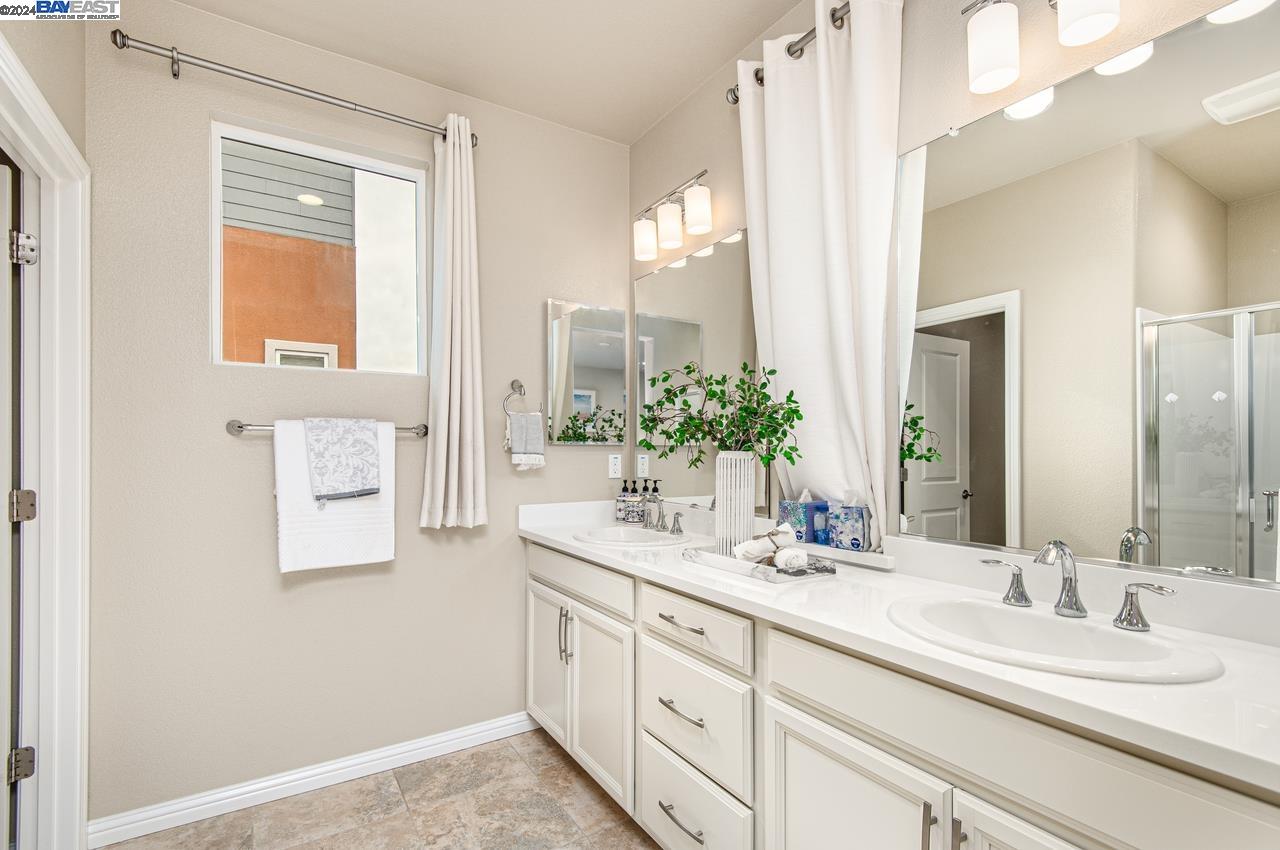
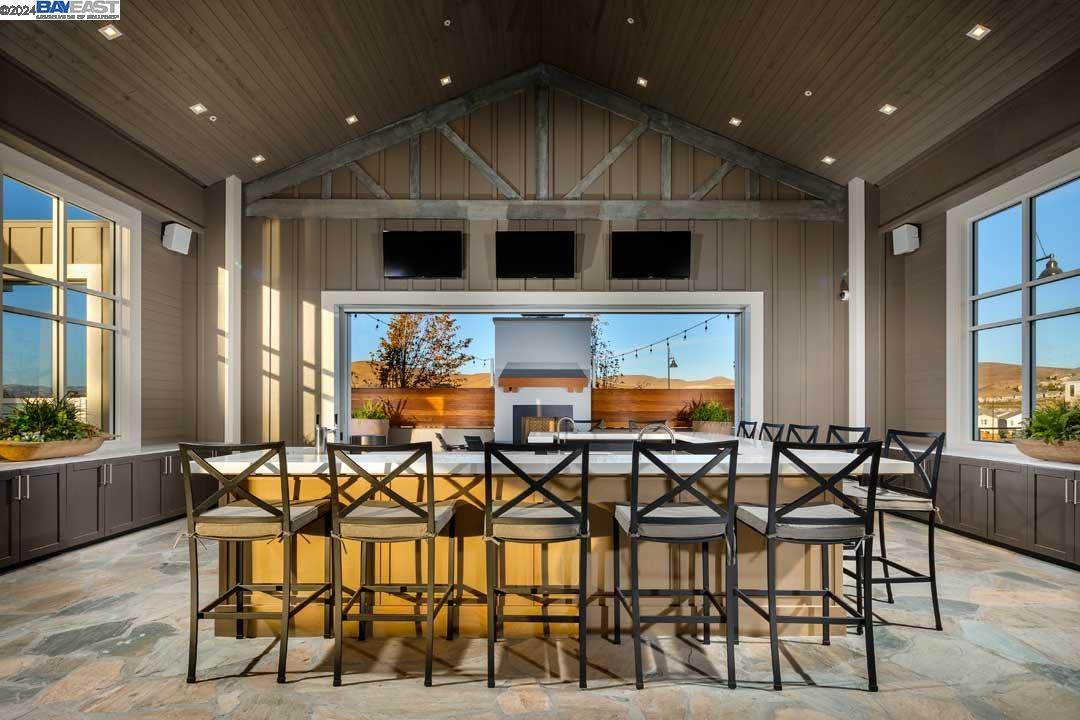
NE facing home! Walk in & enjoy the Open Floor Plan with High Ceilings, Spacious Great Room, Beautiful Kitchen AND a Bedroom & Full bathroom on the Same Floor! In the Highly Desired Gated community of Wallis Ranch in East Dublin w/ TOP rated schools. Gourmet Kitchen offers Premium Cabinets, granite countertops, chic island, modern stone backsplash & SS appliances. Great Room offers a Splendid space to gather with family & friends & an Elegant Glass door leads to a cozy low maintenance courtyard for a seamless transition from indoors to outdoors - ideal for enjoyment & entertainment. Walk up to the second floor where a Palatial Primary bedroom awaits with a Gorgeous bathroom with dual vanities & a large walk-in closet. 2nd floor also offers another Bedroom suite with a full bathroom. The 3rd story has a 4th bedroom w/ full bathroom; it is currently set up as an Ultra Spacious, multi-functional loft; can be converted to 4th bedroom with wall & door . Upgraded like a Model Home, Premium Upgrades - Premium Flooring, Recess Lights, Two tone Paint & much more! Community Amenities are Amazing - Resort Style Clubhouse with Grand Pool & Spa, Gym & Central Park. PLUS 12 acre park is being built now right at the community entrance. Open Sat 4/13 & Sun 4/14 from 1pm to 4:30pm. Don't miss!
/u.realgeeks.media/sanjoserealestatepro/Header_Logo-min.png)
Additional Information
- Acres
- 0.06
- Age
- 7
- Association Fee
- $225
- Association Fee Includes
- Management Fee, Maintenance - Common Area
- Bathroom Features
- Double Sinks, Tile, Tub, Primary - Shower(s) over Tub(s), 46, 47, Primary - Tile, Primary - Updated Bath(s)
- Cooling System
- Multi-Zone
- Days On Market
- Unknown
- Exterior Features
- Stucco
- Family Room
- Separate Family Room
- Fireplace Description
- None
- Floor Covering
- Tile, Carpet - Wall to Wall, Wood
- Foundation
- Concrete Slab
- Garage Parking
- Attached Garage, Garage, Gate / Door Opener, Access - Side Yard
- Heating System
- Heating - 2+ Zones
- Laundry Facilities
- 220 Volt Outlet, In Laundry Room, Washer, Dryer
- Levels
- Three or More Stories
- Living Area
- 2,024
- Lot Description
- Regular
- Lot Size
- 2,567
- Neighborhood
- Dublin
- Other Rooms
- Bonus / Hobby Room
- Pool Description
- None
- Roof
- Composition
- Sewer
- Sewer - Public
- Style
- Contemporary
- Unincorporated Yn
- Yes
Mortgage Calculator
 The data relating to real estate for sale on this display comes in part from the Internet Data Exchange program of the MLSListingsTM MLS system. Real estate listings held by brokerage firms other than Real Estate Company are marked with the Internet Data Exchange and detailed information about them includes the names of the listing brokers and listing agents.
Based on information from MLSListings MLS as of . All data, including all measurements and calculations of area, is obtained from various sources and has not been, and will not be, verified by broker or MLS. All information should be independently reviewed and verified for accuracy. Properties may or may not be listed by the office/agent presenting the information.
Copyright 2026 MLSListings Inc. All rights reserved