143 Bear Ct, Fremont, CA 94539
- $2,100,000
- 4
- BD
- 3
- BA
- 1,960
- SqFt




Listed by Joe Schembri, (510) 608-7667 from Coldwell Banker Realty
(If provided) CoList: from Coldwell Banker Realty
Sold listing courtesy of Jason Xu from KWPEN
- Sold Price
- $2,100,000
- List Price
- $1,988,000
- Closing Date
- May 31, 2024
- MLS#
- BE41055960
- Status
- SOLD
- Levels
- Two Story
- Bedrooms
- 4
- Total Bathrooms
- 3
- Full Bathrooms
- 2
- Partial Bathrooms
- 1
- Sqft. of Residence
- 1,960
- Lot Size
- 3,500
- Listing Area
- Fremont
- Year Built
- 1989
Property Description
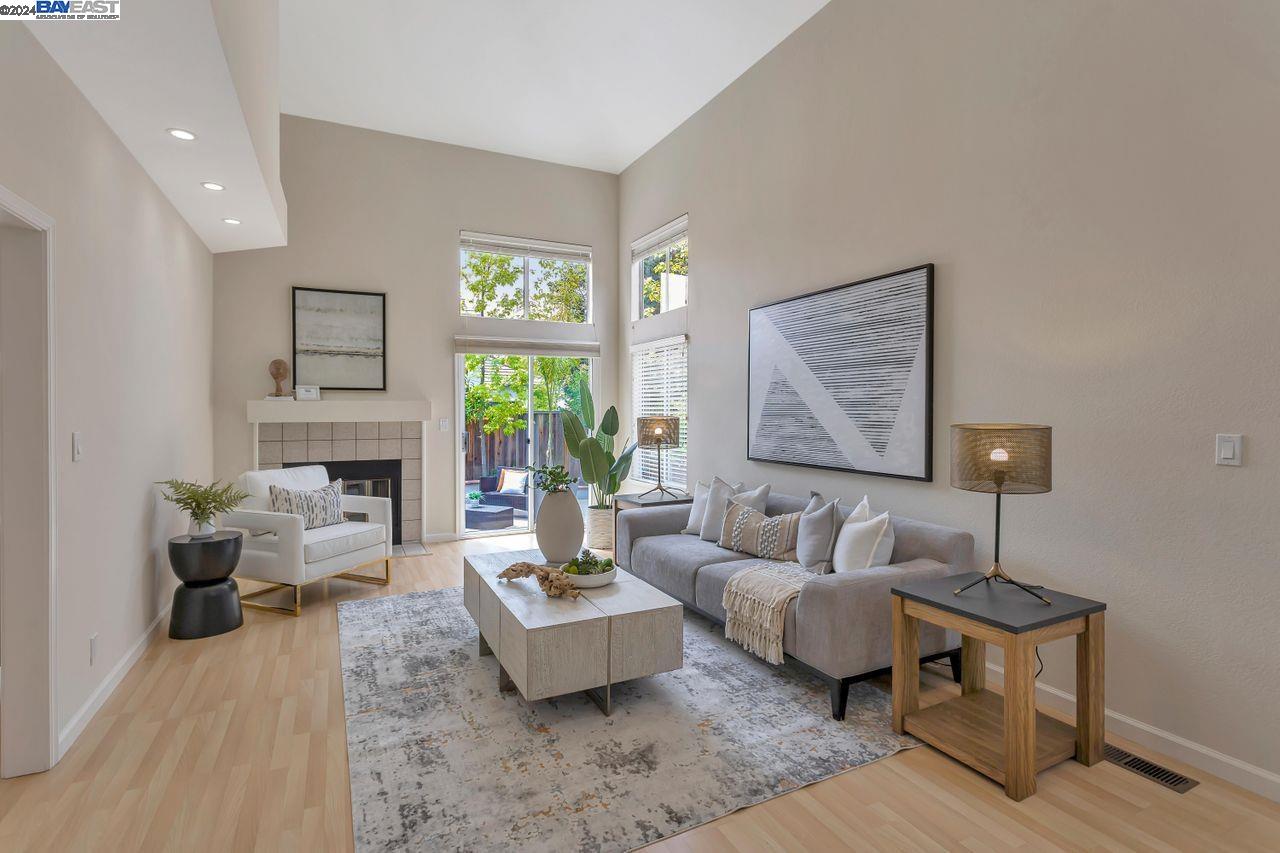
Location, location, location! Presenting this beautifully updated West-facing Weibel single-family home on a quiet court location in Vineyard Hills community with Mission hills views. This 4 bedroom 2.5 bathroom home offers a light-filled formal living room and dining room with vaulted ceilings and a family room with sliding glass door to the beautifully landscaped yard. The updated kitchen features custom wood cabinetry, granite slab counter and full backsplash, double sink and new appliances including refrigerator, stove and range hood. Relax in the master bedroom with vaulted ceiling and an updated bathroom with double sink vanities, walk-in closet and newly remodeled large double shower with brushed nickel water features, clear glass shower door. This desirable home features upgraded flooring throughout, recessed LED lighting throughout, recently painted interior, raised panel interior doors with new brushed nickel door handles and hinges, solid oak staircase and railing, skylight in upstairs hallway staircase and inside full-size laundry. HOA fees include access to community pool, clubhouse and tennis court. The neighborhood is served by top-ranked public schools of Weibel Elementary, Horner Junior High and Irvington High School. Easy commute access to Silicon Valley.
/u.realgeeks.media/sanjoserealestatepro/Header_Logo-min.png)
Additional Information
- Acres
- 0.08
- Age
- 35
- Association Fee
- $102
- Association Fee Includes
- Management Fee, Other, Reserves, Maintenance - Common Area
- Bathroom Features
- Window, Tile, Updated Bath, Primary - Shower(s) over Tub(s), Primary - Updated Bath(s)
- Cooling System
- Central -1 Zone
- Days On Market
- Unknown
- Energy Features
- Double Pane Windows
- Exterior Features
- Stucco
- Family Room
- Separate Family Room
- Fireplace Description
- Living Room
- Floor Covering
- Laminate, Tile
- Foundation
- Crawl Space
- Garage Parking
- Attached Garage, Garage, Gate / Door Opener, Access - Interior
- Heating System
- Forced Air
- Laundry Facilities
- Hookups Only, In Closet
- Levels
- Two Story
- Living Area
- 1,960
- Lot Description
- Regular
- Lot Size
- 3,500
- Neighborhood
- Fremont
- Pool Description
- Pool - In Ground
- Roof
- Tile
- Sewer
- Sewer - Public
- Style
- Contemporary
- Unincorporated Yn
- Yes
- Unit Description
- Other
- View
- Hills
Mortgage Calculator
 The data relating to real estate for sale on this display comes in part from the Internet Data Exchange program of the MLSListingsTM MLS system. Real estate listings held by brokerage firms other than Real Estate Company are marked with the Internet Data Exchange and detailed information about them includes the names of the listing brokers and listing agents.
Based on information from MLSListings MLS as of . All data, including all measurements and calculations of area, is obtained from various sources and has not been, and will not be, verified by broker or MLS. All information should be independently reviewed and verified for accuracy. Properties may or may not be listed by the office/agent presenting the information.
Copyright 2026 MLSListings Inc. All rights reserved