25099 Oakridge Ct, Hayward, CA 94541
- $800,001
- 3
- BD
- 3
- BA
- 1,421
- SqFt




Listed by Erik Arteaga, (510) 709-9269 from Legacy Real Estate & Assoc.
(If provided) CoList: from
Sold listing courtesy of Erik Arteaga from SMMX01
- Sold Price
- $800,001
- List Price
- $739,888
- Closing Date
- May 10, 2024
- MLS#
- BE41056090
- Status
- SOLD
- Bedrooms
- 3
- Total Bathrooms
- 3
- Full Bathrooms
- 2
- Partial Bathrooms
- 1
- Sqft. of Residence
- 1,421
- Lot Size
- 1,679
- Year Built
- 1973
Property Description
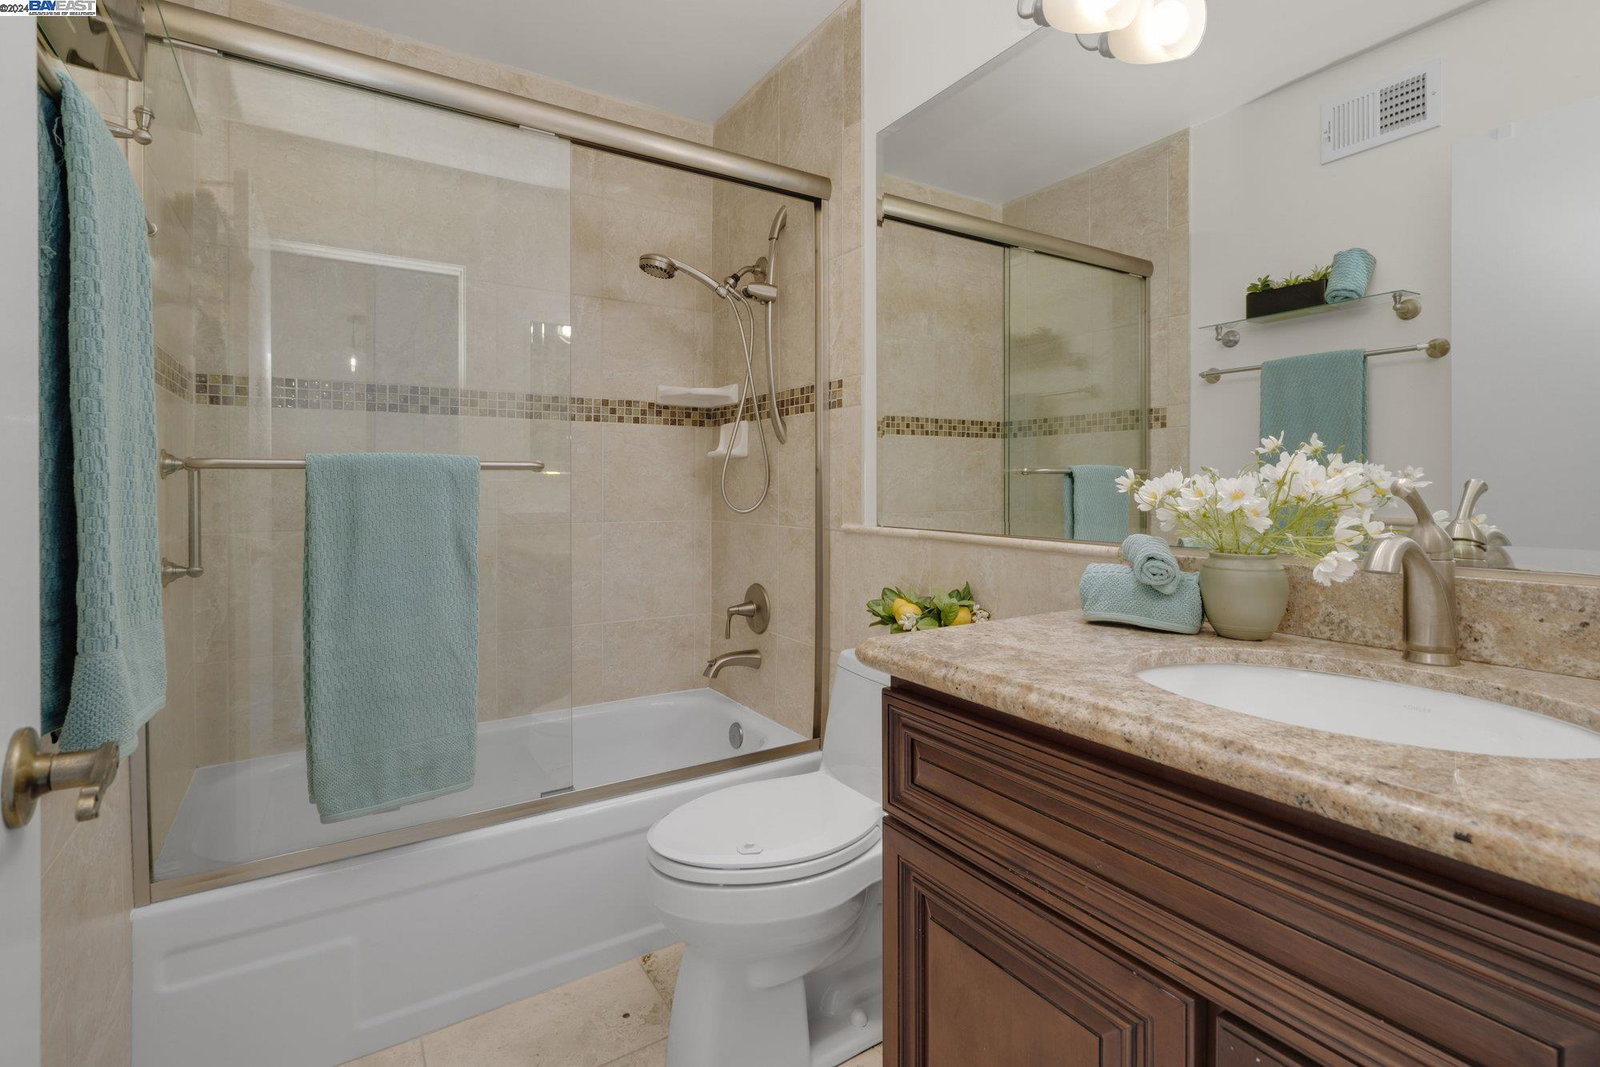
Nestled in the serene Hayward hills with breathtaking views of the regionally protected Greenbelt Trails, this charming 3-bedroom, 2.5-bathroom townhouse offers a perfect blend of comfort and convenience. Kitchen features include HIGH-END appliances such as a MIELE STOVE and OVEN, THERMADOR MICROWAVE, and SUB-ZERO REFRIGERATOR. The open-concept kitchen with dedicated eat-in area connects to the family room and overlooks the Trex Decking balcony, Hayward hills, and Cal State East Bay. Plantation shutters and Brazilian cherry wood floors enhance the cozy feel of this sun-drenched home. The FULLY REMODELED MASTER bathroom connects to the master bedroom, that boasts views of the Hayward hills. UPGRADED electrical panel accommodates a NEMA 14-50 outlet for electrical vehicle charging in the garage. Additional HOA features include a field for kids to play and a community pool. This home is located in close proximity to Cal State East Bay, Hayward BART, the San Mateo Bridge, ALL of Silicon Valley, and having an EXCELLENT commute location; this home simply will NOT LAST!!!
/u.realgeeks.media/sanjoserealestatepro/Header_Logo-min.png)
Additional Information
- Acres
- 0.04
- Age
- 51
- Association Fee
- $498
- Association Fee Includes
- Maintenance - Exterior, Management Fee, Other, Reserves, Maintenance - Common Area
- Building Name
- VISTA GREEN
- Cooling System
- Central -1 Zone
- Days On Market
- Unknown
- Fireplace Description
- Gas Burning
- Floor Covering
- Carpet - Wall to Wall, Hardwood
- Garage Parking
- Attached Garage, Garage, Gate / Door Opener, Guest / Visitor Parking, Parking Space(s)
- Heating System
- Forced Air
- Laundry Facilities
- Washer, Dryer
- Levels
- Two Story
- Living Area
- 1,421
- Lot Size
- 1,679
- Neighborhood
- Castro Valley
- Numberof Units
- 50
- Other Rooms
- None
- Sewer
- Sewer - Public
- Style
- Contemporary
- Unincorporated Yn
- Yes
- View
- Hills
- Year Built
- 1973
Mortgage Calculator
 The data relating to real estate for sale on this display comes in part from the Internet Data Exchange program of the MLSListingsTM MLS system. Real estate listings held by brokerage firms other than Real Estate Company are marked with the Internet Data Exchange and detailed information about them includes the names of the listing brokers and listing agents.
Based on information from MLSListings MLS as of . All data, including all measurements and calculations of area, is obtained from various sources and has not been, and will not be, verified by broker or MLS. All information should be independently reviewed and verified for accuracy. Properties may or may not be listed by the office/agent presenting the information.
Copyright 2026 MLSListings Inc. All rights reserved