40117 Santa Teresa Cmn, Fremont, CA 94539
- $1,262,000
- 3
- BD
- 2
- BA
- 1,329
- SqFt




Listed by Radhika Bakshi, (510) 673-1119 from Intero Real Estate Services
(If provided) CoList: from
Sold listing courtesy of Radhika Bakshi from SBKS01
- Sold Price
- $1,262,000
- List Price
- $1,175,000
- Closing Date
- Jun 03, 2024
- MLS#
- BE41056501
- Status
- SOLD
- Bedrooms
- 3
- Total Bathrooms
- 2
- Full Bathrooms
- 1
- Partial Bathrooms
- 1
- Sqft. of Residence
- 1,329
- Lot Size
- 1,656
- Year Built
- 1970
Property Description
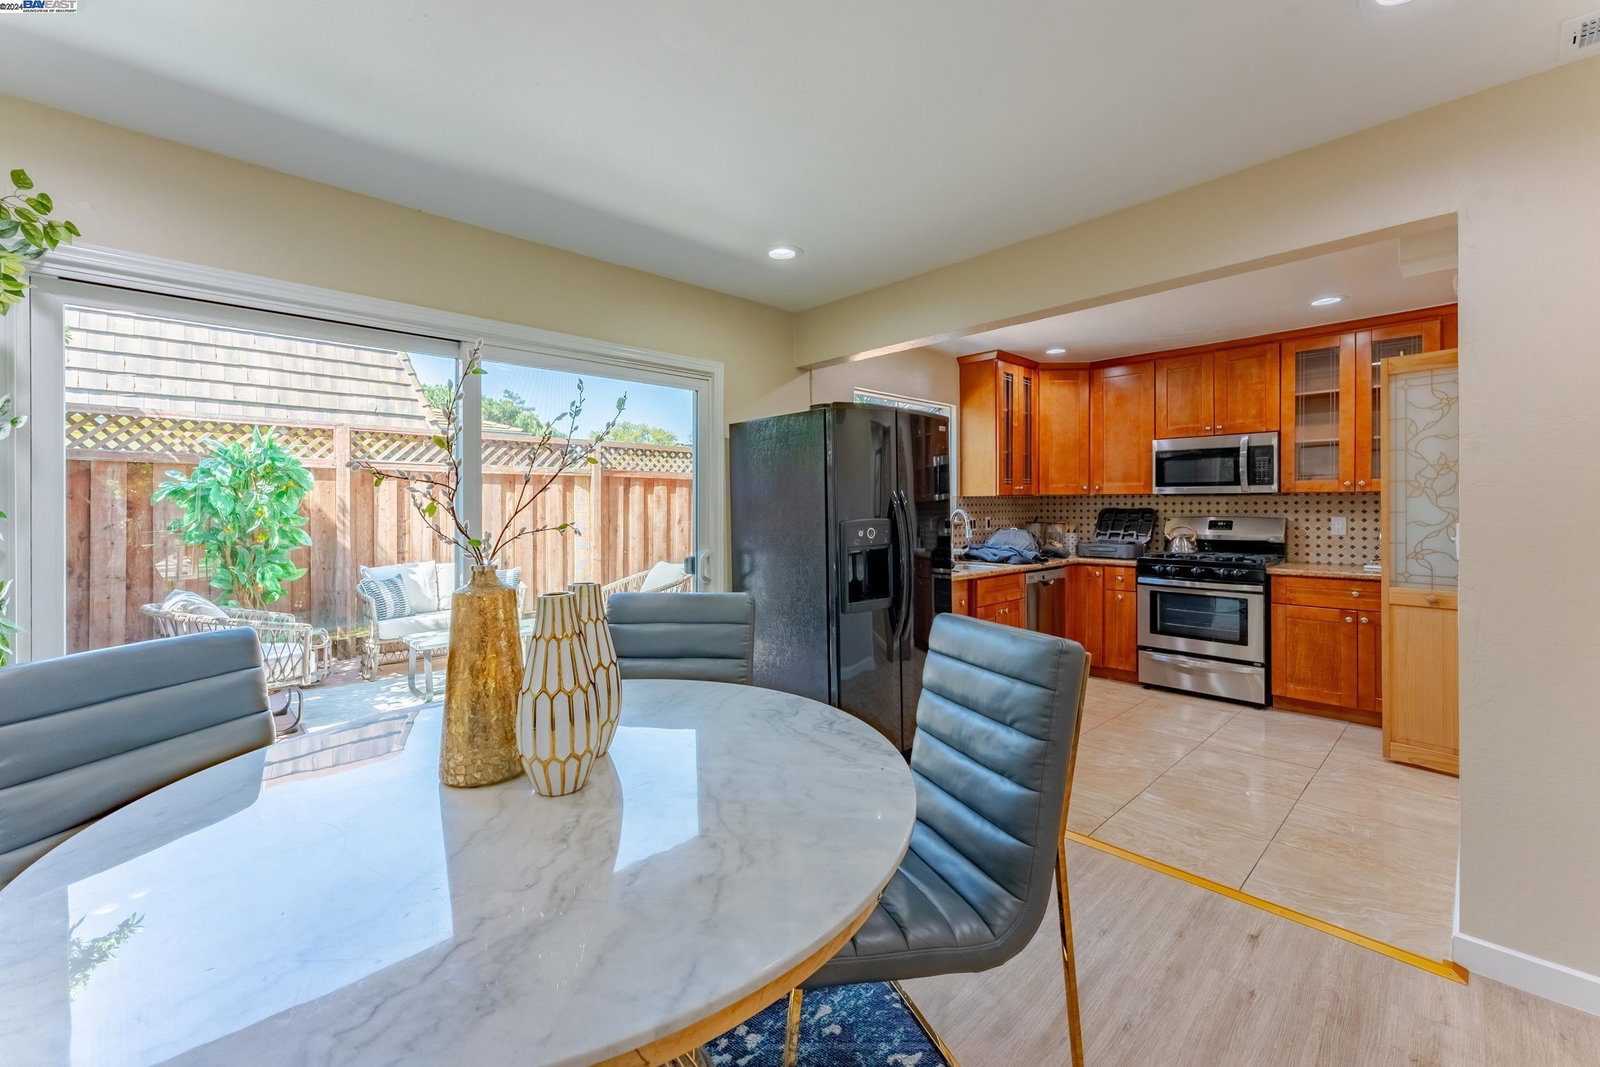
Welcome to this beautifully remodeled North facing townhome in the heart of Mission. The house features 1329 sqft of open-concept modern living space with 3 bedrooms & 2 bathrooms. Gorgeous new laminate floors span the house with ample windows bringing in a lot of natural light & gorgeous views of the mountains. The home has an inviting backyard, upgraded kitchen offering granite counter tops, lots of storage, SS appliances & additional pantry space. Master bedroom with walk-in closet, remodeled bathrooms with water efficient features, recessed lighting throughout the house, centrally air conditioned, new digital fingerprint front door & many more thoughtful upgrades. Ideally located within a mile of prestigious, top rated Mission schools. The safe & vibrant neighborhood features a park & is minutes away from major freeways (680, 880, 238), Mission valley shopping center, Mission swim club, banks, restaurants, UPS store, parks, trails & the BART station. The Fremont Central park (Lake Elizabeth) & the Fremont Main Library are just a short walk away. It's everything you're looking for, come fall in love with this gorgeous home!
/u.realgeeks.media/sanjoserealestatepro/Header_Logo-min.png)
Additional Information
- Acres
- 0.04
- Age
- 54
- Amenities
- Window Covering(s), Skylight
- Association Fee
- $290
- Association Fee Includes
- Maintenance - Exterior, Management Fee, Maintenance - Common Area
- Bathroom Features
- Tile, Primary - Shower(s) over Tub(s), 45, Primary - Tile
- Building Name
- MISSION VALLEY
- Cooling System
- Central -1 Zone
- Days On Market
- Unknown
- Exterior Features
- Stucco
- Fireplace Description
- None
- Floor Covering
- Laminate, Tile, Concrete
- Foundation
- Concrete Slab
- Garage Parking
- Attached Garage, Garage, Gate / Door Opener
- Heating System
- Forced Air
- Laundry Facilities
- 220 Volt Outlet, In Garage, Washer, Dryer
- Levels
- Two Story
- Living Area
- 1,329
- Lot Description
- Regular
- Lot Size
- 1,656
- Neighborhood
- Fremont
- Numberof Units
- 70
- Other Rooms
- Laundry Room
- Pool Description
- Pool - No, None
- Roof
- Composition
- Sewer
- Sewer - Public
- Style
- Contemporary
- Unincorporated Yn
- Yes
- Unit Description
- No Steps to Entry
- View
- Hills
- Year Built
- 1970
Mortgage Calculator
 The data relating to real estate for sale on this display comes in part from the Internet Data Exchange program of the MLSListingsTM MLS system. Real estate listings held by brokerage firms other than Real Estate Company are marked with the Internet Data Exchange and detailed information about them includes the names of the listing brokers and listing agents.
Based on information from MLSListings MLS as of . All data, including all measurements and calculations of area, is obtained from various sources and has not been, and will not be, verified by broker or MLS. All information should be independently reviewed and verified for accuracy. Properties may or may not be listed by the office/agent presenting the information.
Copyright 2026 MLSListings Inc. All rights reserved