49076 Larkspur Ter, Fremont, CA 94539
- $1,035,000
- 2
- BD
- 2
- BA
- 1,119
- SqFt




Listed by Bobby Nijjar, (510) 552-3595 from Legacy Real Estate & Assoc.
(If provided) CoList: from
Sold listing courtesy of Harnake Nijjar from SMMX01
- Sold Price
- $1,035,000
- List Price
- $979,000
- Closing Date
- May 31, 2024
- MLS#
- BE41057194
- Status
- SOLD
- Bedrooms
- 2
- Total Bathrooms
- 2
- Full Bathrooms
- 2
- Sqft. of Residence
- 1,119
- Year Built
- 2004
Property Description
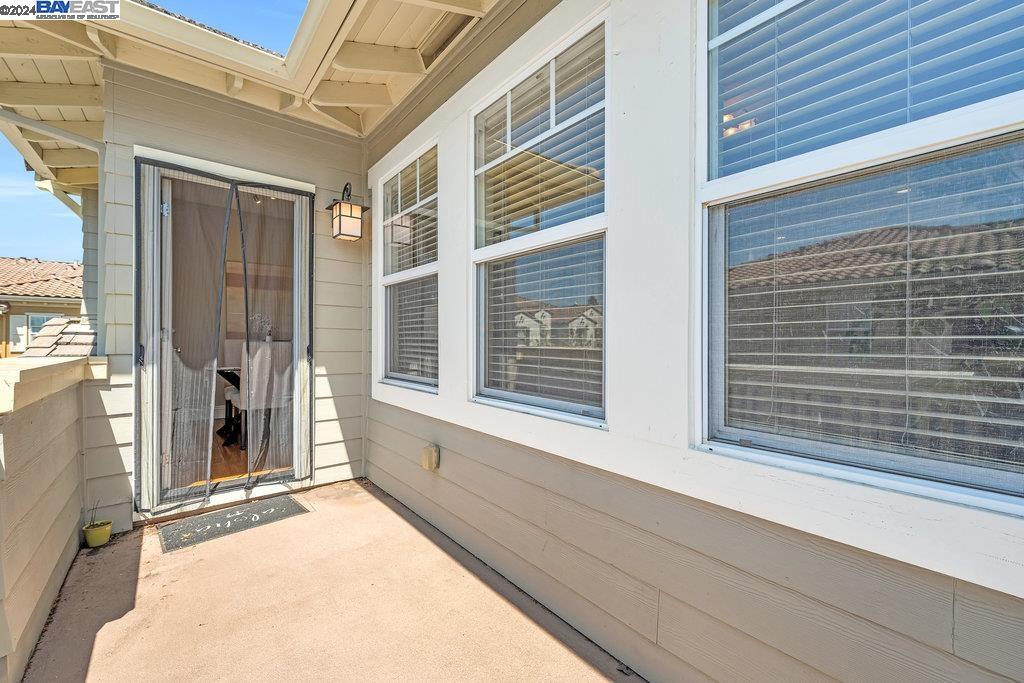
Beautifully updated move in ready townhouse style condo*Prime location Warm Springs, Fremont*Part of the desirable Warm Springs/Irvington school district*End unit property w/plentiful natural lighting*2 bedrooms*2 bathrooms*Airy balcony*1 car attached garage w/EV charger*Additional reserved parking space right in front of unit*Int laundry room*Modern open concept*Living room w/cozy gas fireplace & mantle*Open kitchen w/quartz countertops & full glass backsplash*European style kitchen cabinets*Deep double sink*Updated SS appliances incl. gas stove*Primary bedroom w/walk-in closet*Primary bathroom w/double sinks & split bathroom*Both bathrooms updated*Dining area off kitchen*Engineered hardwood flooring thruout*Fresh newer designer wall paint & trim*Custom light fixtures*Central heat & A/C*New water heater*Easy access to I-880*I-680*237 & both Milpitas & Warm Springs Bart Stations*Cozy community offers clubhouse*park*greenbelt*playground*
/u.realgeeks.media/sanjoserealestatepro/Header_Logo-min.png)
Additional Information
- Age
- 20
- Association Fee
- $290
- Association Fee Includes
- Maintenance - Exterior, Management Fee, Reserves, Maintenance - Common Area
- Bathroom Features
- Granite, Tile, Updated Bath, Primary - Shower(s) over Tub(s), 46, 47, Primary - Tile, Primary - Updated Bath(s)
- Building Name
- MAYFIELD
- Cooling System
- Central -1 Zone
- Days On Market
- Unknown
- Exterior Features
- Siding - Wood
- Fireplace Description
- Gas Burning, Living Room
- Floor Covering
- Tile
- Foundation
- Concrete Slab
- Garage Parking
- Assigned Spaces, Attached Garage, Garage, Gate / Door Opener, Access - Interior, Parking Space(s)
- Heating System
- Forced Air, Gas
- Laundry Facilities
- In Closet, Washer, Dryer
- Levels
- Two Story
- Living Area
- 1,119
- Neighborhood
- Fremont
- Numberof Units
- 194
- Other Rooms
- Laundry Room
- Pool Description
- Pool - No, None
- Roof
- Tile
- Sewer
- Sewer - Public
- Style
- Contemporary
- Unincorporated Yn
- Yes
- Unit Description
- End Unit
- Year Built
- 2004
Mortgage Calculator
 The data relating to real estate for sale on this display comes in part from the Internet Data Exchange program of the MLSListingsTM MLS system. Real estate listings held by brokerage firms other than Real Estate Company are marked with the Internet Data Exchange and detailed information about them includes the names of the listing brokers and listing agents.
Based on information from MLSListings MLS as of . All data, including all measurements and calculations of area, is obtained from various sources and has not been, and will not be, verified by broker or MLS. All information should be independently reviewed and verified for accuracy. Properties may or may not be listed by the office/agent presenting the information.
Copyright 2026 MLSListings Inc. All rights reserved