5679 Dresslar Circle, Livermore, CA 94550
- $1,893,500
- 5
- BD
- 4
- BA
- 3,307
- SqFt




Listed by Christopher Tarantino, (925) 918-2662 from Tarantino Real Estate, Inc.
(If provided) CoList: from
Sold listing courtesy of Miranda Mattos from SHGM03
- Sold Price
- $1,893,500
- List Price
- $1,824,000
- Closing Date
- Jun 06, 2024
- MLS#
- BE41057261
- Status
- SOLD
- Levels
- Two Story
- Bedrooms
- 5
- Total Bathrooms
- 4
- Full Bathrooms
- 4
- Sqft. of Residence
- 3,307
- Lot Size
- 8,400
- Listing Area
- Livermore
- Year Built
- 2004
Property Description
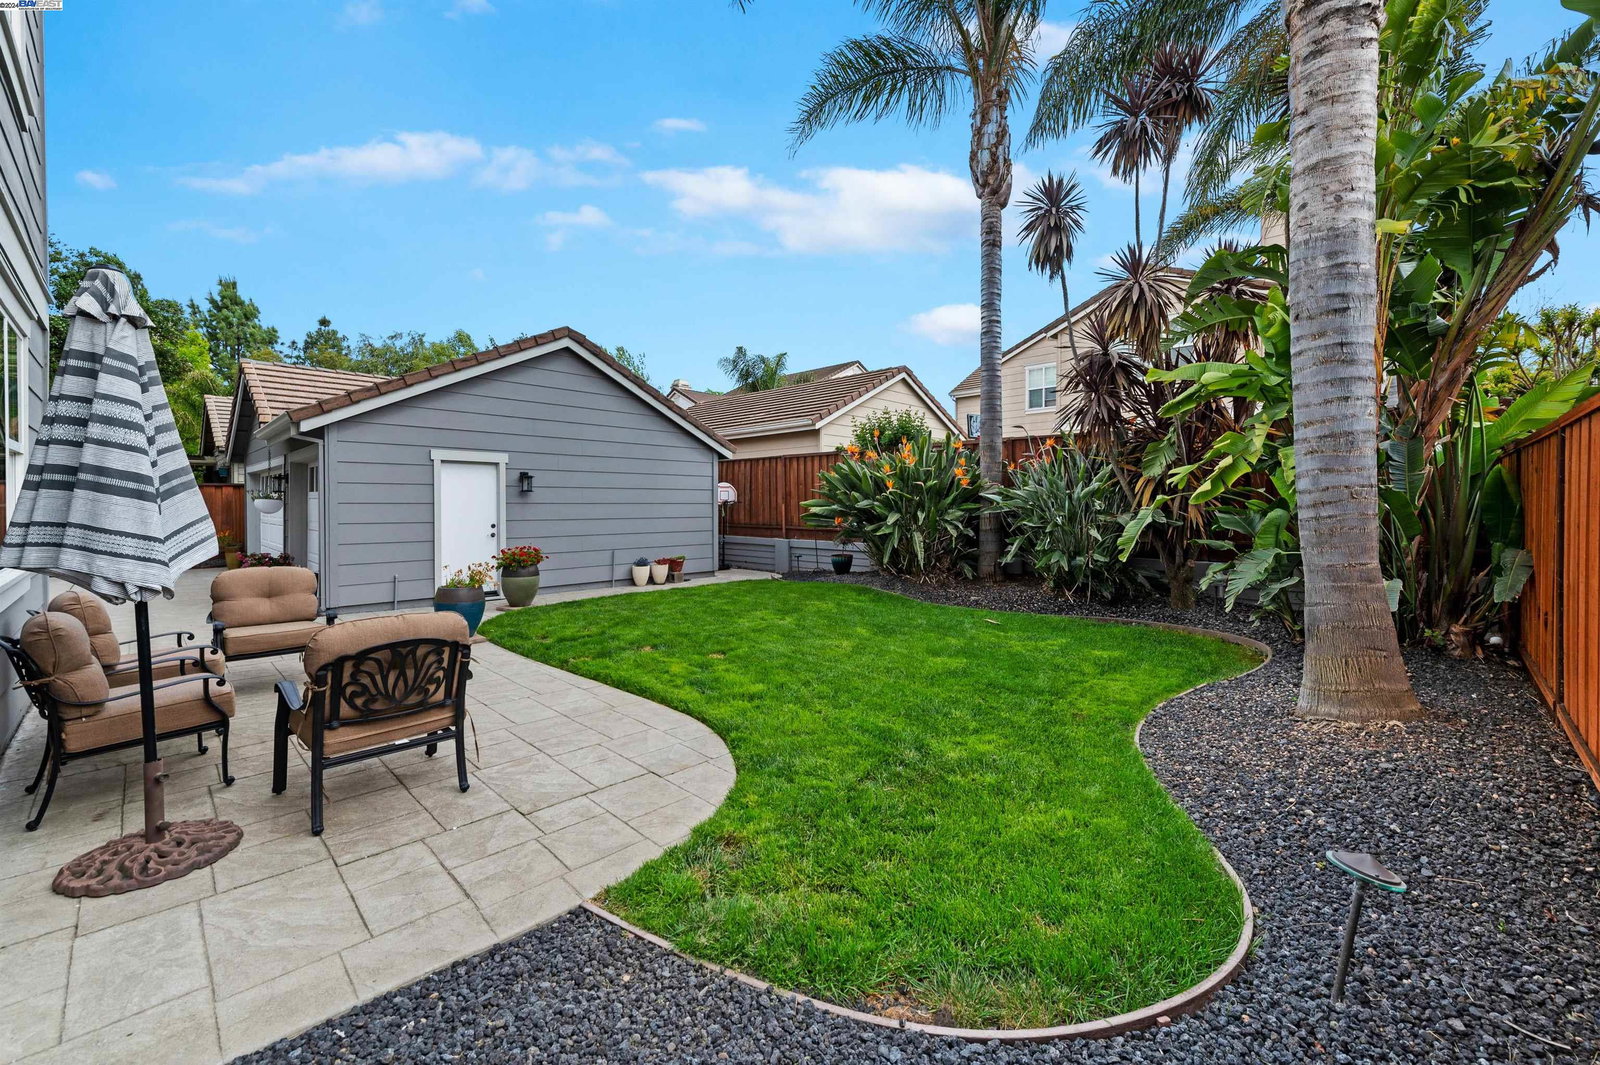
Gorgeous tiled entryway that flows into the kitchen and butler pantry hall. Neutral carpet in the formal living areas and all bedrooms. Gourmet kitchen w/slab granite counter tops, expansive center island w/ breakfast bar, professional Wolf stainless steel cook-top, double ovens & Sub-Zero built-in refrigerator. Large stainless steel sink w/ pull down faucet, large eating nook & modern cabinetry. Butler pantry hall provides extra cabinet/counter space and walk-in pantry. Spacious family room w/ entertainment niche, fireplace w/ elegant white mantel & laminate wood flooring. Private master suite & luxurious bath w/ his & her vanities, sunken tub, walk in shower and upgraded tile throughout. There is one bedroom (or possible office) & full bath located on the main level. Upstairs bonus room/walk-in attic perfect for a home office, additional storage space, game room or home gym. Additional amenities include new interior paint throughout most of the home, formal living/dining room, plantation shutters/blinds, downstairs laundry room & dual zone heating and air conditioning. Newly painted exterior, large covered front porch and landscaped yards. Backyard has small grass area, stamped concrete patio and walkways. Detached three car garage & extended driveway w/ gate.
/u.realgeeks.media/sanjoserealestatepro/Header_Logo-min.png)
Additional Information
- Acres
- 0.19
- Age
- 20
- Amenities
- Window Covering(s)
- Association Fee
- $106
- Association Fee Includes
- Management Fee, Reserves
- Bathroom Features
- Double Sinks, Tile, Primary - Shower(s) over Tub(s), Primary - Sunken Tub, Primary - Tile
- Cooling System
- Multi-Zone, Ceiling Fan
- Days On Market
- Unknown
- Energy Features
- Double Pane Windows
- Fireplace Description
- Family Room
- Floor Covering
- Laminate, Tile, Carpet - Wall to Wall
- Foundation
- Concrete Slab
- Garage Parking
- Detached Garage, Garage, Gate / Door Opener
- Heating System
- Heating - 2+ Zones
- Laundry Facilities
- Washer, Dryer
- Levels
- Two Story
- Living Area
- 3,307
- Lot Description
- Grade - Level, Regular
- Lot Size
- 8,400
- Neighborhood
- Livermore
- Other Rooms
- Bonus / Hobby Room, Unfinished Room
- Pool Description
- Pool - No, None
- Roof
- Tile
- Sewer
- Sewer - Public
- Style
- Other
- Unincorporated Yn
- Yes
Mortgage Calculator
 The data relating to real estate for sale on this display comes in part from the Internet Data Exchange program of the MLSListingsTM MLS system. Real estate listings held by brokerage firms other than Real Estate Company are marked with the Internet Data Exchange and detailed information about them includes the names of the listing brokers and listing agents.
Based on information from MLSListings MLS as of . All data, including all measurements and calculations of area, is obtained from various sources and has not been, and will not be, verified by broker or MLS. All information should be independently reviewed and verified for accuracy. Properties may or may not be listed by the office/agent presenting the information.
Copyright 2026 MLSListings Inc. All rights reserved