33 Killybegs Rd., Alameda, CA 94502
- $1,525,000
- 4
- BD
- 3
- BA
- 1,736
- SqFt




Listed by Steve Cressy, (510) 908-9018 from BHHS Drysdale Properties
(If provided) CoList: from
Sold listing courtesy of Nguyen Le from ATFIN
- Sold Price
- $1,525,000
- List Price
- $1,518,000
- Closing Date
- Jul 15, 2024
- MLS#
- BE41057635
- Status
- SOLD
- Levels
- Two Story
- Bedrooms
- 4
- Total Bathrooms
- 3
- Full Bathrooms
- 2
- Partial Bathrooms
- 1
- Sqft. of Residence
- 1,736
- Lot Size
- 4,040
- Listing Area
- Alameda Map Area 6
- Year Built
- 1988
Property Description
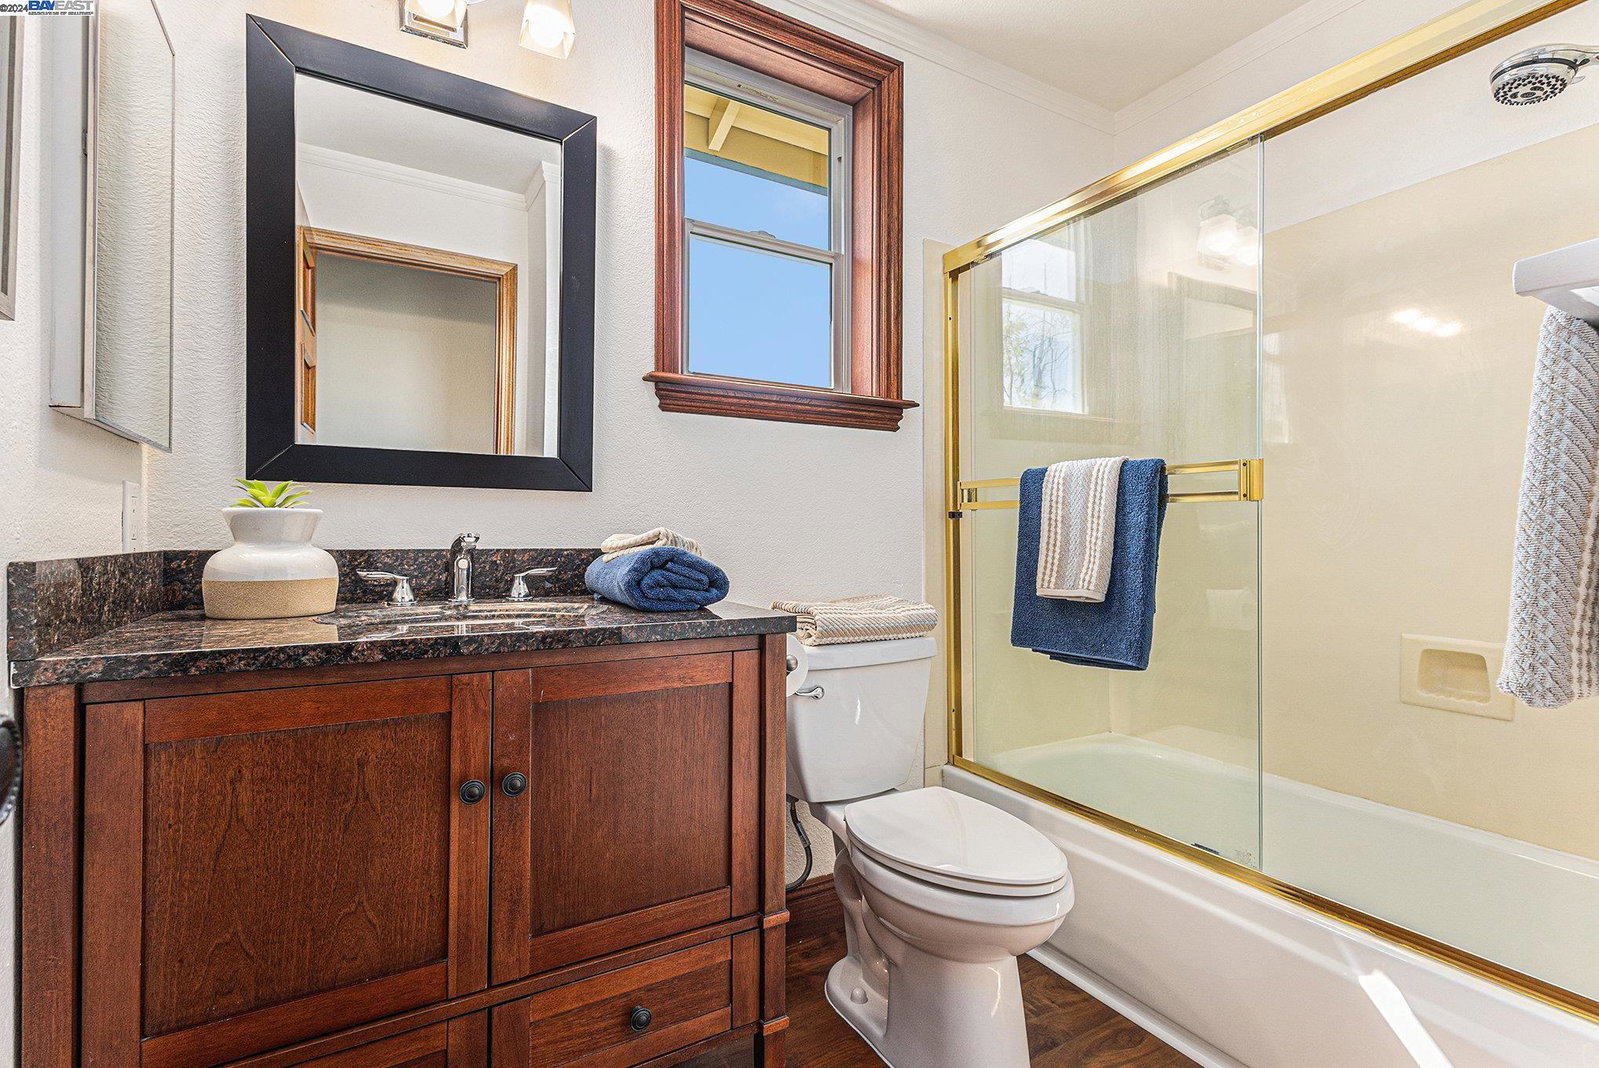
Located just a very short distance away from the bay trail and glorious views of SF skyline and bay, this gem of a home on Harbor Bay Isle within the popular Pelican Bay HOA awaits its next owner. A thoughtfully drought-tolerant landscaped front garden sits next to a spacious two car garage with driveway. This freshly painted (both exterior and interior in April, 2024) two level 4 bedroom, 2.5-bath contemporary home built circa 1988. Passing through the covered front porch leads to a spacious open living/dining area with vaulted ceilings. Discover a fully equipped kitchen with tile flooring and breakfast nook combined with family room ready for movie night. Through the sliding glass doors sits an outdoor patio complete with hot tub in the back yard! Past the downstairs half bath and laundry are the stairs up to all four bedrooms and a full bath along one hallway. The primary bedroom looks out over the tranquil backyard and leads to an updated ensuite bathroom with shower over oval tub. Mahogany front door, interior doors, baseboards, stairs, and window casings! Updated dual pane windows. Custom made wrought iron railings. Designer lights LR, DR, + stairwell Sect.1 Pest Clearance. Sewer and gas valve done. 33 Killybegs offers tranquility, excellent schools, + access to SF ferry!
/u.realgeeks.media/sanjoserealestatepro/Header_Logo-min.png)
Additional Information
- Acres
- 0.09
- Age
- 36
- Association Fee
- $249
- Association Fee Includes
- Management Fee, Reserves, Maintenance - Common Area
- Bathroom Features
- Primary - Shower(s) over Tub(s), 46
- Cooling System
- None
- Days On Market
- Unknown
- Exterior Features
- Siding - Wood
- Family Room
- Separate Family Room
- Fireplace Description
- Family Room
- Floor Covering
- Tile, Hardwood
- Foundation
- Concrete Slab
- Garage Parking
- Attached Garage, Garage, Gate / Door Opener
- Heating System
- Forced Air, Gas
- Laundry Facilities
- In Closet, Washer, Dryer
- Levels
- Two Story
- Living Area
- 1,736
- Lot Description
- Grade - Level
- Lot Size
- 4,040
- Neighborhood
- Alameda Map Area 6
- Other Rooms
- Laundry Room
- Pool Description
- Pool - No, Spa / Hot Tub
- Roof
- Composition
- Sewer
- Sewer - Public
- Style
- Contemporary
- Unincorporated Yn
- Yes
Mortgage Calculator
 The data relating to real estate for sale on this display comes in part from the Internet Data Exchange program of the MLSListingsTM MLS system. Real estate listings held by brokerage firms other than Real Estate Company are marked with the Internet Data Exchange and detailed information about them includes the names of the listing brokers and listing agents.
Based on information from MLSListings MLS as of . All data, including all measurements and calculations of area, is obtained from various sources and has not been, and will not be, verified by broker or MLS. All information should be independently reviewed and verified for accuracy. Properties may or may not be listed by the office/agent presenting the information.
Copyright 2026 MLSListings Inc. All rights reserved