1801 Vetta Dr, Livermore, CA 94550
- $2,045,000
- 4
- BD
- 3
- BA
- 3,328
- SqFt








Listed by Eva Tia, (510) 847-4310 from Compass
(If provided) CoList: Timothy McGuire from Compass
Sold listing courtesy of Brad Slabaugh from SRXW02
- Sold Price
- $2,045,000
- List Price
- $1,895,000
- Closing Date
- Jun 21, 2024
- MLS#
- BE41058169
- Status
- SOLD
- Levels
- Two Story
- Bedrooms
- 4
- Total Bathrooms
- 3
- Full Bathrooms
- 2
- Partial Bathrooms
- 1
- Sqft. of Residence
- 3,328
- Lot Size
- 10,367
- Listing Area
- Livermore
- Year Built
- 2001
Property Description
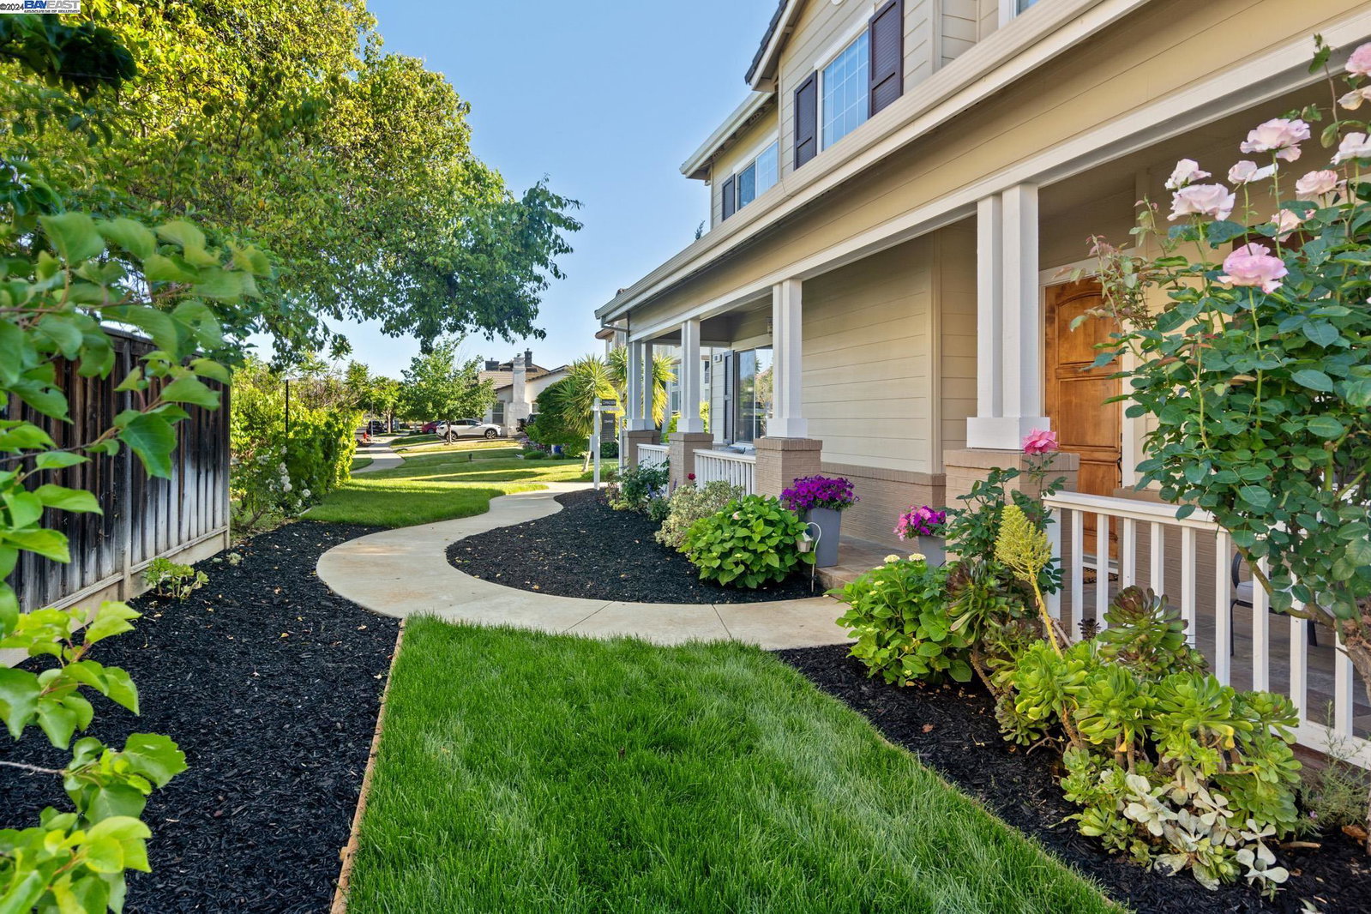
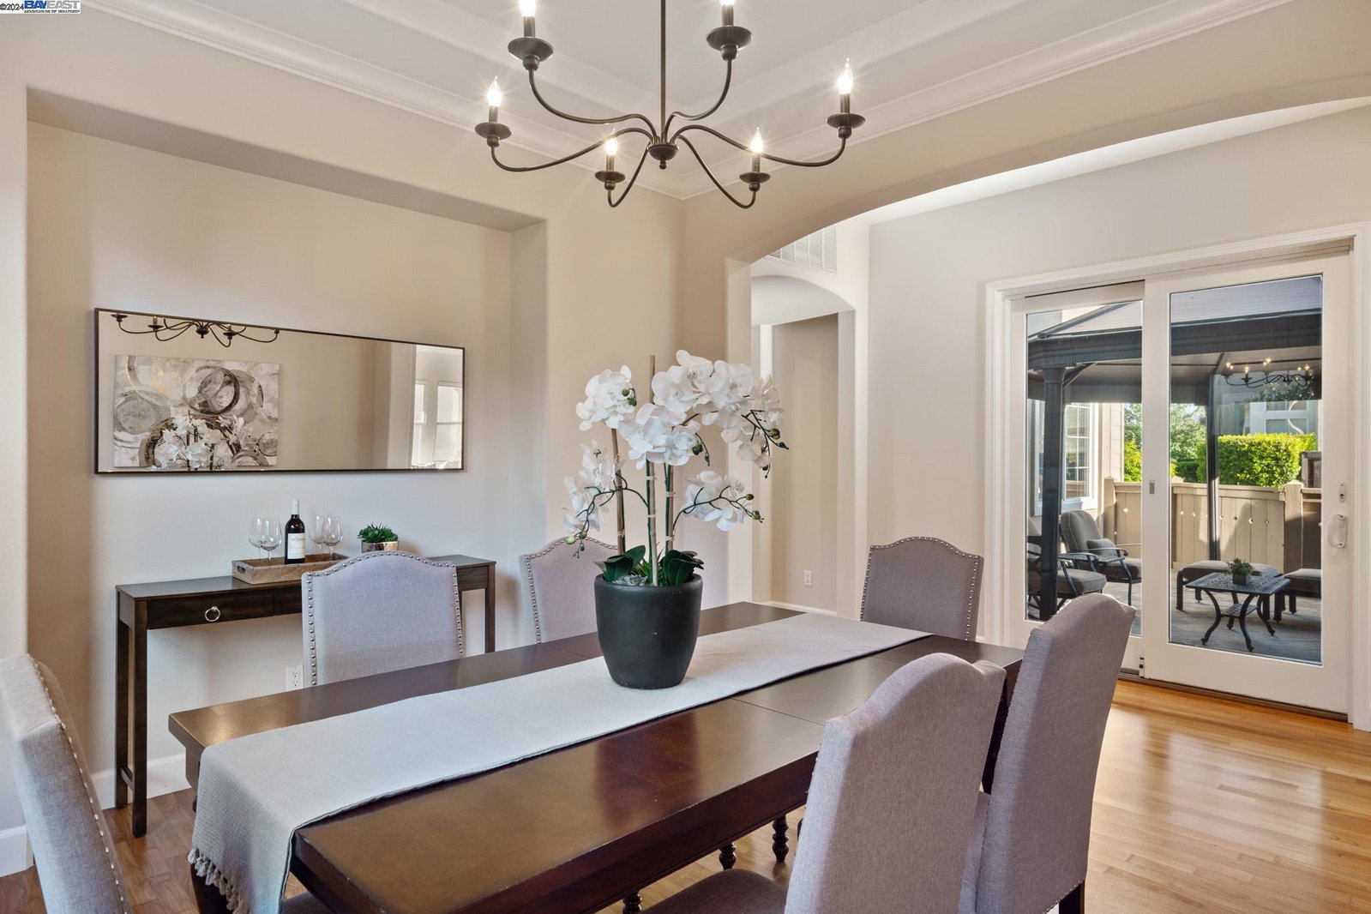
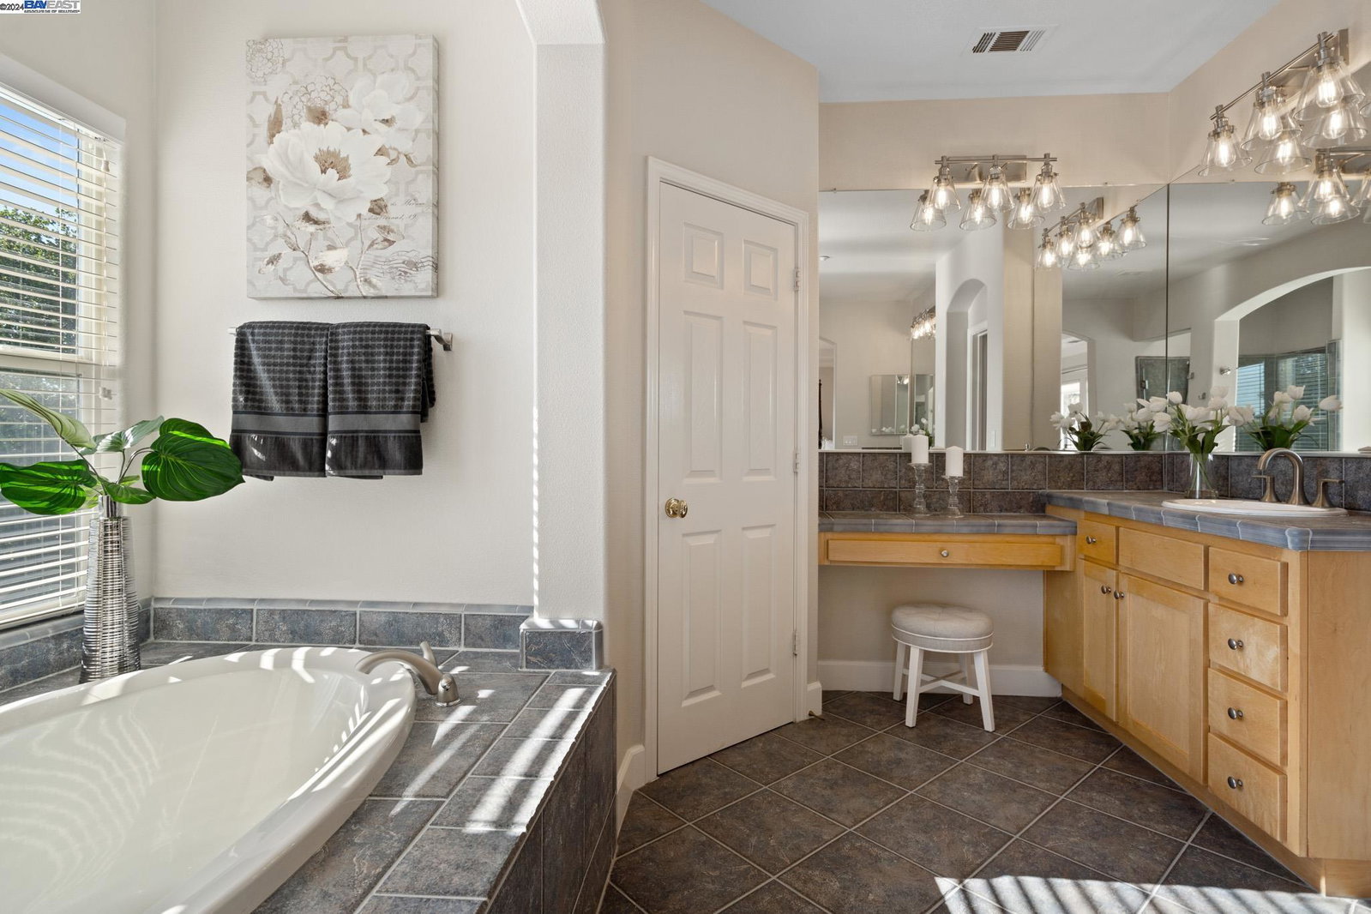
Welcome to this stunning East-facing 4-bed 2.5-bath residence boasting 3,328 sqft of luxurious living space on a 10,367 sqft lot. This home offers an unmatched fusion of elegance & comfort. As you step inside, the grandeur of high ceilings & abundance of natural light emphasizes the allure of Brazilian hardwood floors. Entertain effortlessly in the expansive living room. Seek solace in the study, where the inviting fireplace offers a cozy haven for relaxation. Create lasting memories in the family room, the heart of the home. The chef's island kitchen, adorned w/ stainless steel appliances, double oven, RO water filter, gas cook-top, dual sinks, walk-in & butler's pantry is a haven for culinary artistry. The primary suite full of tranquility, features a spa-like en-suite bathroom, while the convenience of the second-floor laundry room adds practicality. Step outside to discover your private oasis, complete w/ 36-ft solar-heated lap pool w/ fountains & LED lights, thriving fruit trees, & delicious vegetable garden. W/ dual-zone central AC, house solar, water softener, year-round comfort is assured. Nestled in prime location to top-rated schools, vineyards, shopping, downtown, fine-dining, & easy access to fwys/ACE/BART, this home seamlessly combines luxury w/ functionality.
/u.realgeeks.media/sanjoserealestatepro/Header_Logo-min.png)
Additional Information
- Acres
- 0.24
- Age
- 23
- Amenities
- Window Covering(s)
- Bathroom Features
- Double Sinks, Tile, Primary - Shower(s) over Tub(s), Primary - Tile, Primary - Tub
- Cooling System
- Multi-Zone, Ceiling Fan
- Days On Market
- Unknown
- Energy Features
- Double Pane Windows
- Exterior Features
- Stucco
- Fireplace Description
- Family Room, Gas Burning, Gas Starter, Den
- Floor Covering
- Tile, Carpet - Wall to Wall, Hardwood
- Foundation
- Concrete Slab
- Garage Parking
- Detached Garage, Garage
- Heating System
- Heating - 2+ Zones
- Laundry Facilities
- 220 Volt Outlet, In Laundry Room, Washer, Dryer
- Levels
- Two Story
- Living Area
- 3,328
- Lot Description
- Grade - Level
- Lot Size
- 10,367
- Neighborhood
- Livermore
- Other Rooms
- Den / Study / Office, Laundry Room
- Pool Description
- Pool - In Ground, Heated - Solar
- Roof
- Tile
- Sewer
- Sewer - Public
- Style
- Contemporary
- Unincorporated Yn
- Yes
- View
- View of Mountains
Mortgage Calculator
 The data relating to real estate for sale on this display comes in part from the Internet Data Exchange program of the MLSListingsTM MLS system. Real estate listings held by brokerage firms other than Real Estate Company are marked with the Internet Data Exchange and detailed information about them includes the names of the listing brokers and listing agents.
Based on information from MLSListings MLS as of . All data, including all measurements and calculations of area, is obtained from various sources and has not been, and will not be, verified by broker or MLS. All information should be independently reviewed and verified for accuracy. Properties may or may not be listed by the office/agent presenting the information.
Copyright 2026 MLSListings Inc. All rights reserved