1144 Kensington Dr, Fremont, CA 94539
- $3,010,000
- 4
- BD
- 3
- BA
- 2,294
- SqFt






Listed by Joe Schembri, (510) 608-7667 from Coldwell Banker Realty
(If provided) CoList: from
Sold listing courtesy of Jinyue Wang from KWPEN
- Sold Price
- $3,010,000
- List Price
- $2,668,000
- Closing Date
- Jun 10, 2024
- MLS#
- BE41058683
- Status
- SOLD
- Levels
- One Story
- Bedrooms
- 4
- Total Bathrooms
- 3
- Full Bathrooms
- 3
- Sqft. of Residence
- 2,294
- Lot Size
- 8,030
- Listing Area
- Fremont
- Year Built
- 1956
Property Description
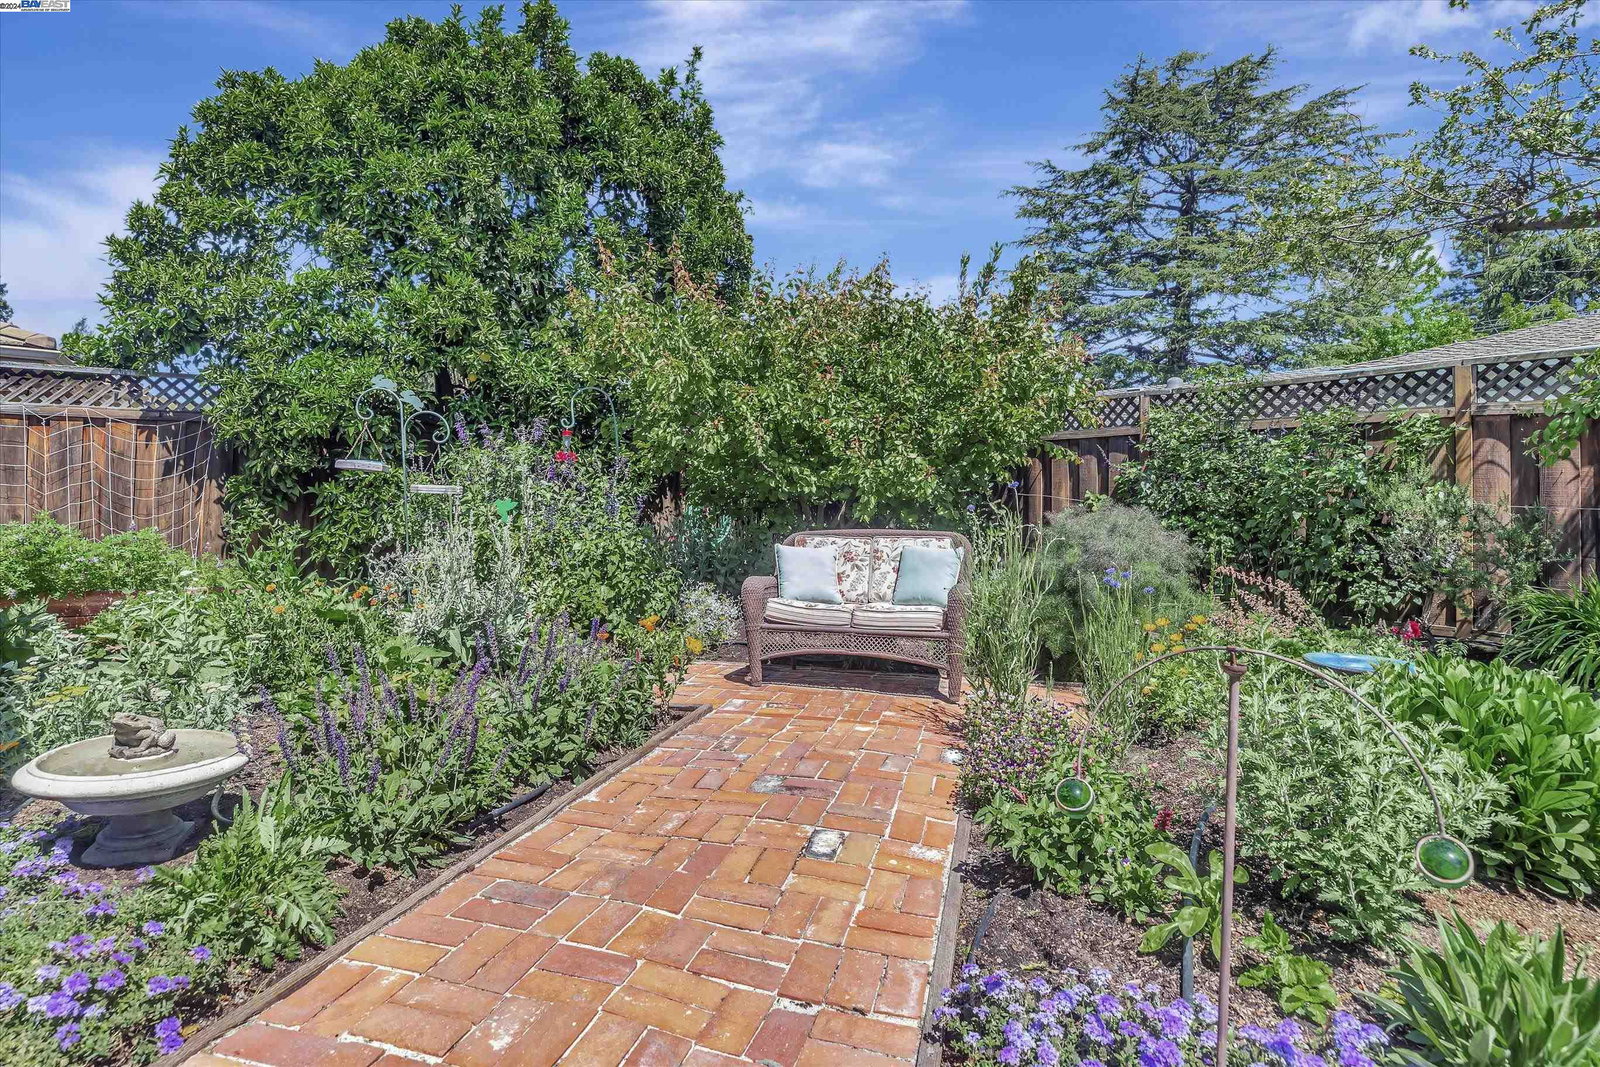
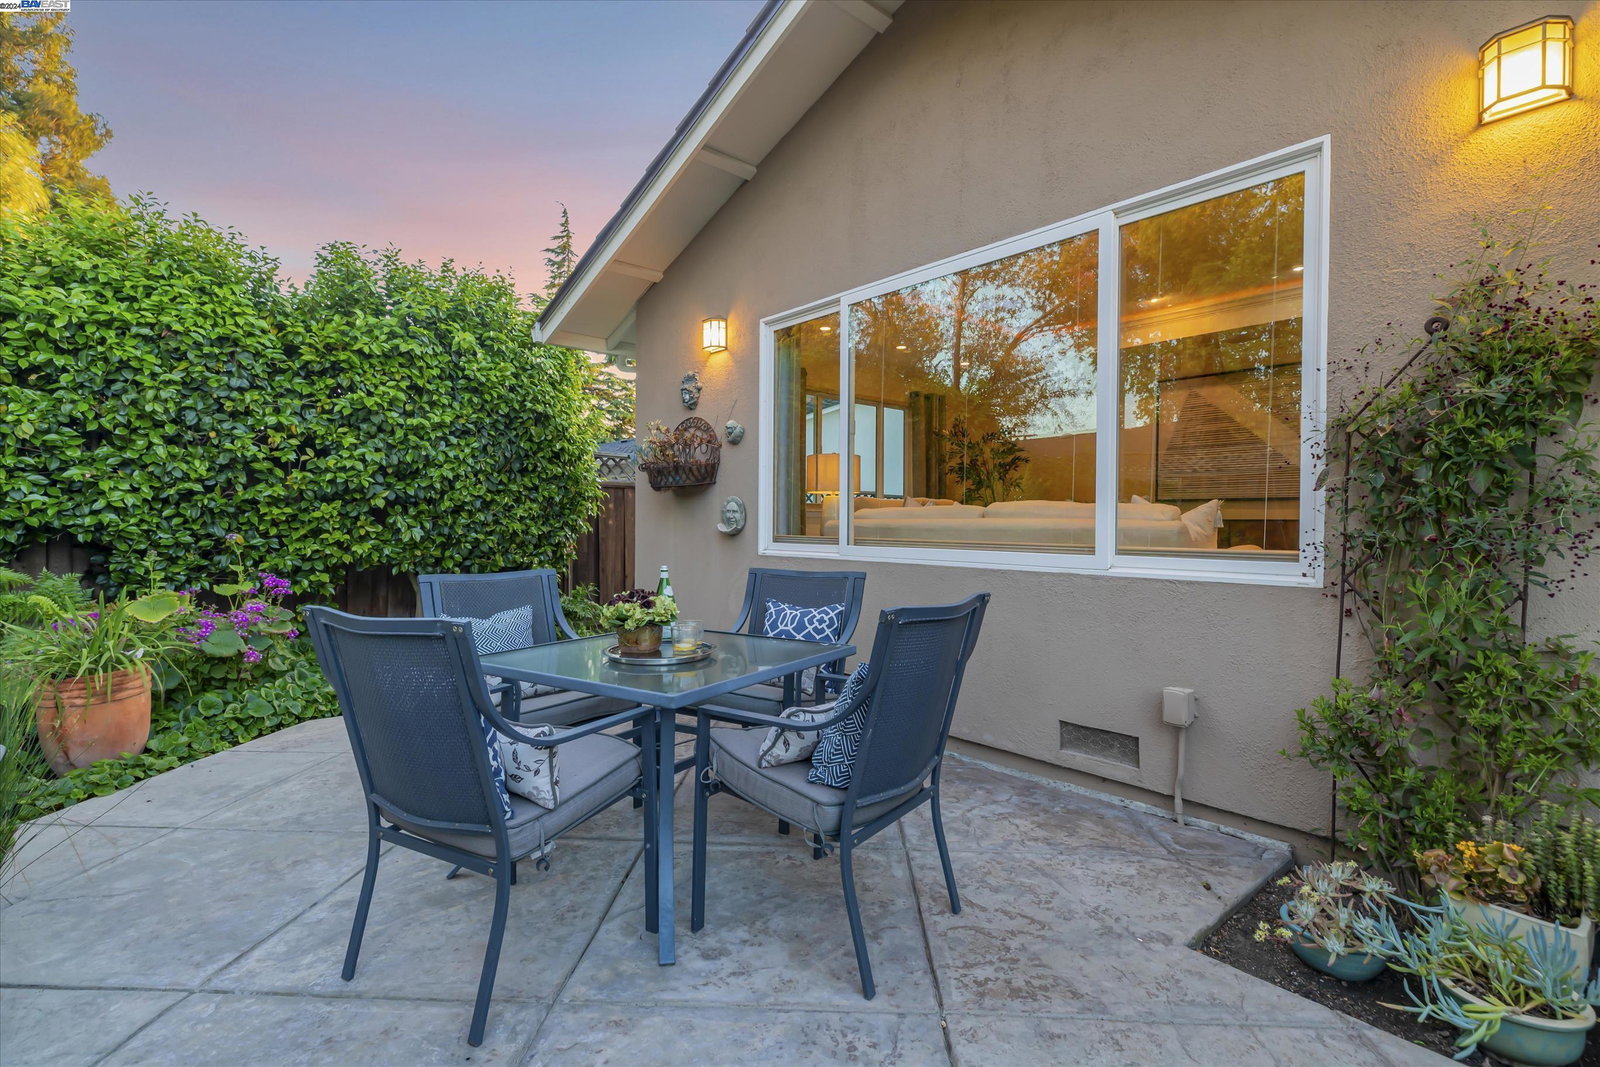
Hard to find single-story home on a premium lot in the Golden Triangle of Mission San Jose schools Chadbourne Elementary, Hopkins Jr & Mission San Jose High. This home boasts over $400K in upgrades. Sought-after layout offering a formal entryway with a large custom skylight, 2 separate master suites, a large formal living room with custom picture window for plenty of natural light and a generous family room. Large open custom kitchen with center island, custom slab countertops, wood cabinetry with soft close drawers&doors, instant hot water dispenser, filtered water dispenser and high-end appliances. The dining area adjacent to the kitchen boasts views of the beautiful backyard garden. Energy efficient home with LED, skylights, owned solar panels and copper plumbing with energy saving hot water recirculation. Other features include beautiful bamboo hardwood flooring, dual pane windows throughout, recessed LED lighting & skylights throughout, raised panel interior doors throughout and updated 50-year steel roof. Beautiful front yard with drought-tolerant landscaping and custom paver driveway. Spectacular backyard with beautiful Koi pond, a second pond, low maintenance landscaping, stamped concrete patio, vegetable garden, mature fruit trees and drip irrigation system.
/u.realgeeks.media/sanjoserealestatepro/Header_Logo-min.png)
Additional Information
- Acres
- 0.18
- Age
- 68
- Amenities
- Window Covering(s), Skylight
- Bathroom Features
- Updated Bath, Primary - Shower(s) over Tub(s), 45, 46, Primary - Tile, Primary - Updated Bath(s)
- Cooling System
- None
- Days On Market
- Unknown
- Energy Features
- Double Pane Windows
- Exterior Features
- Stucco, Siding - Wood
- Family Room
- Separate Family Room
- Fireplace Description
- None
- Floor Covering
- Laminate, Other, Tile, Vinyl, Hardwood
- Foundation
- Crawl Space
- Garage Parking
- Attached Garage, Enclosed, Garage, Gate / Door Opener, Guest / Visitor Parking
- Heating System
- Forced Air, Gas
- Laundry Facilities
- 220 Volt Outlet, In Laundry Room
- Levels
- One Story
- Living Area
- 2,294
- Lot Description
- Grade - Level, Other
- Lot Size
- 8,030
- Neighborhood
- Fremont
- Other Rooms
- Den / Study / Office, Au Pair
- Pool Description
- Pool - No, None
- Roof
- Metal
- Sewer
- Sewer - Public
- Style
- Custom, Ranch
- Unincorporated Yn
- Yes
Mortgage Calculator
 The data relating to real estate for sale on this display comes in part from the Internet Data Exchange program of the MLSListingsTM MLS system. Real estate listings held by brokerage firms other than Real Estate Company are marked with the Internet Data Exchange and detailed information about them includes the names of the listing brokers and listing agents.
Based on information from MLSListings MLS as of . All data, including all measurements and calculations of area, is obtained from various sources and has not been, and will not be, verified by broker or MLS. All information should be independently reviewed and verified for accuracy. Properties may or may not be listed by the office/agent presenting the information.
Copyright 2026 MLSListings Inc. All rights reserved