Share this with your friends


(408) 425-9359
Real Estate Company
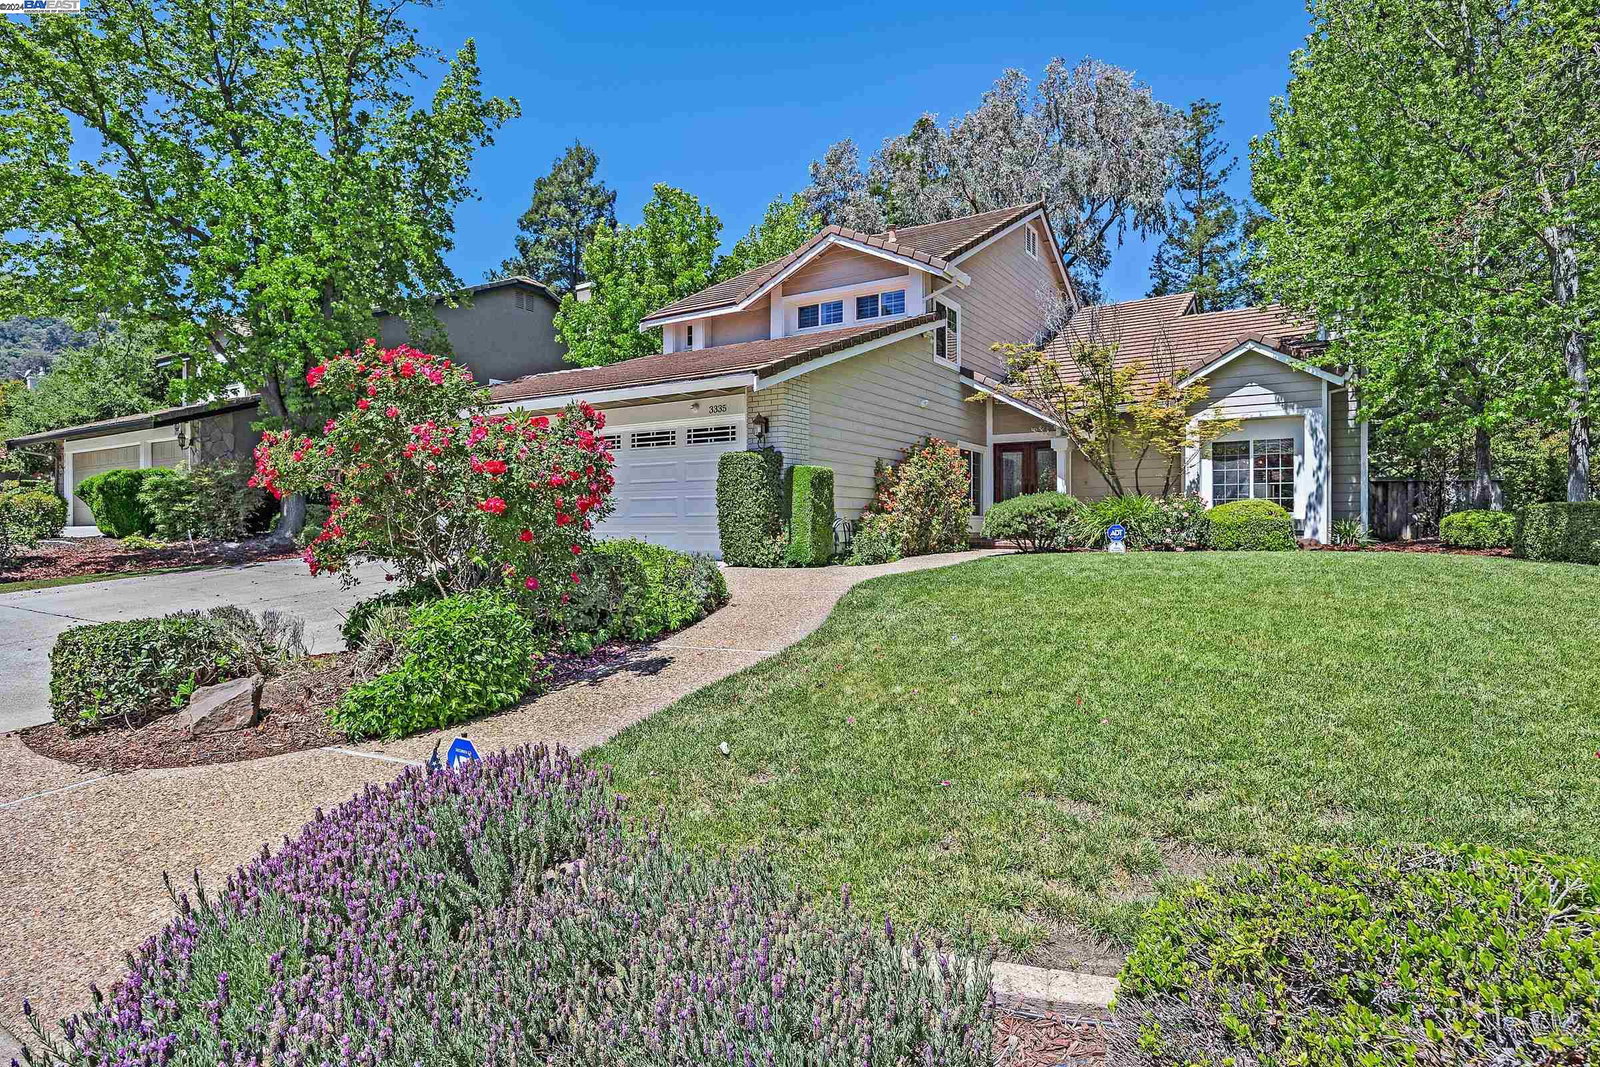
3335 Prairie Dr, Pleasanton, CA 94588
- $2,378,000
- 4
- BD
- 3
- BA
- 2,308
- SqFt
Listed by Gina Piper, (925) 200-0202 from Elation Real Estate
(If provided) CoList: from
Sold listing courtesy of Christina Foregger from 01BIBK
- Sold Price
- $2,378,000
- List Price
- $2,378,000
- Closing Date
- May 31, 2024
- MLS#
- BE41059075
- Status
- SOLD
- Levels
- Two Story
- Bedrooms
- 4
- Total Bathrooms
- 3
- Full Bathrooms
- 3
- Sqft. of Residence
- 2,308
- Lot Size
- 10,571
- Listing Area
- Pleasanton
- Year Built
- 1985
Property Description
Nestled in the desirable Foothill Knolls neighborhood, this charming 4-bedroom, 3-bathroom home offers both comfort and convenience. The wonderful floor plan offers a bedroom and full bathroom downstairs that provides plenty of space and privacy for in-laws or guests. With an open layout, a spacious kitchen overlooking the cozy family room, and a serene backyard, this home perfectly captures the essence of California living. The large primary suite will be your private oasis, with its spa-like bathroom. The expansive lot boasts a sparkling pool and plenty of grassy area, making it perfect for hosting summer bbq's with friends and family. Located close to all 3 levels of highly-rated schools and within walking distance of Foothill High School. The unbeatable location also provides easy access to highways 580 and 680, downtown Pleasanton, the Ace train, hiking and biking trails, and much more. Don't miss out on this exceptional opportunity to own in one of Pleasanton's most sought-after neighborhoods.
/u.realgeeks.media/sanjoserealestatepro/Header_Logo-min.png)
Additional Information
- Acres
- 0.24
- Age
- 39
- Amenities
- Other
- Association Fee
- $35
- Association Fee Includes
- Management Fee, Other, Reserves, Maintenance - Common Area
- Cooling System
- Central -1 Zone
- Days On Market
- Unknown
- Exterior Features
- Stucco, Brick
- Family Room
- Separate Family Room
- Fireplace Description
- Family Room, Gas Burning, Living Room
- Floor Covering
- Stone, Carpet - Wall to Wall
- Foundation
- Concrete Slab
- Garage Parking
- Attached Garage, Garage, Gate / Door Opener
- Heating System
- Forced Air
- Laundry Facilities
- In Laundry Room, Other, Washer, Dryer
- Levels
- Two Story
- Living Area
- 2,308
- Lot Description
- Regular
- Lot Size
- 10,571
- Neighborhood
- Pleasanton
- Other Rooms
- Laundry Room
- Pool Description
- Heated - Gas, Pool - In Ground, Spa / Hot Tub
- Roof
- Tile
- Sewer
- Sewer - Public
- Style
- Contemporary
- Unincorporated Yn
- Yes
How much is your home worth?
...get instant property value now!
Mortgage Calculator
 The data relating to real estate for sale on this display comes in part from the Internet Data Exchange program of the MLSListingsTM MLS system. Real estate listings held by brokerage firms other than Real Estate Company are marked with the Internet Data Exchange and detailed information about them includes the names of the listing brokers and listing agents.
Based on information from MLSListings MLS as of . All data, including all measurements and calculations of area, is obtained from various sources and has not been, and will not be, verified by broker or MLS. All information should be independently reviewed and verified for accuracy. Properties may or may not be listed by the office/agent presenting the information.
Copyright 2026 MLSListings Inc. All rights reserved