3299 Runnymede Ct, Pleasanton, CA 94588
- $1,880,000
- 4
- BD
- 2
- BA
- 1,956
- SqFt






Listed by Katie Moe, (925) 216-9083 from Connect California Homes
(If provided) CoList: from
Sold listing courtesy of Dennis Abramowicz from CREGO2
- Sold Price
- $1,880,000
- List Price
- $1,880,000
- Closing Date
- Jun 07, 2024
- MLS#
- BE41059095
- Status
- SOLD
- Levels
- One Story
- Bedrooms
- 4
- Total Bathrooms
- 2
- Full Bathrooms
- 2
- Sqft. of Residence
- 1,956
- Lot Size
- 7,110
- Listing Area
- Pleasanton
- Year Built
- 1970
Property Description
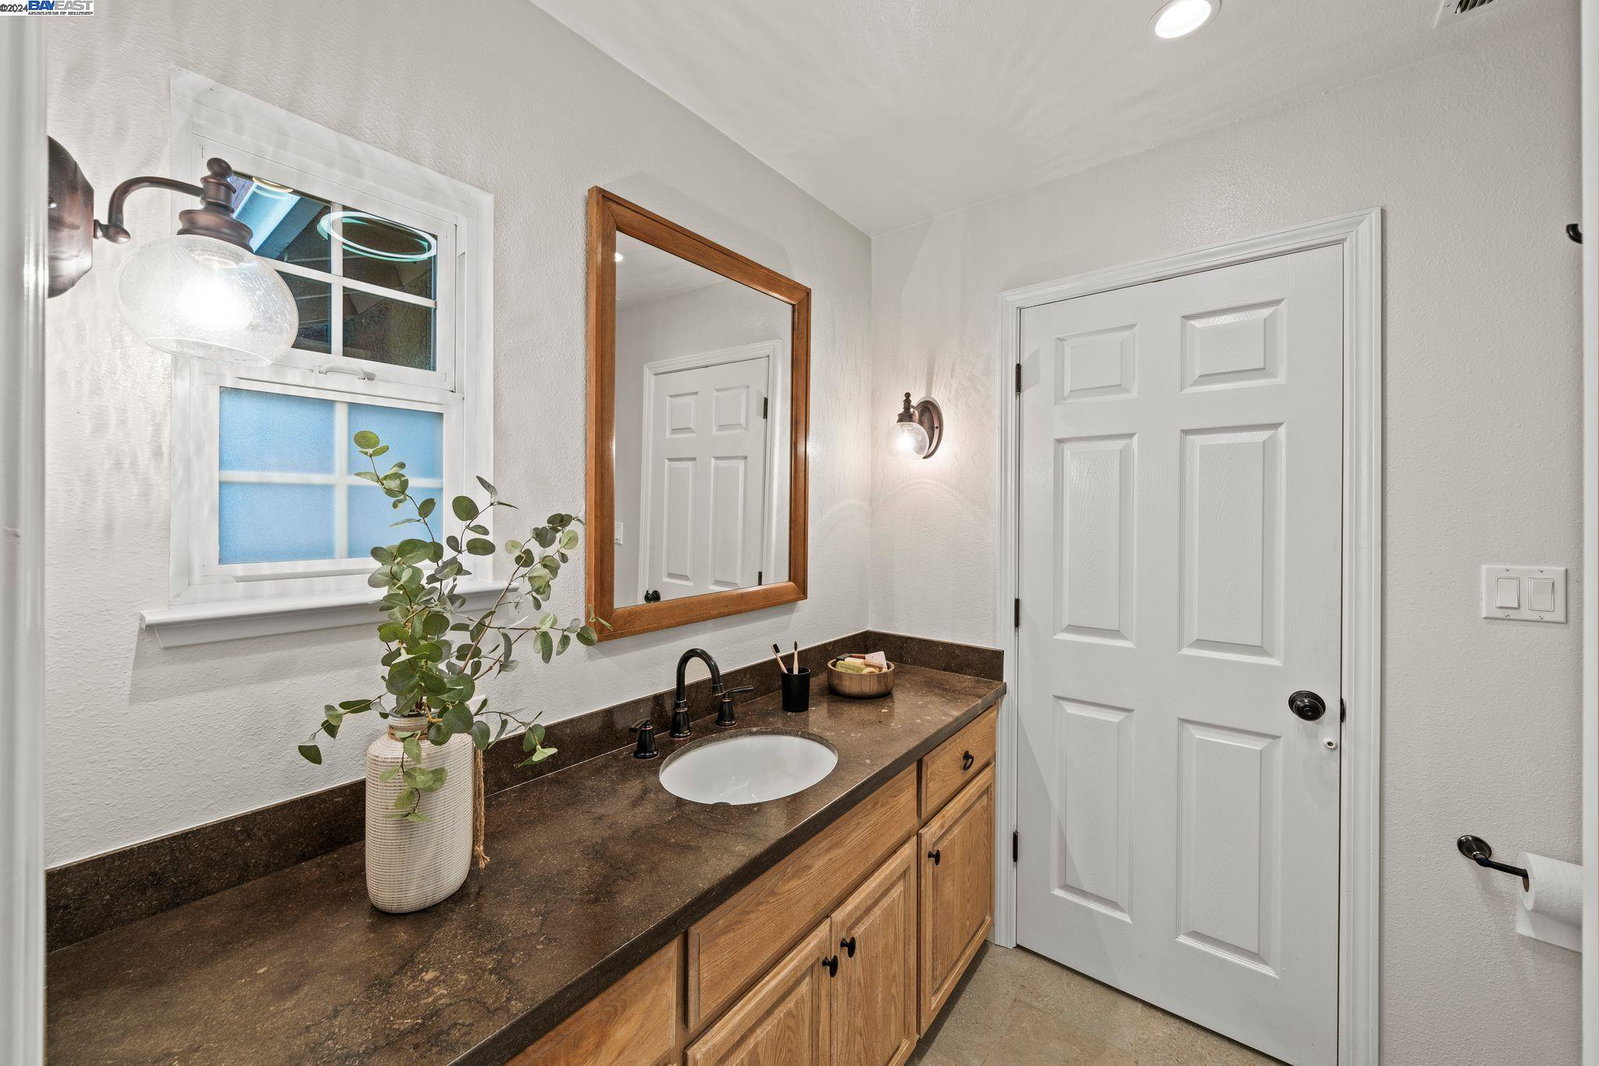
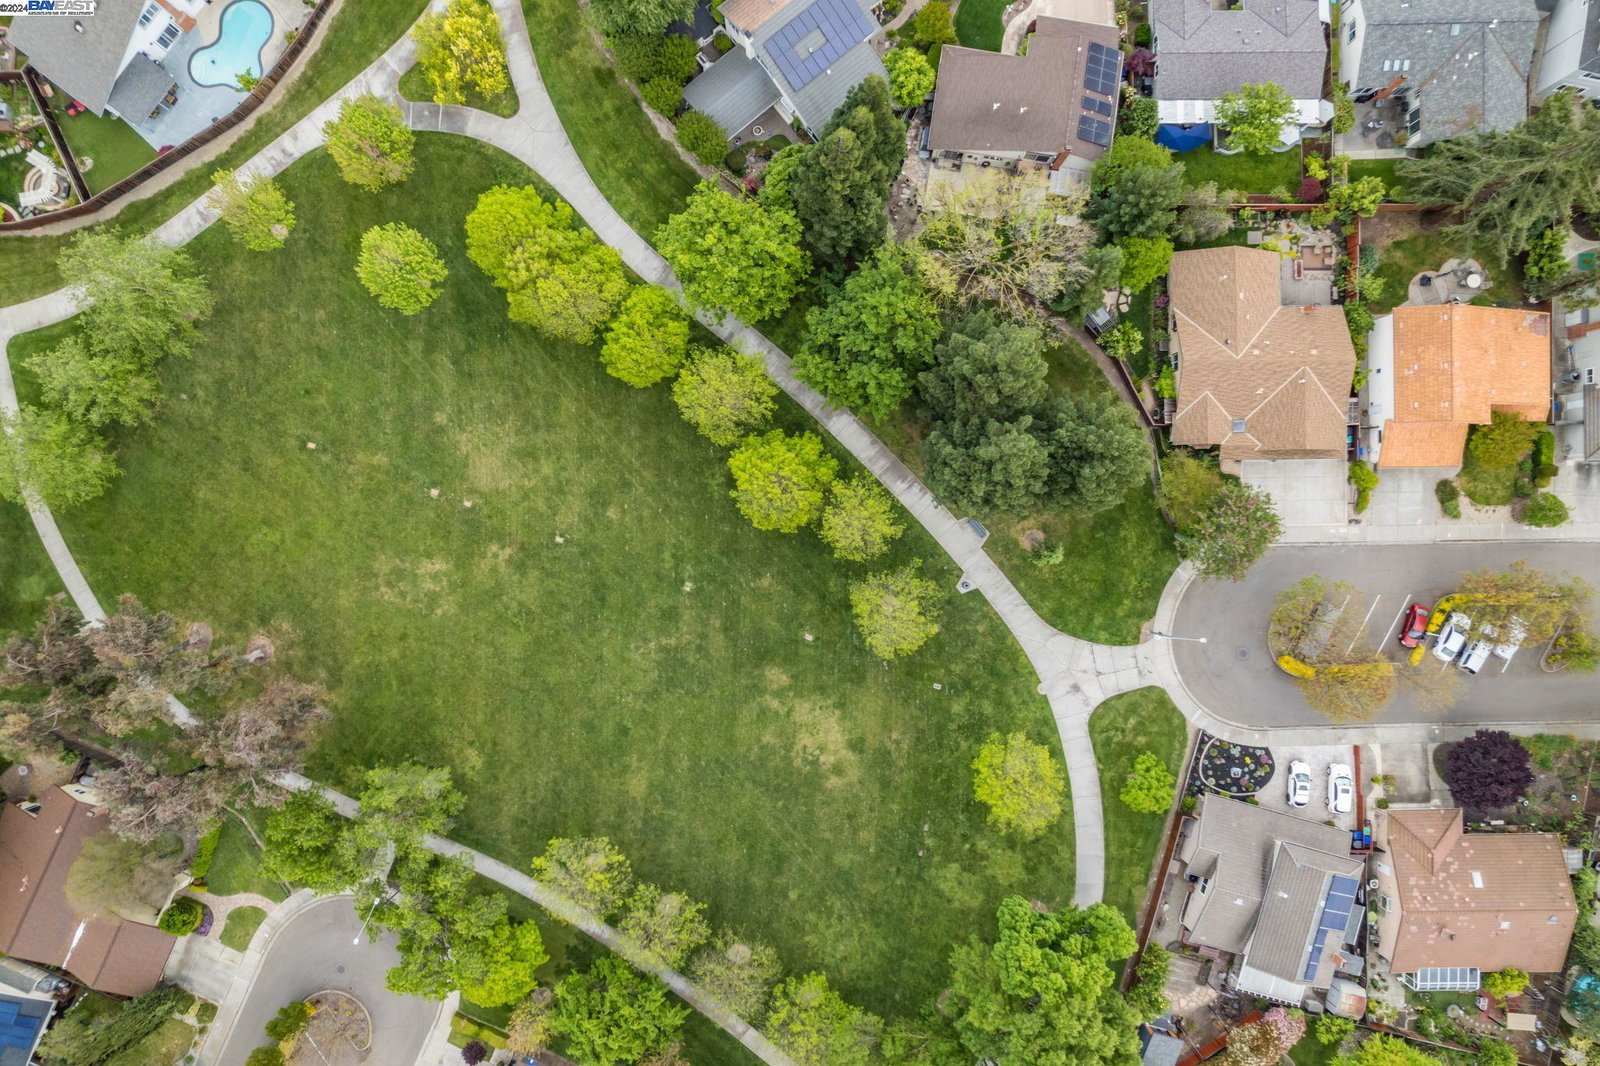
Welcome to Your Dream Home in Pleasanton Meadows! Nestled on a serene court, this single story home offers the perfect blend of comfort and sophistication. As you step inside, you're greeted by an inviting open floor plan that seamlessly balances expansive living areas with defined spaces, ideal for both relaxation and entertaining. The heart of the home is the beautifully updated kitchen, featuring gleaming stainless KitchenAid appliances and ample counter space and a spacious walk-in pantry. Whether hosting intimate gatherings or preparing family meals, this kitchen is a chef's delight. Step outside to discover your own private oasis-a spacious yard reminiscent of a secret garden. Surrounded by lush greenery and blooming flowers, the expansive yard offers endless possibilities for outdoor enjoyment and relaxation. This home is perfectly situated next to a neighborhood greenbelt for endless fun! With a 3-car garage providing ample storage space, and updated bathrooms adding a touch of modern elegance, every detail of this home has been thoughtfully curated for your comfort and convenience. Within close proximity to top rated Fairlands Elementary School. This home is within the boundaries of the private PMCC cabana club. Open Saturday and Sunday!
/u.realgeeks.media/sanjoserealestatepro/Header_Logo-min.png)
Additional Information
- Acres
- 0.16
- Age
- 54
- Association Fee
- $435
- Association Fee Includes
- Management Fee, Other, Reserves
- Cooling System
- Central -1 Zone
- Days On Market
- Unknown
- Family Room
- Separate Family Room
- Fireplace Description
- Family Room
- Floor Covering
- Tile, Hardwood
- Foundation
- Raised
- Garage Parking
- Attached Garage, Garage, Gate / Door Opener
- Heating System
- Forced Air
- Laundry Facilities
- In Garage
- Levels
- One Story
- Living Area
- 1,956
- Lot Description
- Grade - Level, Other
- Lot Size
- 7,110
- Neighborhood
- Pleasanton
- Pool Description
- Spa / Hot Tub, Cabana
- Roof
- Composition
- Sewer
- Sewer - Public
- Style
- Traditional
- Unincorporated Yn
- Yes
Mortgage Calculator
 The data relating to real estate for sale on this display comes in part from the Internet Data Exchange program of the MLSListingsTM MLS system. Real estate listings held by brokerage firms other than Real Estate Company are marked with the Internet Data Exchange and detailed information about them includes the names of the listing brokers and listing agents.
Based on information from MLSListings MLS as of . All data, including all measurements and calculations of area, is obtained from various sources and has not been, and will not be, verified by broker or MLS. All information should be independently reviewed and verified for accuracy. Properties may or may not be listed by the office/agent presenting the information.
Copyright 2026 MLSListings Inc. All rights reserved