8422 Rhoda Ave, Dublin, CA 94568
- $2,025,000
- 5
- BD
- 3
- BA
- 3,102
- SqFt




Listed by Mona Koussa, (925) 831-9615 from eHomeSurf, Inc.
(If provided) CoList: from
Sold listing courtesy of Steve Maurer from CCCOMP08
- Sold Price
- $2,025,000
- List Price
- $1,898,000
- Closing Date
- Jul 03, 2024
- MLS#
- BE41059127
- Status
- SOLD
- Levels
- Two Story
- Bedrooms
- 5
- Total Bathrooms
- 3
- Full Bathrooms
- 3
- Sqft. of Residence
- 3,102
- Lot Size
- 8,286
- Listing Area
- Dublin
- Year Built
- 1986
Property Description
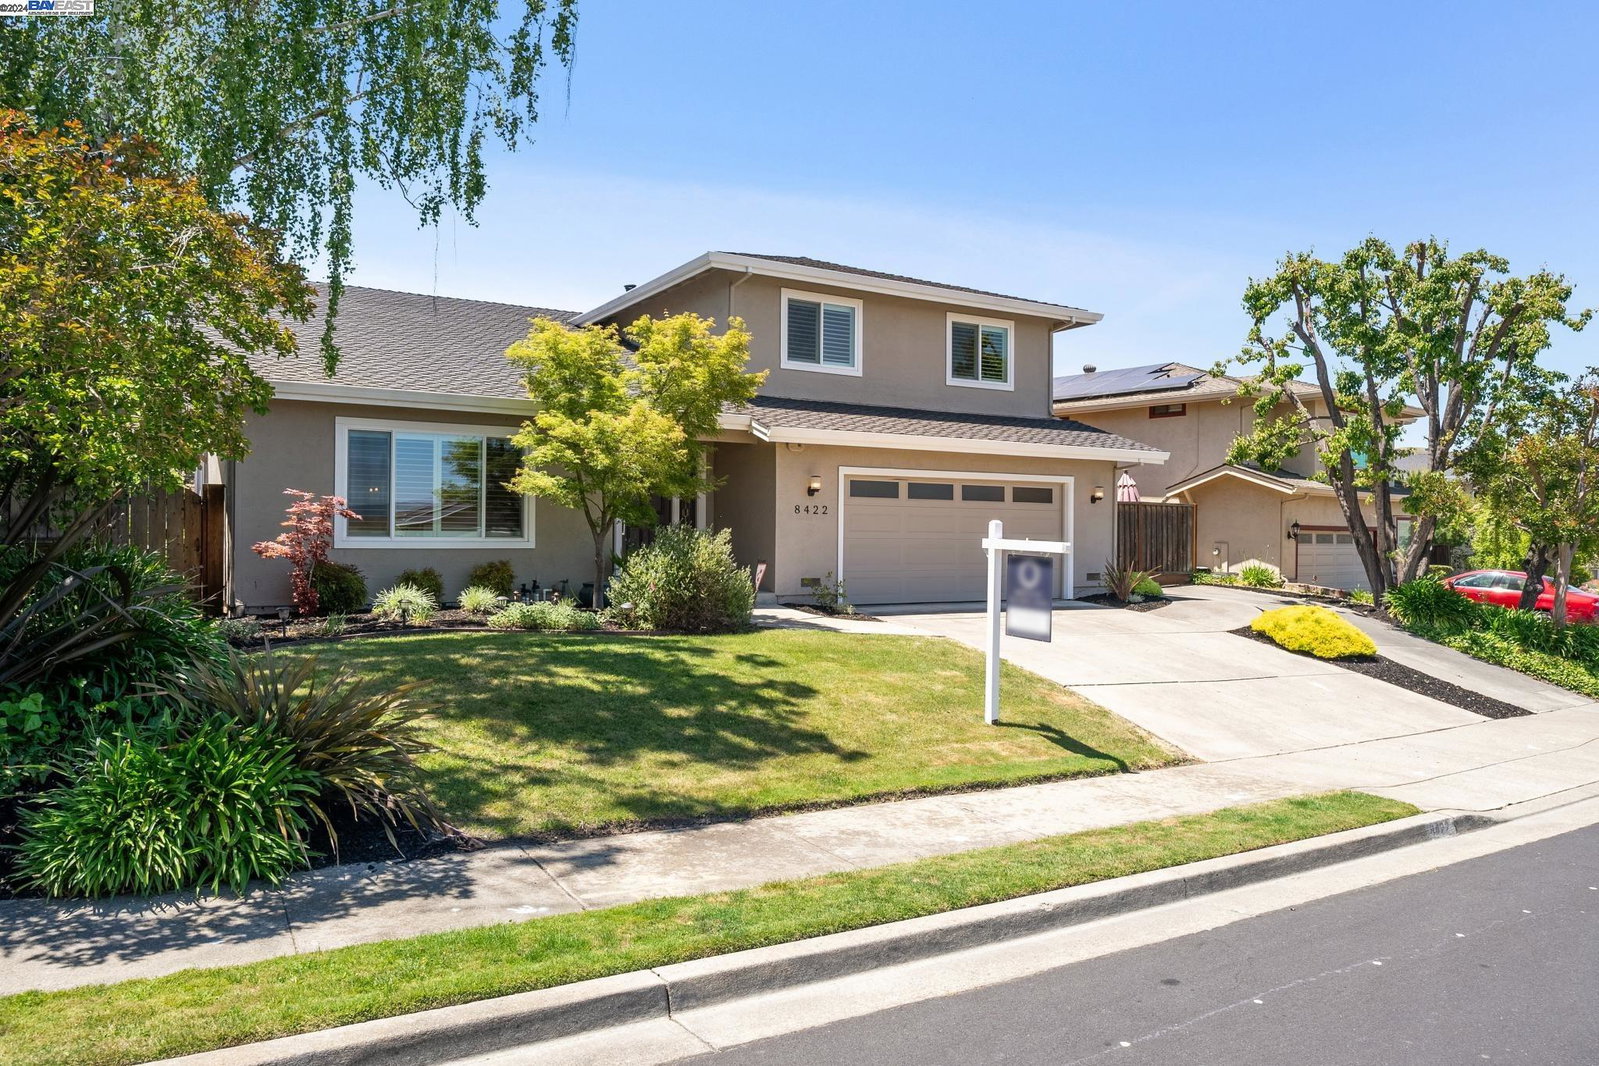
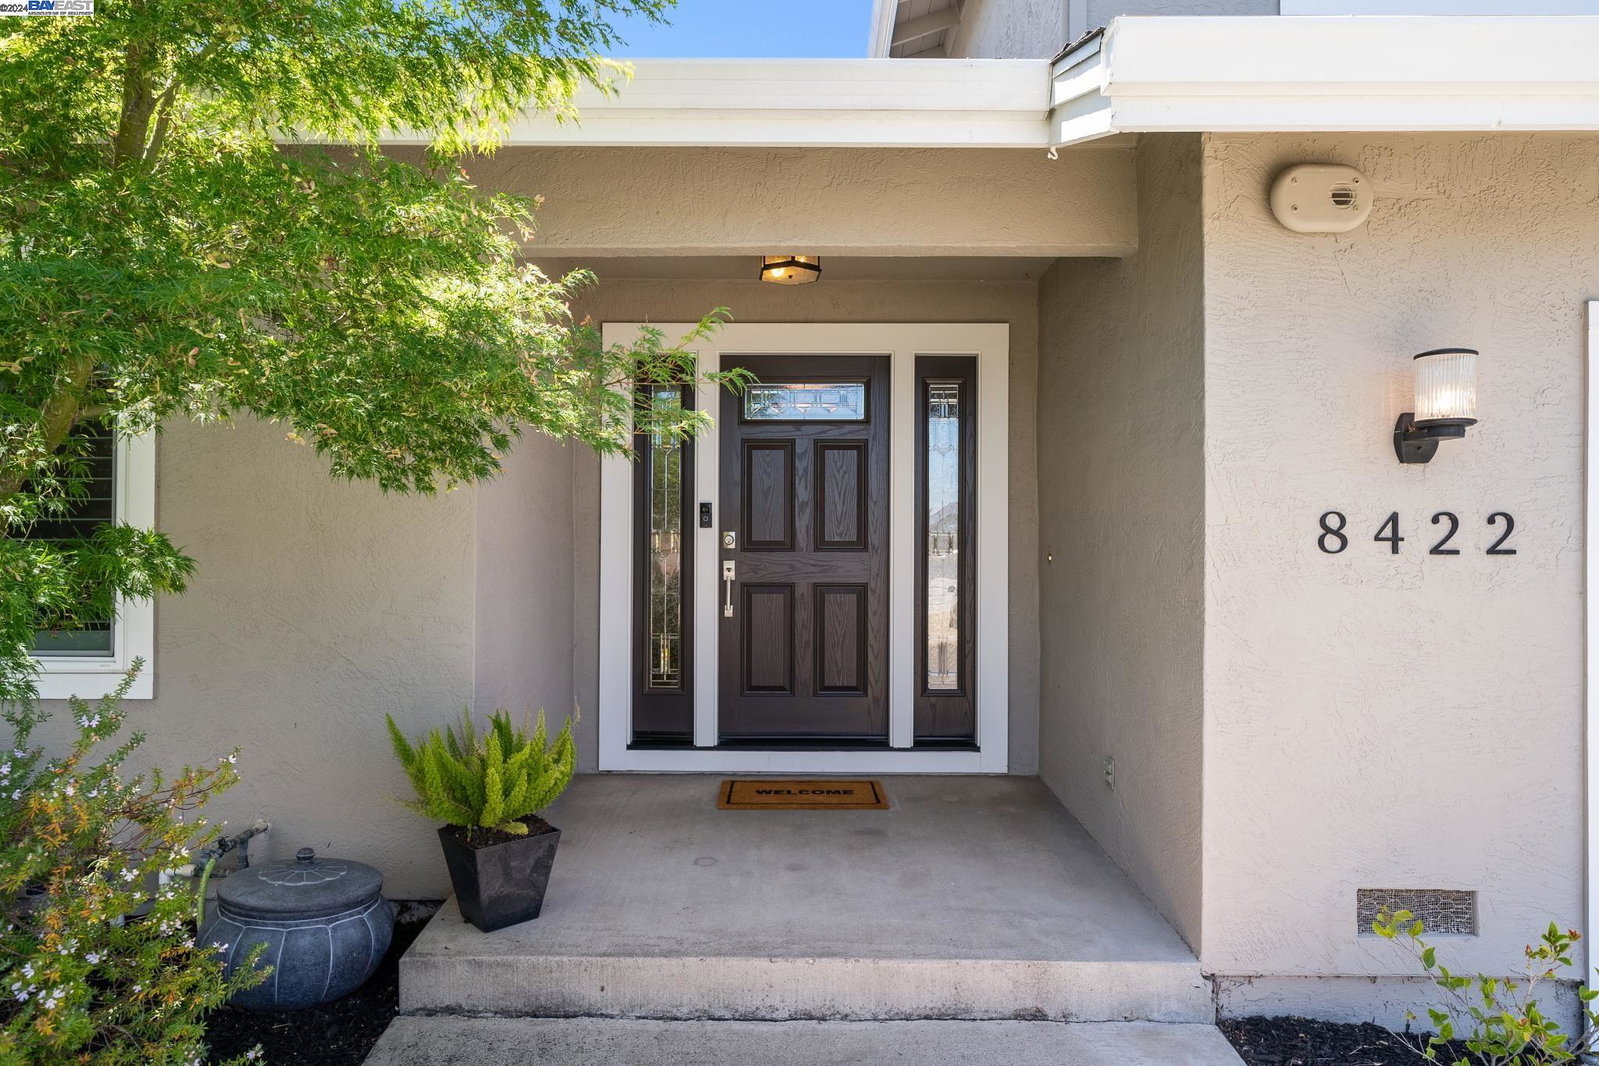
Nestled in the highly desirable Westside Dublin hills is this charming east facing home featuring 5 bedrooms, 3 bathrooms, a first-floor bedroom & full bathroom, wonderfully remodeled kitchen & bathrooms. Drive up the quite tree-lined neighborhood & enter this beautifully designed home with its spacious foyer, high ceilings, wood shutters, bright formal living room & dining room ideal for entertaining. Through the dining room, transition smoothly into the open concept kitchen, a welcome center of the home. The kitchen features hardwood floors, warm granite countertops, & gorgeous hardwood cabinetry with wood range hood, stainless steel appliances, a pantry room, a peninsula with counter seating, & a sunny breakfast nook. On this main level there is also a family room with fireplace & continuing hardwood floors, a full bedroom & bathroom, & a convenient in-laundry room with sink & storage. On the second floor find your fifth bedroom loft with closet & a private master retreat with updated bathroom & backyard views. The expansive & fully landscaped backyard is a lovely escape on a warm summer's day, featuring mature trees & flowering blooms, a patio area for dining al fresco, & a grassy knoll for kids & furry friends to play.
/u.realgeeks.media/sanjoserealestatepro/Header_Logo-min.png)
Additional Information
- Acres
- 0.19
- Age
- 38
- Bathroom Features
- Granite, Window, Tile, Updated Bath, Primary - Shower(s) over Tub(s), 46, Primary - Tile, Primary - Updated Bath(s)
- Cooling System
- Central -1 Zone
- Days On Market
- Unknown
- Energy Features
- Double Pane Windows
- Exterior Features
- Stucco
- Family Room
- Separate Family Room
- Fireplace Description
- Family Room, Raised Hearth, Stone
- Floor Covering
- Carpet - Wall to Wall
- Foundation
- Concrete Slab
- Garage Parking
- Attached Garage, Garage, Gate / Door Opener, Access - Interior, Off-Street Parking
- Heating System
- Forced Air
- Laundry Facilities
- Hookups Only, In Laundry Room
- Levels
- Two Story
- Living Area
- 3,102
- Lot Description
- Other
- Lot Size
- 8,286
- Neighborhood
- Dublin
- Other Rooms
- Laundry Room
- Pool Description
- Pool - No, None
- Roof
- Composition
- Sewer
- Sewer - Public
- Style
- Contemporary
- Unincorporated Yn
- Yes
- View
- View of Mountains
Mortgage Calculator
 The data relating to real estate for sale on this display comes in part from the Internet Data Exchange program of the MLSListingsTM MLS system. Real estate listings held by brokerage firms other than Real Estate Company are marked with the Internet Data Exchange and detailed information about them includes the names of the listing brokers and listing agents.
Based on information from MLSListings MLS as of . All data, including all measurements and calculations of area, is obtained from various sources and has not been, and will not be, verified by broker or MLS. All information should be independently reviewed and verified for accuracy. Properties may or may not be listed by the office/agent presenting the information.
Copyright 2026 MLSListings Inc. All rights reserved