2503 Carson St, Redwood City, CA 94061
- $2,098,000
- 3
- BD
- 2
- BA
- 1,615
- SqFt






Listed by Juan Ontiveros, (650) 207-8868 from Fidelity Brokers, Inc
(If provided) CoList: from
Sold listing courtesy of Aladdin Kanawati from APR
- Sold Price
- $2,098,000
- List Price
- $2,098,000
- Closing Date
- Aug 02, 2024
- MLS#
- BE41059166
- Status
- SOLD
- Levels
- One Story
- Bedrooms
- 3
- Total Bathrooms
- 2
- Full Bathrooms
- 2
- Sqft. of Residence
- 1,615
- Lot Size
- 8,060
- Listing Area
- Central Park Etc.
- Year Built
- 1951
Property Description
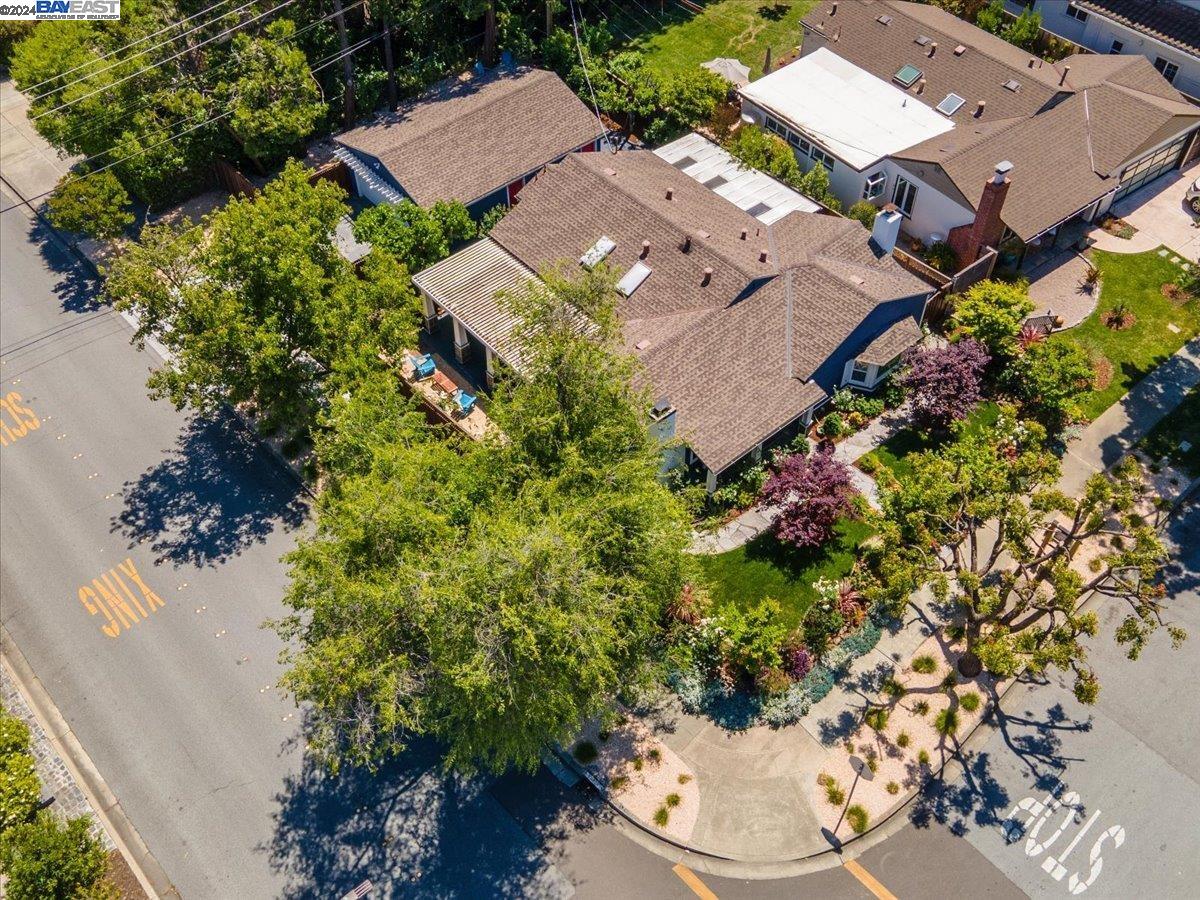
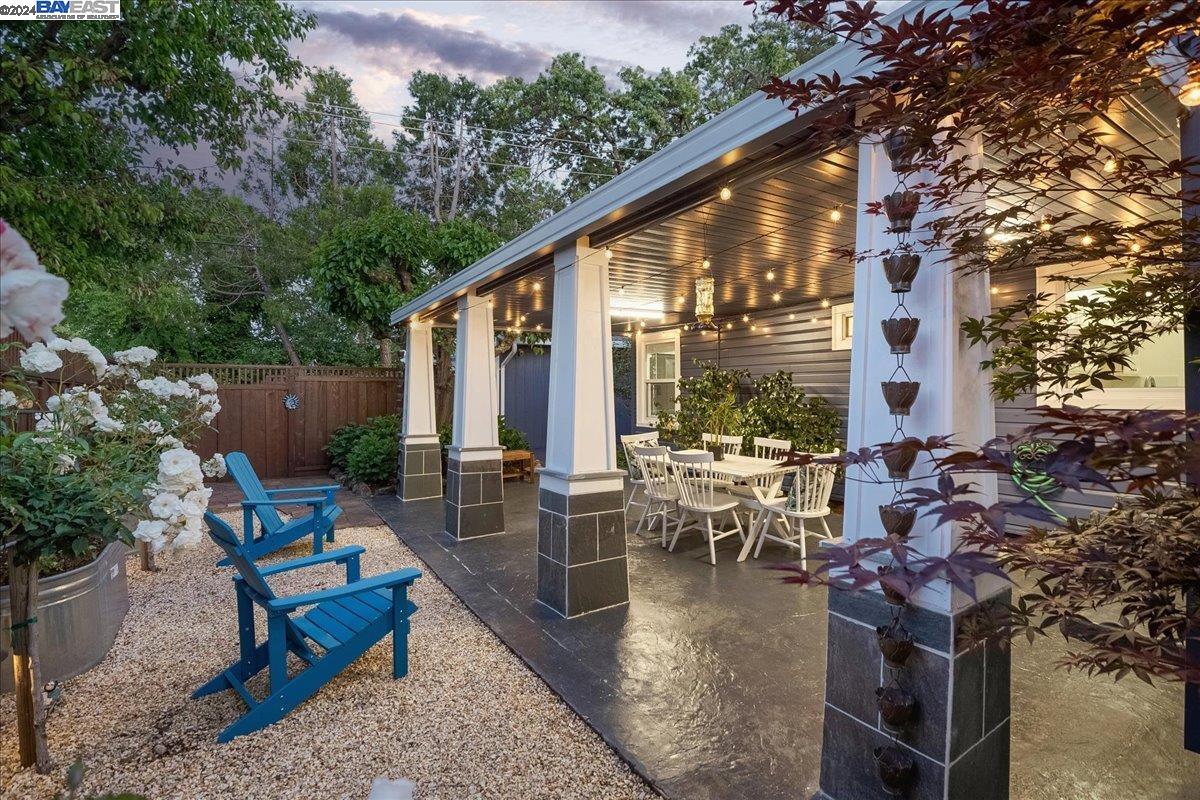
Welcome to 2503 Carson, A breathtaking Beauty! Located in the hearth of the Bay Area! Nestled in the coveted and sought-after Woodside Plaza neighborhood, with close proximity to 2 unique shopping centers, Stulsaft Park and not to mention Vibrant Downtown Redwood City. This stunning rancher features an ideal floor plan with 3 brilliant bedrooms including a master bedroom, 2 full bathrooms, a living/dining room combo and a vaulted ceiling family room great for entertaining, as well as a charming dual entry kitchen with trendy swiss coffee cabinetry, Whirlpool stainless steel appliances and quartz counter tops. Recent upgrades include and brand new central heating and A/C system, fresh coat of Sherwin-Williams interior paint, stylish hardware, and LED lighting. Prime 8060 sqft. corner lot location with meticulous high end landscaping all finished to perfection with custom touches and design by owner who's a professional landscaper. New detached 2 car garage completed in 2022 with modern Italian style driveway. Bonus 200 sqft. Artist's studio or office with wet bar and Murphy bed. Last but not least ideal RV parking access that can also be used as a dog run next to serene Arroyo Ojo De Agua creek, Nature at its best! Price improvement!!
/u.realgeeks.media/sanjoserealestatepro/Header_Logo-min.png)
Additional Information
- Acres
- 0.19
- Age
- 73
- Amenities
- Window Covering(s)
- Cooling System
- Central -1 Zone
- Days On Market
- Unknown
- Fireplace Description
- Family Room, Living Room, Brick
- Floor Covering
- Vinyl, Concrete
- Foundation
- Concrete Slab
- Garage Parking
- Detached Garage, Garage, Gate / Door Opener, Off-Street Parking, RV/Boat Parking
- Laundry Facilities
- In Laundry Room, Washer, Dryer
- Levels
- One Story
- Living Area
- 1,615
- Lot Size
- 8,060
- Neighborhood
- Central Park Etc.
- Other Rooms
- Bonus / Hobby Room
- Pool Description
- Pool - No, None
- Roof
- Composition
- Sewer
- Sewer - Public
- Style
- Ranch
- Unincorporated Yn
- Yes
Mortgage Calculator
 The data relating to real estate for sale on this display comes in part from the Internet Data Exchange program of the MLSListingsTM MLS system. Real estate listings held by brokerage firms other than Real Estate Company are marked with the Internet Data Exchange and detailed information about them includes the names of the listing brokers and listing agents.
Based on information from MLSListings MLS as of . All data, including all measurements and calculations of area, is obtained from various sources and has not been, and will not be, verified by broker or MLS. All information should be independently reviewed and verified for accuracy. Properties may or may not be listed by the office/agent presenting the information.
Copyright 2026 MLSListings Inc. All rights reserved