543 Montori Ct, Pleasanton, CA 94566
- $2,872,100
- 4
- BD
- 3
- BA
- 2,806
- SqFt








Listed by Brianna Armario, (925) 694-0802 from Keller Williams Tri-Valley
(If provided) CoList: DeAnna Armario from Keller Williams Tri-Valley
Sold listing courtesy of Brianna Armario from SKWB02
- Sold Price
- $2,872,100
- List Price
- $2,799,000
- Closing Date
- Aug 05, 2024
- MLS#
- BE41059272
- Status
- SOLD
- Levels
- Two Story
- Bedrooms
- 4
- Total Bathrooms
- 3
- Full Bathrooms
- 3
- Sqft. of Residence
- 2,806
- Lot Size
- 8,943
- Listing Area
- Pleasanton
- Year Built
- 1996
Property Description
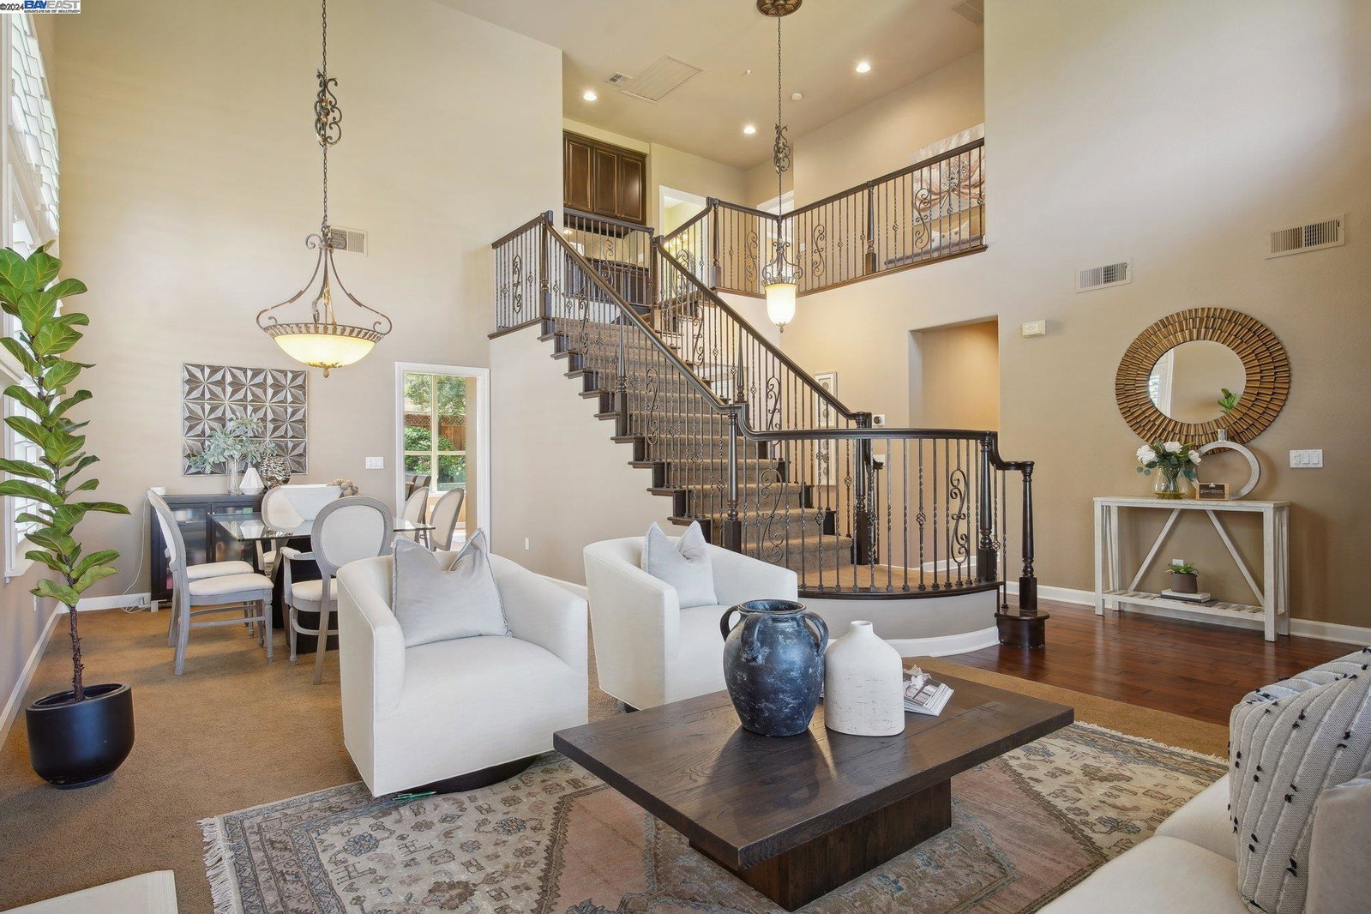
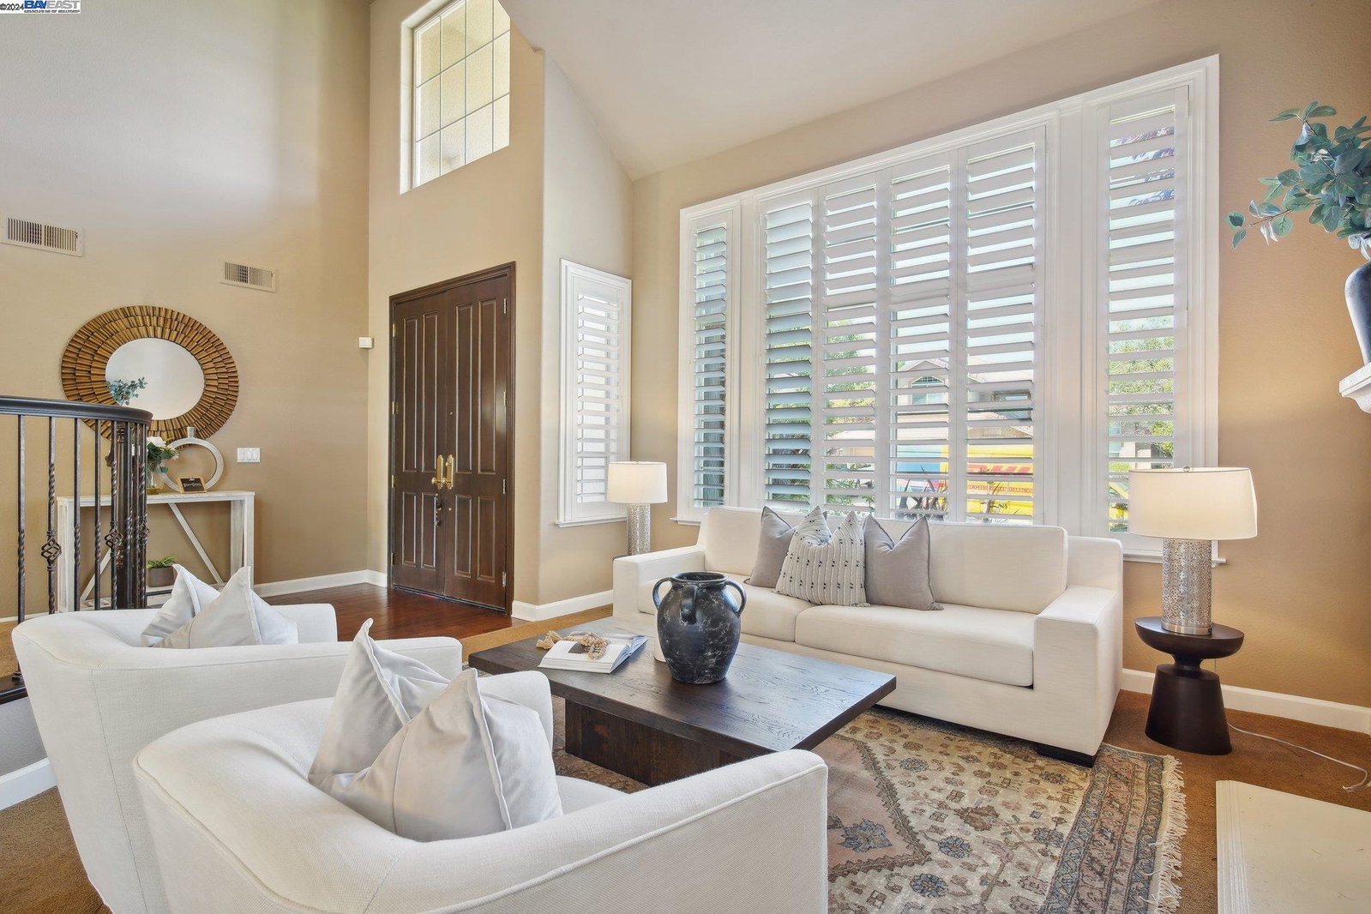
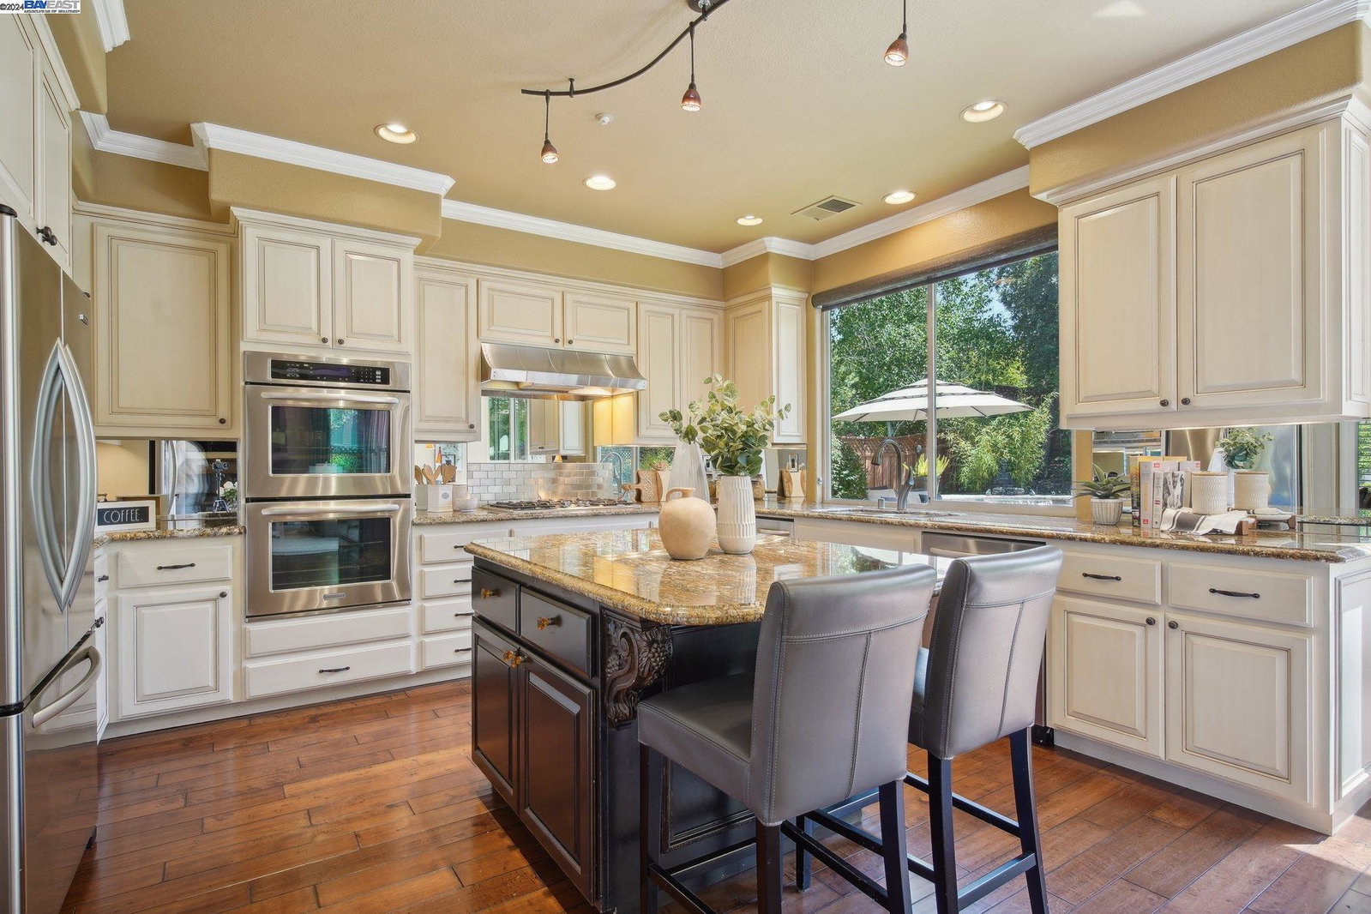
Nestled within the prestigious gated community of Ruby Hill, this home stands as a beacon of luxurious living. Beyond the guarded entrance, this home exudes sophistication and comfort in equal measure. Tall ceilings greet you as you step through the door, creating an immediate sense of spaciousness and grandeur. The kitchen boasts stainless steel appliances, a convenient walk-in pantry, and a double oven for hosting gatherings with ease. A beautiful window offers a serene view of the waterfall hot tub, while a central island provides ample space for meal preparation and casual dining. Adjacent to the kitchen, the expansive breakfast nook is bathed in natural light streaming through huge bay windows, creating an inviting atmosphere. Step outside to discover your resort-style backyard, featuring an in-ground jacuzzi with a waterfall, perfect for relaxation and entertaining guests. Retreat to the primary suite, where vaulted ceilings add an extra layer of elegance, and an en-suite bathroom awaits with a sumptuous soaking tub and dual sinks. From low-voltage landscape lighting and WiFi-controlled features, including a garage door opener and sprinkler system, providing added convenience, to Nest doorbell and thermostats ensuring comfort and security. OPEN HOUSE 5/18 & 5/19 1-4 pm
/u.realgeeks.media/sanjoserealestatepro/Header_Logo-min.png)
Additional Information
- Acres
- 0.21
- Age
- 28
- Amenities
- Mirrored Closet Door(s)
- Association Fee
- $275
- Association Fee Includes
- Management Fee, Reserves, Security Service, Maintenance - Common Area
- Bathroom Features
- Primary - Shower(s) over Tub(s), 47, Primary - Tile, Primary - Tub
- Cooling System
- Whole House / Attic Fan, Multi-Zone, Ceiling Fan
- Days On Market
- Unknown
- Exterior Features
- Stucco
- Family Room
- Separate Family Room
- Fireplace Description
- Family Room, Gas Starter, Living Room
- Floor Covering
- Tile, Carpet - Wall to Wall, Hardwood
- Foundation
- Concrete Slab
- Garage Parking
- Attached Garage, Garage, Gate / Door Opener
- Heating System
- Heating - 2+ Zones
- Levels
- Two Story
- Living Area
- 2,806
- Lot Description
- Grade - Level
- Lot Size
- 8,943
- Neighborhood
- Pleasanton
- Other Rooms
- Laundry Room
- Pool Description
- Spa / Hot Tub
- Roof
- Tile
- Sewer
- Sewer - Public
- Style
- Contemporary
- Unincorporated Yn
- Yes
Mortgage Calculator
 The data relating to real estate for sale on this display comes in part from the Internet Data Exchange program of the MLSListingsTM MLS system. Real estate listings held by brokerage firms other than Real Estate Company are marked with the Internet Data Exchange and detailed information about them includes the names of the listing brokers and listing agents.
Based on information from MLSListings MLS as of . All data, including all measurements and calculations of area, is obtained from various sources and has not been, and will not be, verified by broker or MLS. All information should be independently reviewed and verified for accuracy. Properties may or may not be listed by the office/agent presenting the information.
Copyright 2026 MLSListings Inc. All rights reserved