169 Hudson Pl, San Jose, CA 95123
- $965,000
- 3
- BD
- 3
- BA
- 1,557
- SqFt




Listed by Gowthami Chinnam, (408) 680-3457 from Keller Williams Tri-Valley
(If provided) CoList: from
Sold listing courtesy of Heuiji Lee from EQRE
- Sold Price
- $965,000
- List Price
- $975,000
- Closing Date
- Jul 09, 2024
- MLS#
- BE41059352
- Status
- SOLD
- Bedrooms
- 3
- Total Bathrooms
- 3
- Full Bathrooms
- 3
- Sqft. of Residence
- 1,557
- Lot Size
- 2,157
- Year Built
- 2017
Property Description
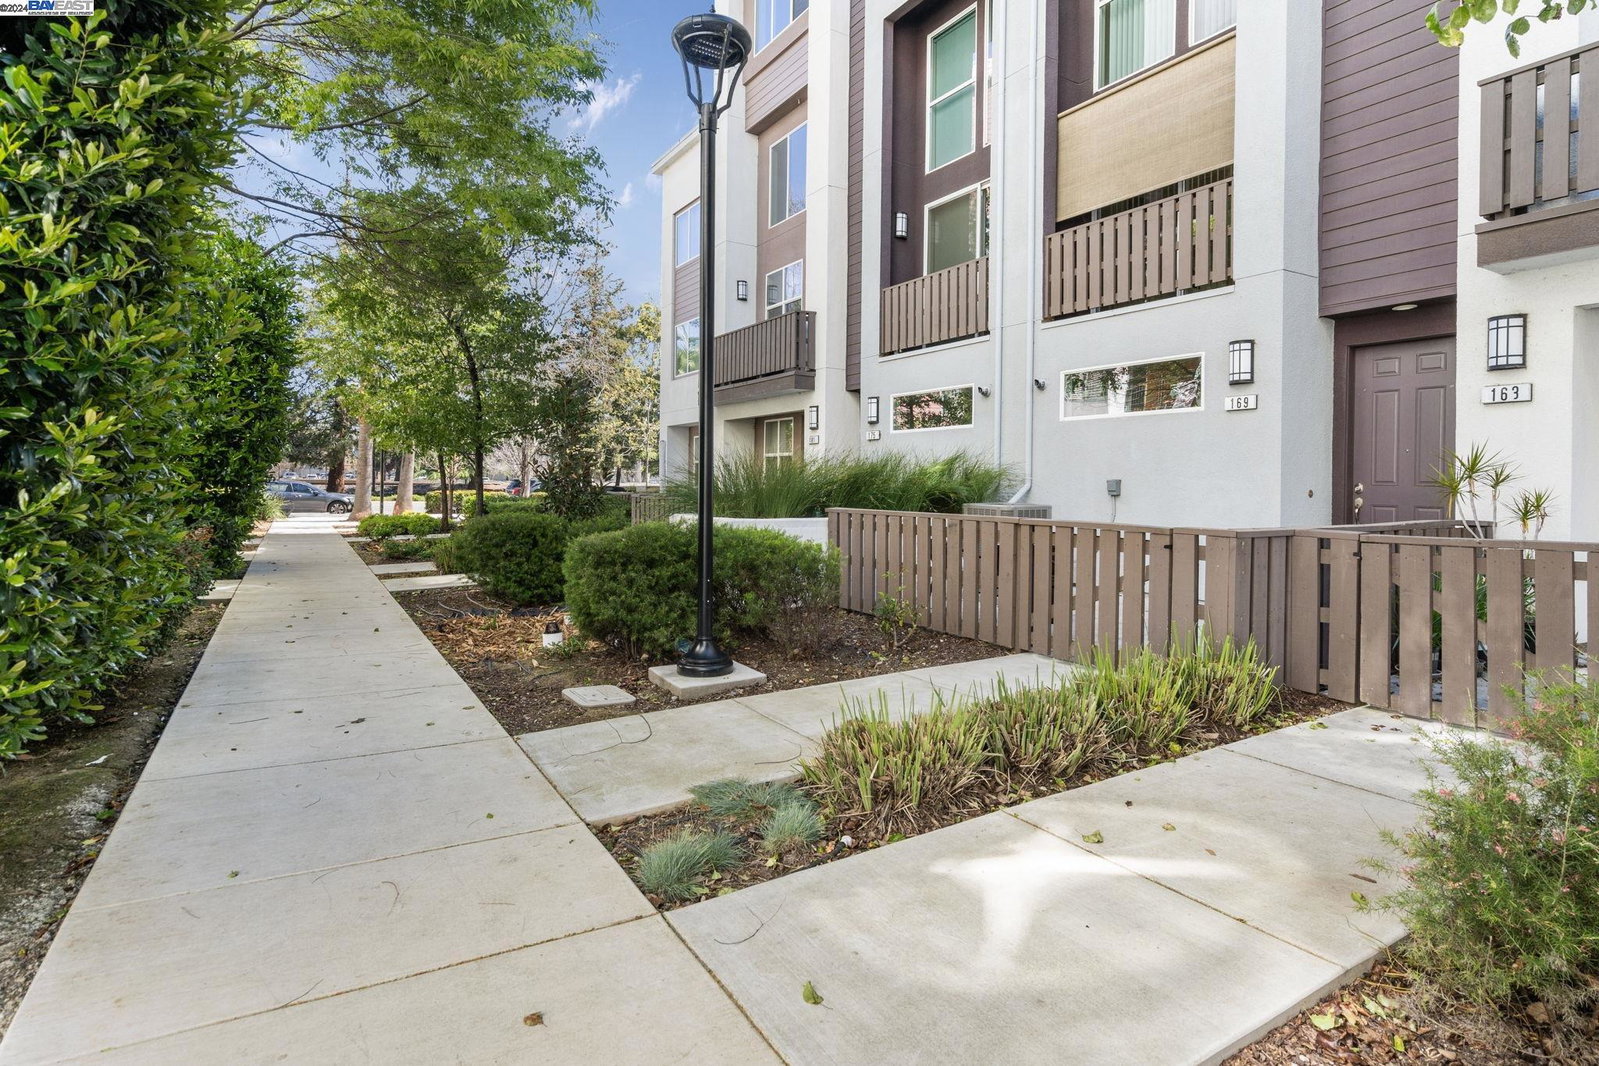
Best Deal! Highly Upgraded Beautiful Townhome in Desirable Station 121 Community Built by Taylor Morrison. This 2017 Built NORTH WEST Facing Townhome is Conveniently Located inside Community Away from Road Noise & Dust. LOW HOA. Enjoy Modern Living with Lot of Shops & Restaurants within Walking Distance. Enjoy Year Long Activities in Kid & Pet Friendly Ramac Park just around the corner. Popular Floor Plan with Loft, Tall (~18 ft) Ceilings and Lot of Natural Light. First Time on Market from Original Owner. Has Premium Builder Upgrades. Inviting Large Size Gated Front Patio. Full Bed & Full Bath at Same Floor of Living Room / Kitchen is Ideal for Families with Small Kids & Visiting Parents. Separate Loft Amplifies Living Space & Offers Privacy. Upstairs has Spacious Master Suite, Guest Suite & Laundry Room. Master Bed has Double Closets with Mirrored Doors. Master Bath has Double Faucets and Bench Shower. Spacious Guest Suite With Bench Shower. Newly Painted, Fully Finished Spacious 2-Car Garage with Over-Head Storage Shelf & Separate Storage Room. Extra Parking Permit to Park in Community Reserved Spots. Gas Stove, Double Pane Windows, Blinds, Multi-Zone Central Heat & AC, Tankless Water Heater... Commute Spot with Easy access to Freeways, VTA & Caltrain. Kid Friendly Community.
/u.realgeeks.media/sanjoserealestatepro/Header_Logo-min.png)
Additional Information
- Acres
- 0.05
- Age
- 7
- Amenities
- Window Covering(s), Mirrored Closet Door(s)
- Association Fee
- $242
- Association Fee Includes
- Maintenance - Exterior, Management Fee, Reserves, Maintenance - Common Area
- Bathroom Features
- Window, Updated Bath, Primary - Shower(s) over Tub(s)
- Building Name
- Not Listed
- Cooling System
- Multi-Zone
- Days On Market
- Unknown
- Energy Features
- Double Pane Windows
- Exterior Features
- Stucco
- Fireplace Description
- None
- Floor Covering
- Laminate, Tile, Carpet - Wall to Wall
- Foundation
- Concrete Slab
- Garage Parking
- Attached Garage, Garage, Gate / Door Opener, Guest / Visitor Parking, Tandem Parking
- Heating System
- Heating - 2+ Zones
- Laundry Facilities
- 220 Volt Outlet, In Closet, Washer, Dryer
- Levels
- Three or More Stories
- Living Area
- 1,557
- Lot Description
- Grade - Level, Regular
- Lot Size
- 2,157
- Neighborhood
- Santa Teresa
- Numberof Units
- 143
- Other Rooms
- None
- Pool Description
- Pool - No, None
- Sewer
- Sewer - Public
- Style
- Unknown
- Unincorporated Yn
- Yes
- Unit Description
- Other
- Year Built
- 2017
Mortgage Calculator
 The data relating to real estate for sale on this display comes in part from the Internet Data Exchange program of the MLSListingsTM MLS system. Real estate listings held by brokerage firms other than Real Estate Company are marked with the Internet Data Exchange and detailed information about them includes the names of the listing brokers and listing agents.
Based on information from MLSListings MLS as of . All data, including all measurements and calculations of area, is obtained from various sources and has not been, and will not be, verified by broker or MLS. All information should be independently reviewed and verified for accuracy. Properties may or may not be listed by the office/agent presenting the information.
Copyright 2026 MLSListings Inc. All rights reserved