4110 Rennellwood Way, Pleasanton, CA 94566
- $1,420,000
- 2
- BD
- 2
- BA
- 1,751
- SqFt




Listed by Craig Einsohn, (925) 518-6094 from The DeLima Group Inc
(If provided) CoList: Joseph DeLima from The DeLima Group Inc
Sold listing courtesy of Gurpal Deol from SGDG01
- Sold Price
- $1,420,000
- List Price
- $1,399,000
- Closing Date
- Jun 28, 2024
- MLS#
- BE41059790
- Status
- SOLD
- Levels
- Two Story
- Bedrooms
- 2
- Total Bathrooms
- 2
- Full Bathrooms
- 2
- Sqft. of Residence
- 1,751
- Lot Size
- 3,486
- Listing Area
- Pleasanton
- Year Built
- 1983
Property Description
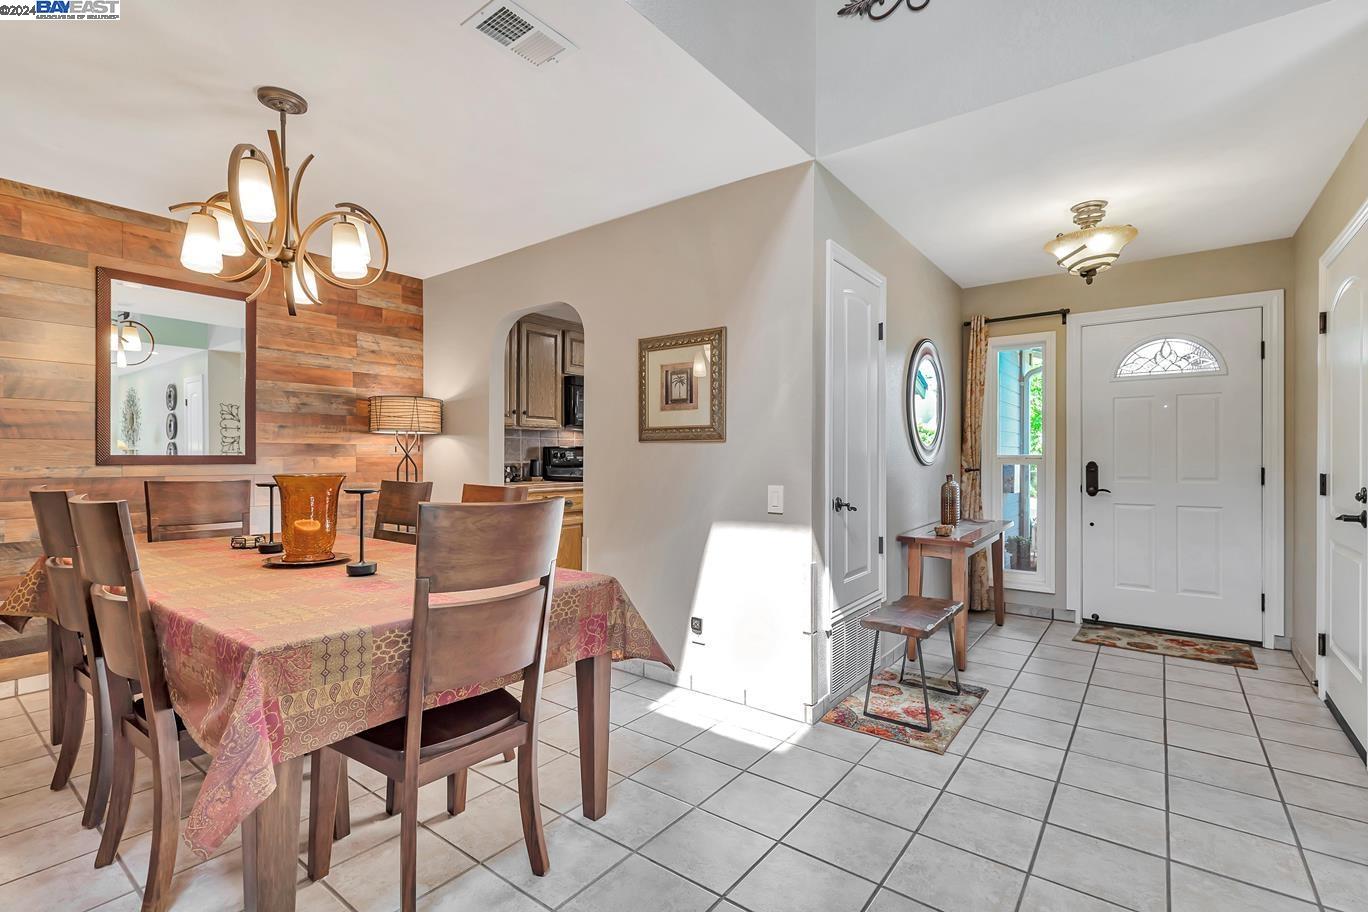
Welcome to 4110 Rennellwood Way located in Pleasanton's Heritage Garden's neighborhood. This 2 bedroom 2 bathroom home has approx 1750 sq. ft. of living space and has a large 2nd story loft (some neighbors made 1 or 2 bedrooms out of their lofts so it can be easily done). Gorgeous tiled floors on the main floor. Updated kitchen with matching black Maytag appliances, tiled counters and full backsplash, breakfast nook, pantry cabinets with pull-outs. Lovely dining room with custom wood wall and refinished built in hutch. Updated hall bathroom and spa like master bathroom with stone shower, barn shower door, Danish style vanity. High Efficiency HVAC, pest proofed attic with new insulation. Upgraded electrical panel with whole house surge protector. Custom finishes throughout. Enjoy the garden like backyard with Koi pond. Close to 3 of Pleasanton's top schools, shopping and downtown. This is an amazing price for approximately 1750 sq. ft. of living space in Pleasanton. Don't miss out.
/u.realgeeks.media/sanjoserealestatepro/Header_Logo-min.png)
Additional Information
- Acres
- 0.08
- Age
- 41
- Amenities
- Window Covering(s)
- Bathroom Features
- Updated Bath, Primary - Shower(s) over Tub(s), Primary - Updated Bath(s)
- Cooling System
- Ceiling Fan, Central -1 Zone
- Days On Market
- Unknown
- Exterior Features
- Stucco, Siding - Wood
- Fireplace Description
- Family Room, Wood Burning
- Floor Covering
- Tile, Wood
- Foundation
- Concrete Slab
- Garage Parking
- Attached Garage, Garage, Gate / Door Opener
- Heating System
- Forced Air
- Laundry Facilities
- 220 Volt Outlet, In Garage, Washer, Dryer
- Levels
- Two Story
- Living Area
- 1,751
- Lot Description
- Zero Lot Line
- Lot Size
- 3,486
- Neighborhood
- Pleasanton
- Other Rooms
- Bonus / Hobby Room
- Pool Description
- Pool - No, None
- Roof
- Composition
- Sewer
- Sewer - Public
- Style
- Contemporary
- Unincorporated Yn
- Yes
Mortgage Calculator
 The data relating to real estate for sale on this display comes in part from the Internet Data Exchange program of the MLSListingsTM MLS system. Real estate listings held by brokerage firms other than Real Estate Company are marked with the Internet Data Exchange and detailed information about them includes the names of the listing brokers and listing agents.
Based on information from MLSListings MLS as of . All data, including all measurements and calculations of area, is obtained from various sources and has not been, and will not be, verified by broker or MLS. All information should be independently reviewed and verified for accuracy. Properties may or may not be listed by the office/agent presenting the information.
Copyright 2026 MLSListings Inc. All rights reserved