3124 Middlefield Ave, Fremont, CA 94539
- $2,615,000
- 3
- BD
- 3
- BA
- 2,039
- SqFt






Listed by Faridoon Lodin, (510) 366-9125 from Alliance Bay Realty
(If provided) CoList: from
Sold listing courtesy of Farhad Lodin from SLDN01
- Sold Price
- $2,615,000
- List Price
- $2,449,888
- Closing Date
- Jun 28, 2024
- MLS#
- BE41060037
- Status
- SOLD
- Levels
- Tri Level
- Bedrooms
- 3
- Total Bathrooms
- 3
- Full Bathrooms
- 3
- Sqft. of Residence
- 2,039
- Lot Size
- 8,750
- Listing Area
- Fremont
- Year Built
- 1957
Property Description
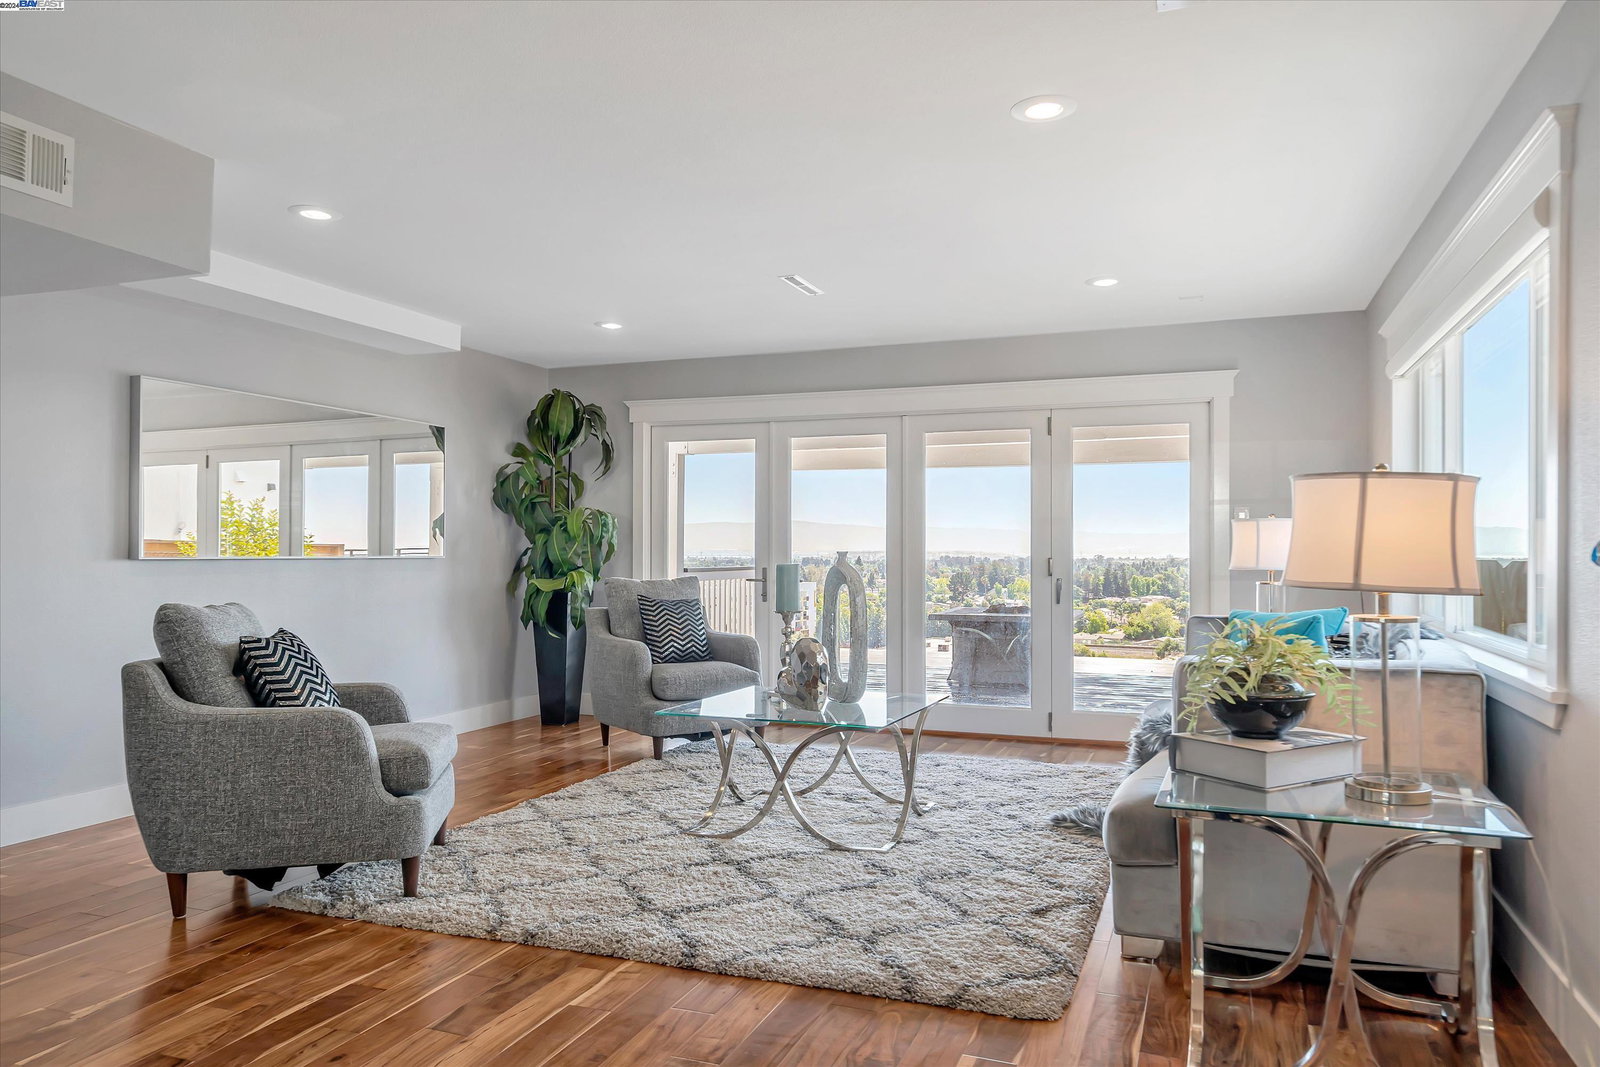
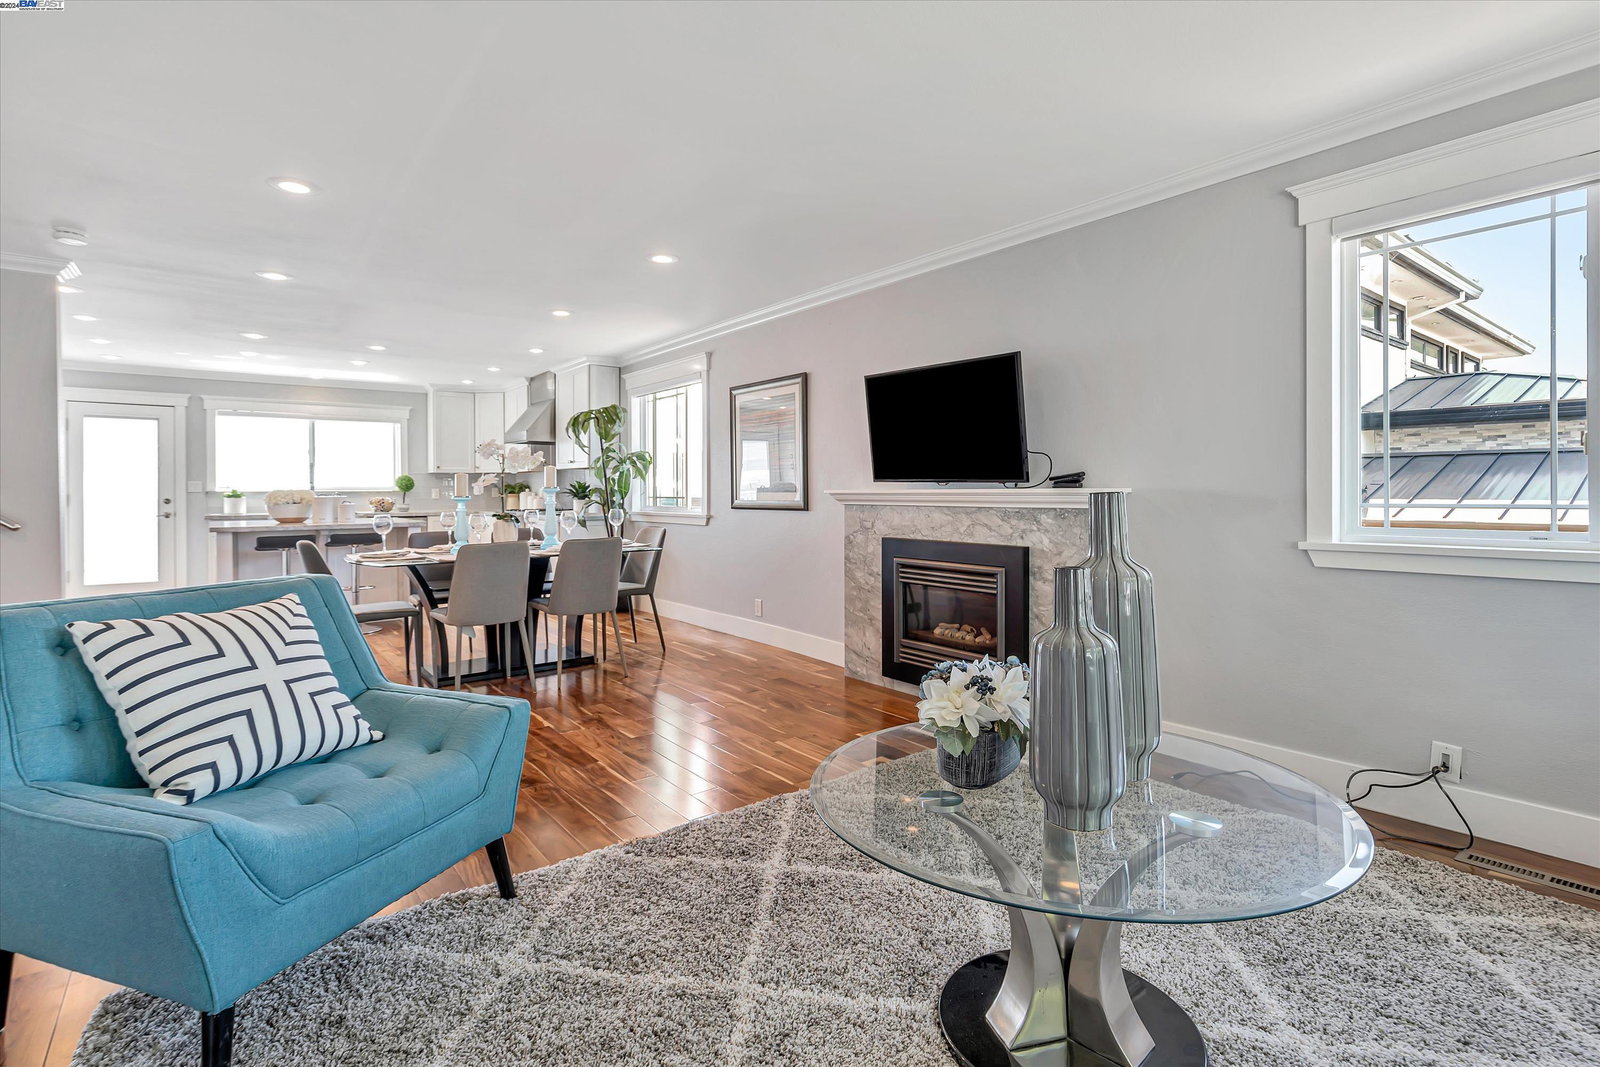
Experience luxurious living in your breathtaking Mission San Jose residence, boasting million-dollar views! This immaculate tri-level home offers a warm and inviting atmosphere with plenty of space for comfortable living. Enter into your spacious great room that seamlessly connects to a beautiful kitchen, dining area, and family room - creating a harmonious space perfect for modern living and entertaining. The gourmet kitchen is a chef's dream, complete with eat-in center island and ample cabinetry for added storage. Retreat to your spacious master suite with a private en-suite bathroom, two additional bedrooms, and another 2 full bathrooms! The home also boasts a beautifully landscaped backyard, ideal for outdoor gatherings and relaxation. Recent upgrades include a new water softener system, gorgeous Brazilian walnut engineered flooring, premium Porcelanosa tile, Valor fireplace inserts, White Princess granite counters and relaxing jacuzzi tub in hall bath! Conveniently located near award winning Mission San Jose schools, parks, shopping, and dining options. Enjoy easy access to major highways 680/880 and BART as well as walking distance to the future Irvington BART station! Don't miss the opportunity to make this lovely Fremont property your own!
/u.realgeeks.media/sanjoserealestatepro/Header_Logo-min.png)
Additional Information
- Acres
- 0.20
- Age
- 67
- Amenities
- Window Covering(s), Mirrored Closet Door(s)
- Cooling System
- Ceiling Fan, Central -1 Zone
- Days On Market
- Unknown
- Energy Features
- Double Pane Windows
- Family Room
- Separate Family Room
- Fireplace Description
- Family Room, Other, Wood Burning, Brick
- Floor Covering
- Linoleum, Tile, Carpet - Wall to Wall
- Garage Parking
- Attached Garage, Garage, RV/Boat Parking, Access - Side Yard
- Heating System
- Forced Air
- Laundry Facilities
- In Laundry Room
- Levels
- Tri Level
- Living Area
- 2,039
- Lot Description
- Grade - Sloped Up, Other
- Lot Size
- 8,750
- Neighborhood
- Fremont
- Other Rooms
- Bonus / Hobby Room
- Pool Description
- Pool - No, None
- Roof
- Composition
- Sewer
- Sewer - Public
- Style
- Traditional
- Unincorporated Yn
- Yes
Mortgage Calculator
 The data relating to real estate for sale on this display comes in part from the Internet Data Exchange program of the MLSListingsTM MLS system. Real estate listings held by brokerage firms other than Real Estate Company are marked with the Internet Data Exchange and detailed information about them includes the names of the listing brokers and listing agents.
Based on information from MLSListings MLS as of . All data, including all measurements and calculations of area, is obtained from various sources and has not been, and will not be, verified by broker or MLS. All information should be independently reviewed and verified for accuracy. Properties may or may not be listed by the office/agent presenting the information.
Copyright 2026 MLSListings Inc. All rights reserved