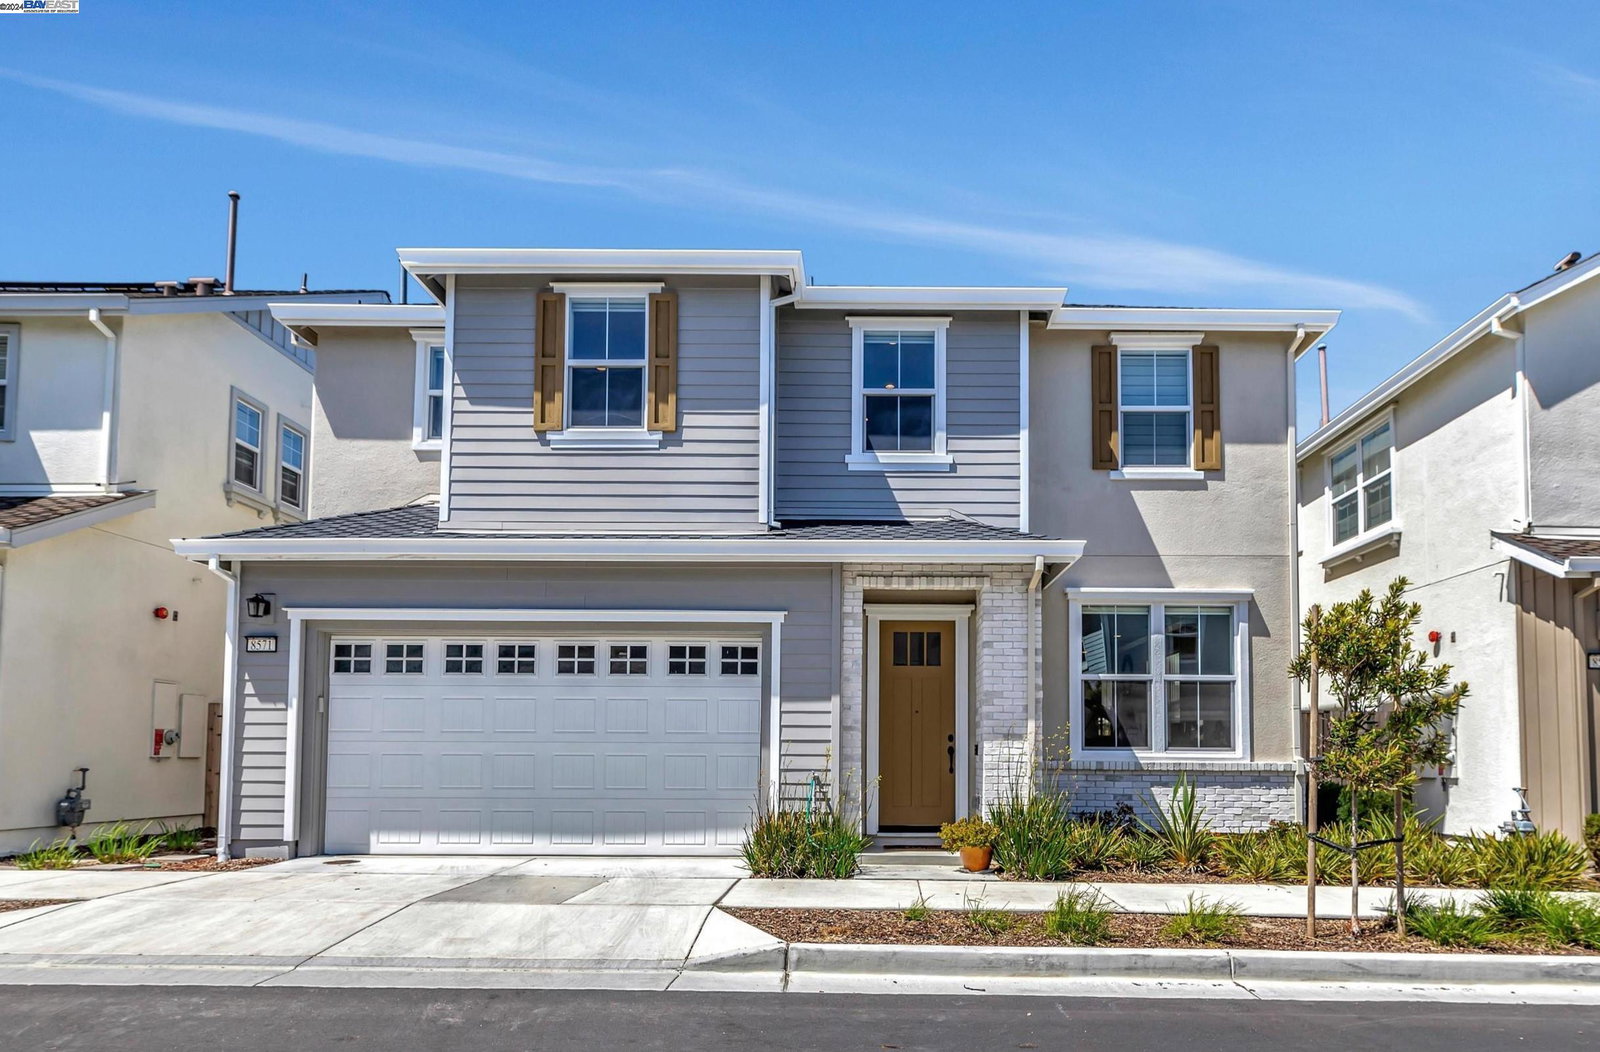
8571 Tailwind Ave, Newark, CA 94560
- $2,000,000
- 4
- BD
- 3
- BA
- 2,512
- SqFt
Listed by Brooke Crossland, (888) 850-7545 from Coldwell Banker Realty
(If provided) CoList: Roxana Gomez from Coldwell Banker Realty
Sold listing courtesy of Liya Ye from LRFG
- Sold Price
- $2,000,000
- List Price
- $1,998,000
- Closing Date
- Jun 21, 2024
- MLS#
- BE41060225
- Status
- SOLD
- Levels
- Two Story
- Bedrooms
- 4
- Total Bathrooms
- 3
- Full Bathrooms
- 3
- Sqft. of Residence
- 2,512
- Lot Size
- 2,687
- Listing Area
- Newark
- Year Built
- 2021
Property Description
O/H 5/26 1pm-4pm. Stunning 4 bedroom + Loft/3 bathroom home with exceptional finishes including builder upgrades worth over $100,000. Open floor plan with Great Room/Dining Area that feature remote-controlled motorized blinds. The kitchen's design is elevated by a dramatic stone backsplash that extends to the ceiling behind the stove area, an island breakfast bar, Quartz countertop, and an F.lli Bertazzoni six burner gas/oven range. The main level includes a bedroom, perfect space for multigenerational living or accommodating guests. The upper-level primary bedroom boasts 11-foot ceilings and remote-controlled motorized blinds. The ensuite bathroom is equally impressive with a generously sized soaking tub, dual vanities, oversized stall shower, which features upgraded tile work and a built-in seat, and a walk-in closet. The backyard is truly a delightful extension of the home's living space and features a paver stone patio, cozy firepit area, faux grass, mature plants, and accent lighting. Other wonderful features include owned solar panels, air conditioner, a 50A/240V EV outlet in the garage, hardwood flooring, and crown molding.
/u.realgeeks.media/sanjoserealestatepro/Header_Logo-min.png)
Additional Information
- Acres
- 0.06
- Age
- 3
- Association Fee
- $130
- Association Fee Includes
- Maintenance - Common Area
- Bathroom Features
- Double Sinks, Updated Bath, Primary - Shower(s) over Tub(s), Primary - Tub, Primary - Updated Bath(s)
- Cooling System
- Central -1 Zone
- Days On Market
- Unknown
- Energy Features
- Double Pane Windows
- Exterior Features
- Stone, Stucco, Siding - Wood
- Fireplace Description
- None
- Floor Covering
- Tile, Carpet - Wall to Wall, Hardwood
- Foundation
- Concrete Slab
- Garage Parking
- Attached Garage, Garage, Gate / Door Opener, Access - Interior
- Heating System
- Forced Air
- Laundry Facilities
- In Laundry Room, Washer, Dryer
- Levels
- Two Story
- Living Area
- 2,512
- Lot Description
- Regular
- Lot Size
- 2,687
- Neighborhood
- Newark
- Pool Description
- Pool - No, None
- Roof
- Composition
- Sewer
- Sewer - Public
- Style
- Traditional
- Unincorporated Yn
- Yes
Mortgage Calculator
 The data relating to real estate for sale on this display comes in part from the Internet Data Exchange program of the MLSListingsTM MLS system. Real estate listings held by brokerage firms other than Real Estate Company are marked with the Internet Data Exchange and detailed information about them includes the names of the listing brokers and listing agents.
Based on information from MLSListings MLS as of . All data, including all measurements and calculations of area, is obtained from various sources and has not been, and will not be, verified by broker or MLS. All information should be independently reviewed and verified for accuracy. Properties may or may not be listed by the office/agent presenting the information.
Copyright 2026 MLSListings Inc. All rights reserved