42225 Forsythia Dr, Fremont, CA 94539
- $2,800,000
- 4
- BD
- 3
- BA
- 2,791
- SqFt




Listed by Steve Pierce, (510) 409-2727 from KW Advisors
(If provided) CoList: from
Sold listing courtesy of Lily Garipova from CENTR
- Sold Price
- $2,800,000
- List Price
- $2,999,000
- Closing Date
- Jul 16, 2024
- MLS#
- BE41060664
- Status
- SOLD
- Levels
- Tri Level
- Bedrooms
- 4
- Total Bathrooms
- 3
- Full Bathrooms
- 3
- Sqft. of Residence
- 2,791
- Lot Size
- 8,322
- Listing Area
- Fremont
- Year Built
- 1972
Property Description
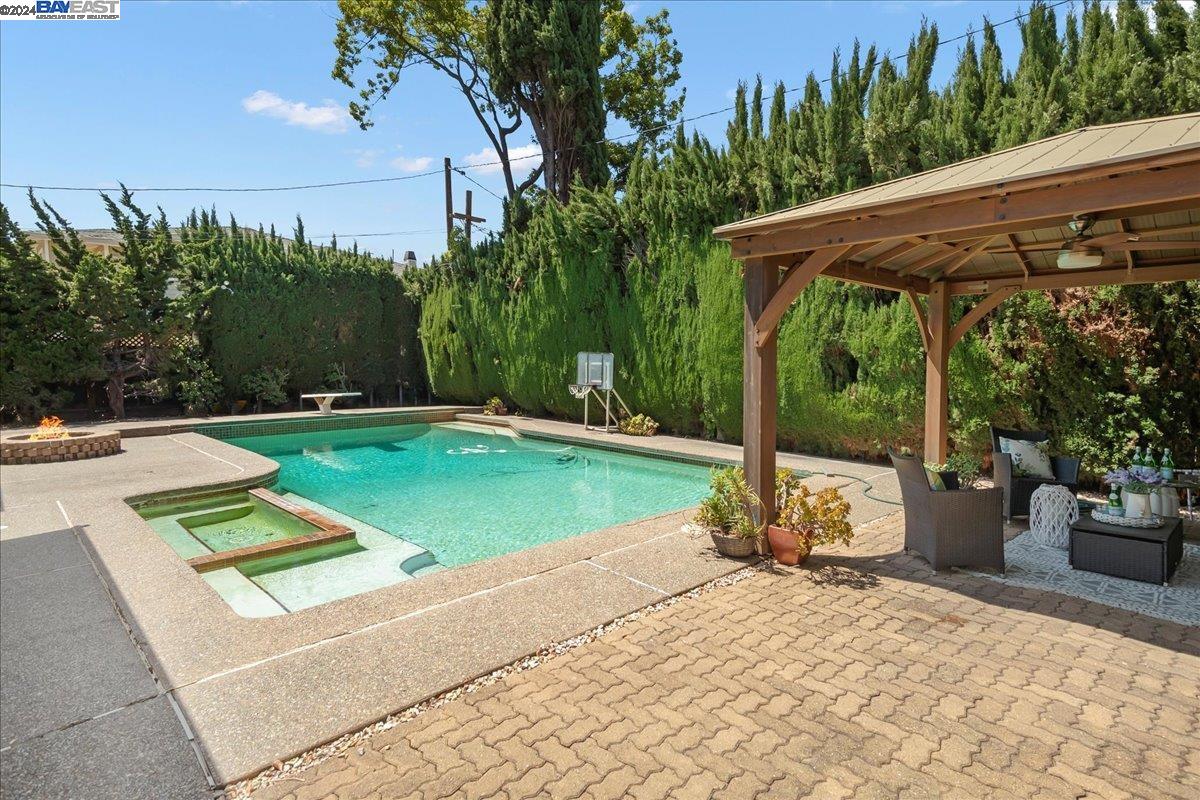
Great opportunity in Fremont's highly desirable Mission Ranch neighborhood! Custom tri-level home, perfect for entertaining, features a spacious living room & formal dining room w/wet bar, fireplace & vaulted ceiling, large open kitchen & dining area w/recessed lighting, tray ceiling, 7+ foot island w/granite countertop, 3 stools & prep sink, large walk-in pantry, 5-burner gas cooktop, double oven, microwave, built-in food processor, dishwasher, hot water dispenser, trash compactor & 48" Sub-Zero refrigerator, large family room w/custom built-in dry bar w/upper cabinets featuring glass paneled doors & recessed lighting, lower cabinet w/granite countertop & undercounter stainless steel wine refrigerator, plus gas burning fireplace, grand primary suite w/elevated floor, king size bed, dual sink vanity, makeup vanity, large walk-in closet & private balcony, inside laundry, attic storage, private backyard w/covered patio, gazebo, swimming pool, spa, gas burning firepit & pizza oven. Newer comp roof w/limited 50 year warranty (2015). In sought after Golden Triangle of Chadbourne Elementary, Hopkins Middle & MSJ High attendance areas. Open House 5/24, 5-7:30PM, 5/25, 5/26 & 5/27, 1:00-5:00PM
/u.realgeeks.media/sanjoserealestatepro/Header_Logo-min.png)
Additional Information
- Acres
- 0.19
- Age
- 52
- Amenities
- Window Covering(s)
- Bathroom Features
- Double Sinks, Tile, Primary - Shower(s) over Tub(s), Primary - Tile
- Cooling System
- None
- Days On Market
- Unknown
- Exterior Features
- Stucco
- Family Room
- Separate Family Room
- Fireplace Description
- Family Room, Gas Burning, Living Room, Stone, Wood Burning, Brick
- Floor Covering
- Linoleum, Tile, Carpet - Wall to Wall, Hardwood
- Foundation
- Concrete Slab, Crawl Space
- Garage Parking
- Attached Garage, Garage, Gate / Door Opener
- Heating System
- Gas, Heating - 2+ Zones
- Laundry Facilities
- 220 Volt Outlet, In Laundry Room
- Levels
- Tri Level
- Living Area
- 2,791
- Lot Description
- Grade - Level, Regular
- Lot Size
- 8,322
- Neighborhood
- Fremont
- Other Rooms
- Laundry Room
- Pool Description
- Heated - Gas, Pool - Gunite, Pool - In Ground, Spa / Hot Tub
- Roof
- Composition
- Sewer
- Sewer - Public
- Style
- Custom
- Unincorporated Yn
- Yes
- View
- Hills
Mortgage Calculator
 The data relating to real estate for sale on this display comes in part from the Internet Data Exchange program of the MLSListingsTM MLS system. Real estate listings held by brokerage firms other than Real Estate Company are marked with the Internet Data Exchange and detailed information about them includes the names of the listing brokers and listing agents.
Based on information from MLSListings MLS as of . All data, including all measurements and calculations of area, is obtained from various sources and has not been, and will not be, verified by broker or MLS. All information should be independently reviewed and verified for accuracy. Properties may or may not be listed by the office/agent presenting the information.
Copyright 2026 MLSListings Inc. All rights reserved