1381 Striper Cmn, Fremont, CA 94536
- $1,365,000
- 3
- BD
- 3
- BA
- 1,610
- SqFt




Listed by Kelly Qin, (510) 677-3782 from Intero Real Estate Services
(If provided) CoList: from
Sold listing courtesy of Johnson Woo from MXR
- Sold Price
- $1,365,000
- List Price
- $1,280,800
- Closing Date
- Jul 11, 2024
- MLS#
- BE41060724
- Status
- SOLD
- Bedrooms
- 3
- Total Bathrooms
- 3
- Full Bathrooms
- 2
- Partial Bathrooms
- 1
- Sqft. of Residence
- 1,610
- Lot Size
- 1,540
- Year Built
- 1996
Property Description
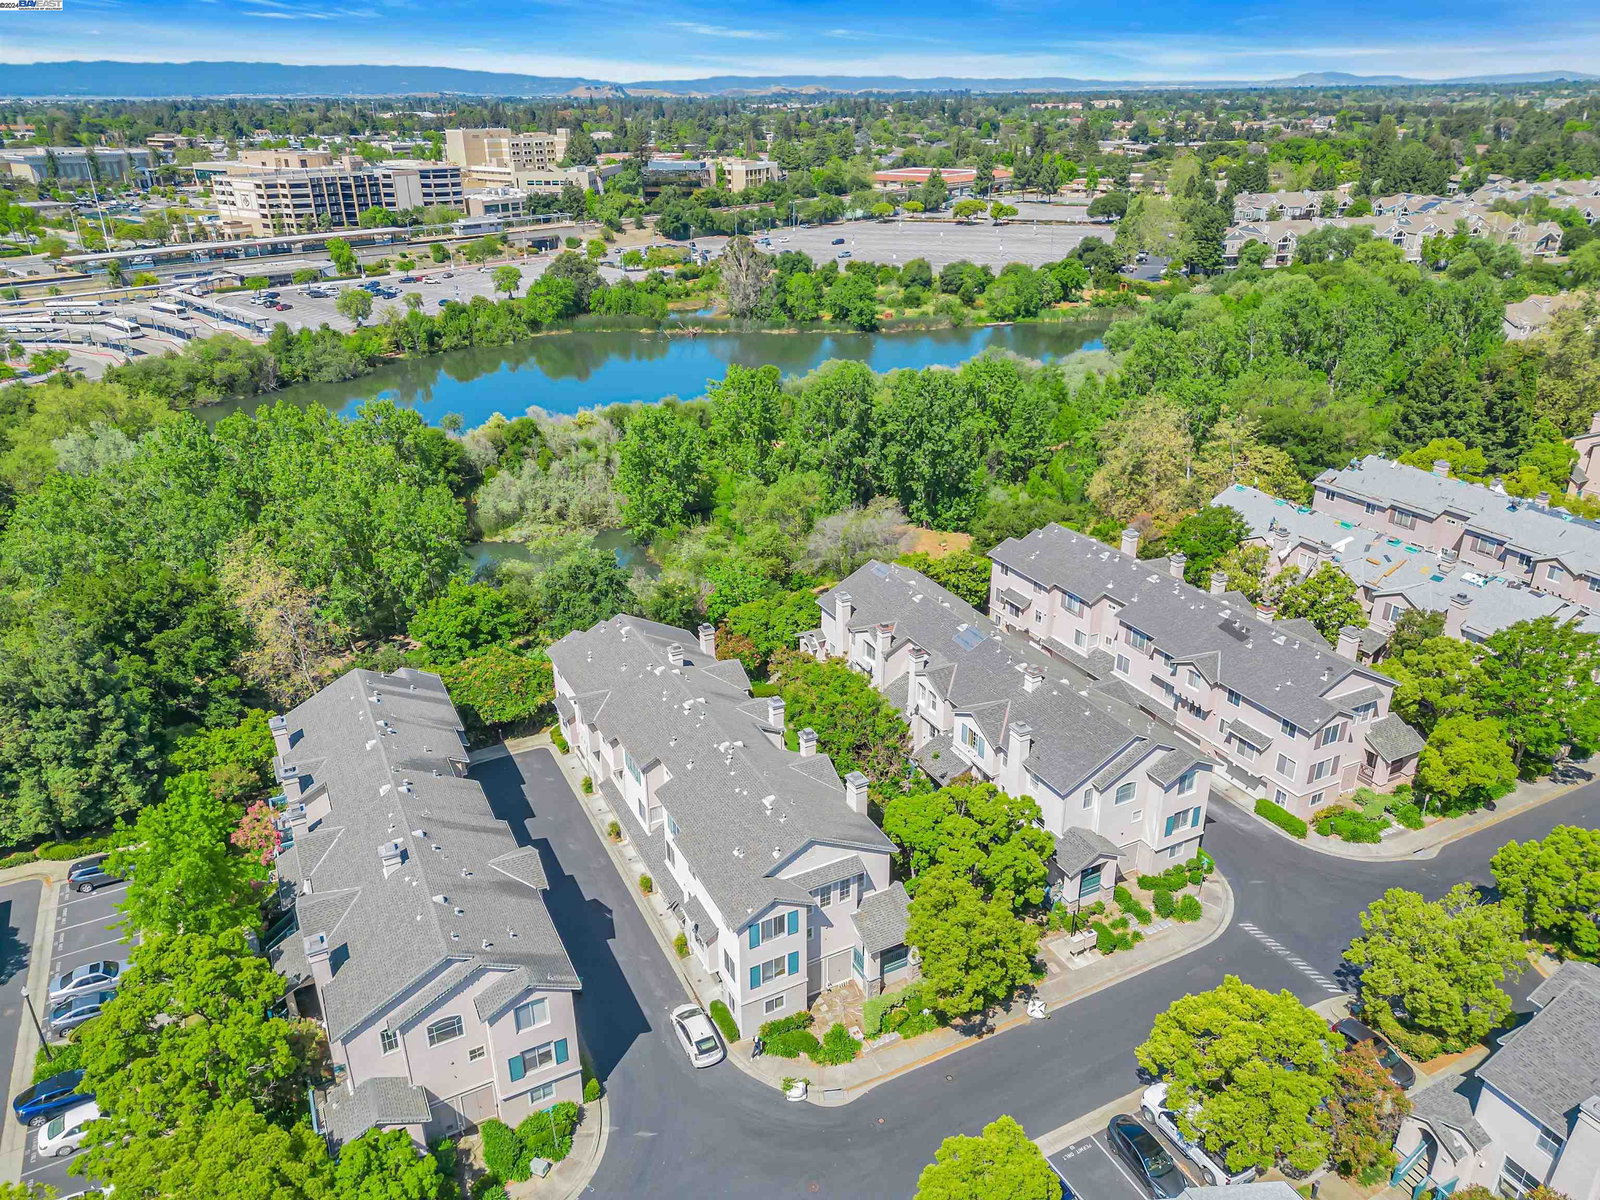
Picturesque views of lush greens into Tule Pond wildlife sanctuary (balcony & 2nd flr)! Tucked in a tropical garden setting, END UNIT TH boasts a magnificent floor plan, elegant designer upgrades, artisan craftsmanship. Private patio leads to an inviting LR w Cathedral ceilings. Beautiful marble entry flows into ¾" thick oakwood floors. Delightful open style dining overlooks a cozy FP & wide balcony. Chef's kitchen in mint condition features contemporary cabinets, dainty and low maintenance Quartz countertops, refreshing turquoise glass backsplash, SS appliances, exhaust fan hook up, etc. D'ble doors open into a snug master bdrm w vaulted ceilings, walk-in closet PLUS a 2nd closet w new mirrored drs. New bouncing deluxe carpet & padding. Exquisitely updated granite bathrooms display class, grace & sophistication! Whole unit feels timeless elegance like a single-family house. Luxury lies in details (e.g. low-sounding bath fans w humidity and motion sensors, 2-tone designer paint, Rocker style switches, attic insulation replaced w Owen's Corning R38 Batts May 2022 & MANY MORE). Newer water heater and A/C condenser. Low HOA due of $252. Walk to BART, Lake Elizabeth, Kaiser hospital. Minutes away from Hwy 880, 680, Dmbtn Bridge, shopping, restaurants... Top-rated Parkmont Elementary.
/u.realgeeks.media/sanjoserealestatepro/Header_Logo-min.png)
Additional Information
- Acres
- 0.04
- Age
- 28
- Amenities
- Window Covering(s), Mirrored Closet Door(s)
- Association Fee
- $252
- Association Fee Includes
- Maintenance - Exterior, Insurance - Hazard, Management Fee, Reserves, Maintenance - Common Area
- Building Name
- LAKE POINTE
- Cooling System
- Ceiling Fan, Central -1 Zone
- Days On Market
- Unknown
- Exterior Features
- Stucco
- Family Room
- Separate Family Room
- Fireplace Description
- Living Room
- Floor Covering
- Stone, Tile, Carpet - Wall to Wall, Hardwood
- Garage Parking
- Attached Garage, Garage, Gate / Door Opener
- Heating System
- Forced Air
- Laundry Facilities
- Washer, Dryer
- Levels
- Split Level
- Living Area
- 1,610
- Lot Description
- Regular
- Lot Size
- 1,540
- Neighborhood
- Fremont
- Numberof Units
- 206
- Pool Description
- Pool - In Ground, Spa / Hot Tub
- Sewer
- Sewer - Public
- Style
- Contemporary
- Unincorporated Yn
- Yes
- Unit Description
- End Unit
- Year Built
- 1996
Mortgage Calculator
 The data relating to real estate for sale on this display comes in part from the Internet Data Exchange program of the MLSListingsTM MLS system. Real estate listings held by brokerage firms other than Real Estate Company are marked with the Internet Data Exchange and detailed information about them includes the names of the listing brokers and listing agents.
Based on information from MLSListings MLS as of . All data, including all measurements and calculations of area, is obtained from various sources and has not been, and will not be, verified by broker or MLS. All information should be independently reviewed and verified for accuracy. Properties may or may not be listed by the office/agent presenting the information.
Copyright 2026 MLSListings Inc. All rights reserved