Share this with your friends


(408) 425-9359
Real Estate Company
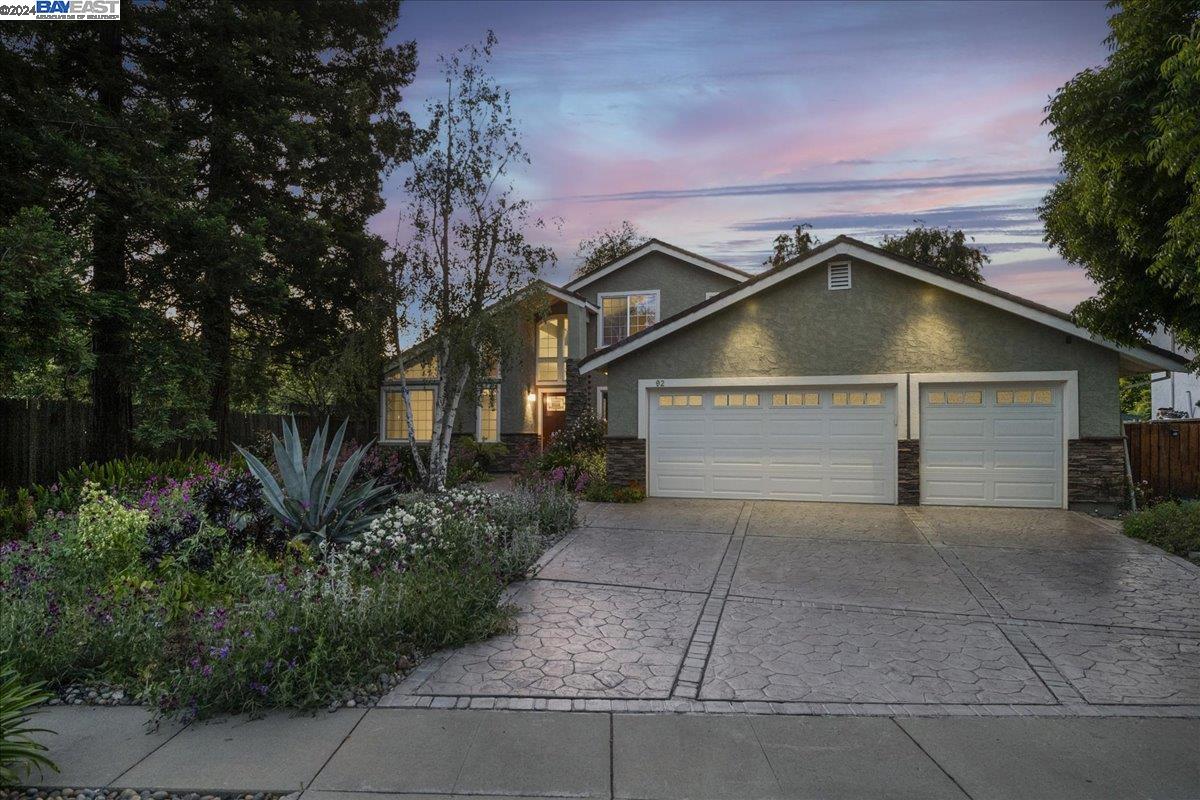
92 Santos Ct, Fremont, CA 94536
- $2,330,000
- 5
- BD
- 3
- BA
- 2,726
- SqFt
Listed by Steve Pierce, (510) 409-2727 from KW Advisors
(If provided) CoList: from
Sold listing courtesy of Dharmbir Singh from SDHC01
- Sold Price
- $2,330,000
- List Price
- $2,495,000
- Closing Date
- Jul 25, 2024
- MLS#
- BE41061363
- Status
- SOLD
- Levels
- Two Story
- Bedrooms
- 5
- Total Bathrooms
- 3
- Full Bathrooms
- 2
- Partial Bathrooms
- 1
- Sqft. of Residence
- 2,726
- Lot Size
- 11,200
- Listing Area
- Fremont
- Year Built
- 1980
Property Description
Stunning 2 story home, nestled near foothills in desirable Millwood neighborhood of Fremont, voted best city to raise a family! Features step-down living room w/vaulted ceiling; elegant formal dining room; beautiful kitchen w/custom cabinets, granite tile countertops, stainless steel oven, dishwasher, 4-door French door smart refrigerator & double sink, garden window, cooktop, microwave, lazy Susan, pantry closet w/sliding shelves & recessed lighting; spacious family room w/granite fireplace, gas burning insert, recessed lighting & vaulted ceiling; large downstairs primary suite w/en suite bathroom, updated vanity, granite countertop, large tile shower & tile floors, organized walk-in closet, recessed lighting & sliding door to backyard; front bedroom/office w/glass paneled French doors; hall bath w/updated shower over tub w/tile enclosure, vanity w/granite top & tile floor; upstairs loft w/vaulted ceiling & 5th bedroom w/TV, skylight & half bath; Brazilian cherry laminate floors downstairs, new carpet upstairs; AC; whole house fan; DP windows; 2 attic storage areas; patio w/pergola; exterior lighting w/timers; smart thermostat & irrigation controller; solar system; EV power outlet box.
/u.realgeeks.media/sanjoserealestatepro/Header_Logo-min.png)
Additional Information
- Acres
- 0.26
- Age
- 44
- Amenities
- Window Covering(s)
- Bathroom Features
- Tile, Updated Bath, Primary - Shower(s) over Tub(s), Primary - Tile, Primary - Updated Bath(s)
- Cooling System
- Whole House / Attic Fan, Ceiling Fan, Central -1 Zone
- Days On Market
- Unknown
- Exterior Features
- Stucco
- Family Room
- Separate Family Room
- Fireplace Description
- Family Room, Gas Burning, Insert, Stone
- Floor Covering
- Laminate, Tile, Carpet - Wall to Wall
- Foundation
- Crawl Space
- Garage Parking
- Attached Garage, Garage, Gate / Door Opener
- Heating System
- Forced Air, Gas
- Laundry Facilities
- 220 Volt Outlet, Gas Hookup, Hookups Only, In Laundry Room
- Levels
- Two Story
- Living Area
- 2,726
- Lot Description
- Grade - Level, Other
- Lot Size
- 11,200
- Neighborhood
- Fremont
- Other Rooms
- Den / Study / Office, Storage
- Pool Description
- Pool - No, None
- Roof
- Composition
- Sewer
- Sewer - Public
- Style
- Contemporary
- Unincorporated Yn
- Yes
Mortgage Calculator
 The data relating to real estate for sale on this display comes in part from the Internet Data Exchange program of the MLSListingsTM MLS system. Real estate listings held by brokerage firms other than Real Estate Company are marked with the Internet Data Exchange and detailed information about them includes the names of the listing brokers and listing agents.
Based on information from MLSListings MLS as of . All data, including all measurements and calculations of area, is obtained from various sources and has not been, and will not be, verified by broker or MLS. All information should be independently reviewed and verified for accuracy. Properties may or may not be listed by the office/agent presenting the information.
Copyright 2026 MLSListings Inc. All rights reserved