450 Pine Hill Lane, Pleasanton, CA 94566
- $2,300,000
- 3
- BD
- 3
- BA
- 2,114
- SqFt




Listed by Julia Murtagh, (925) 997-2411 from Compass
(If provided) CoList: from
Sold listing courtesy of Mike Carey from SINM01
- Sold Price
- $2,300,000
- List Price
- $2,250,000
- Closing Date
- Jun 20, 2024
- MLS#
- BE41061405
- Status
- SOLD
- Levels
- One Story
- Bedrooms
- 3
- Total Bathrooms
- 3
- Full Bathrooms
- 2
- Partial Bathrooms
- 1
- Sqft. of Residence
- 2,114
- Lot Size
- 60,984
- Listing Area
- Pleasanton
- Year Built
- 1953
Property Description
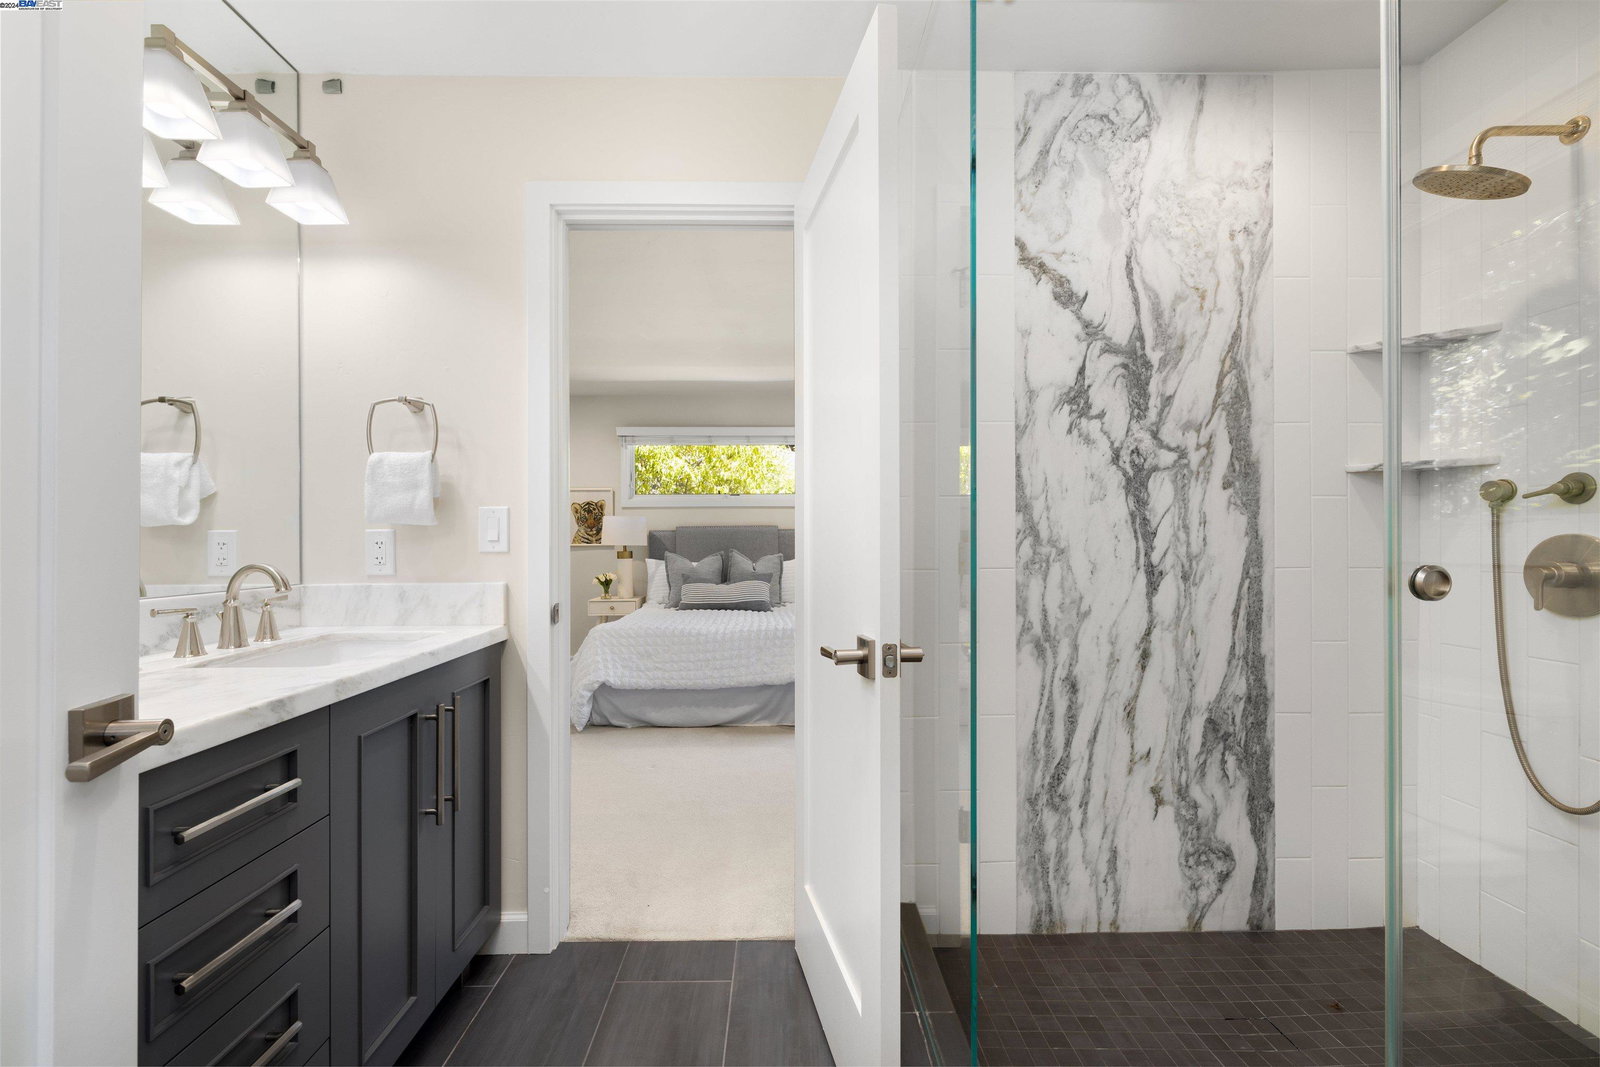
Welcome to 450 Pine Hill Lane, a meticulously renovated gem in downtown Pleasanton. This elegant residence offers 3 bedrooms, 2.5 bathrooms, and 2114 sq ft of living space on a sprawling 1.4-acre lot. Step inside to an open-concept living, dining, and kitchen area, seamlessly extending to the level yard, ideal for entertaining or serene relaxation. The extensive design maximizes natural light with larger windows showcasing panoramic views of the surrounding hills. The kitchen, a gourmet masterpiece, boasts ample space for cooking and dining, with easy access to the outdoor patio for al-fresco meals and relaxing by the fire pit. The primary bedroom opens to a backyard oasis, providing a private retreat through sliding glass doors. Outside, discover a thoughtfully landscaped paradise with engineered retaining walls, dead-level back and side yards, and extensive yard and fence lighting. Enjoy the privacy and serenity of outdoor gatherings amidst an orchard of lemons, limes, apples, cherries, satsuma oranges, apricots, pears, and pomegranates. This home embodies tranquility and sophistication. Every detail of this home has been carefully considered, making it a perfect example of modern living in a coveted Pleasanton location.
/u.realgeeks.media/sanjoserealestatepro/Header_Logo-min.png)
Additional Information
- Acres
- 1.40
- Age
- 71
- Amenities
- Window Covering(s), Mirrored Closet Door(s)
- Bathroom Features
- Double Sinks, Marble, Tile, Updated Bath, 46, Primary - Tile, Primary - Tub, Primary - Updated Bath(s)
- Cooling System
- Ceiling Fan, Central -1 Zone
- Days On Market
- Unknown
- Exterior Features
- Stone, Stucco
- Family Room
- Separate Family Room
- Fireplace Description
- Family Room, Gas Burning, Insert
- Floor Covering
- Stone, Tile, Carpet - Wall to Wall, Concrete, Hardwood
- Foundation
- Raised, Concrete Slab, Crawl Space
- Garage Parking
- Detached Garage, Garage, Gate / Door Opener, Off-Street Parking, Other, Spaces per Unit - >1
- Heating System
- Forced Air, Gas
- Laundry Facilities
- 220 Volt Outlet, In Laundry Room, Washer, Dryer
- Levels
- One Story
- Living Area
- 2,114
- Lot Description
- Grade - Level, Other, Private / Secluded
- Lot Size
- 60,984
- Neighborhood
- Pleasanton
- Other Rooms
- Laundry Room
- Pool Description
- Pool - No, None
- Roof
- Composition
- Sewer
- Sewer - Public
- Style
- Contemporary
- Unincorporated Yn
- Yes
- View
- Mt. Diablo, Ridge
Mortgage Calculator
 The data relating to real estate for sale on this display comes in part from the Internet Data Exchange program of the MLSListingsTM MLS system. Real estate listings held by brokerage firms other than Real Estate Company are marked with the Internet Data Exchange and detailed information about them includes the names of the listing brokers and listing agents.
Based on information from MLSListings MLS as of . All data, including all measurements and calculations of area, is obtained from various sources and has not been, and will not be, verified by broker or MLS. All information should be independently reviewed and verified for accuracy. Properties may or may not be listed by the office/agent presenting the information.
Copyright 2026 MLSListings Inc. All rights reserved