7681 Ashford Way, Dublin, CA 94568
- $1,349,500
- 4
- BD
- 2
- BA
- 1,755
- SqFt




Listed by Daniel Gamache, (925) 918-0332 from Keller Williams Tri-Valley
(If provided) CoList: from
Sold listing courtesy of Ricardo Archila from OMARS
- Sold Price
- $1,349,500
- List Price
- $1,349,950
- Closing Date
- Jul 11, 2024
- MLS#
- BE41062207
- Status
- SOLD
- Levels
- One Story
- Bedrooms
- 4
- Total Bathrooms
- 2
- Full Bathrooms
- 2
- Sqft. of Residence
- 1,755
- Lot Size
- 8,691
- Listing Area
- Dublin
- Year Built
- 1963
Property Description
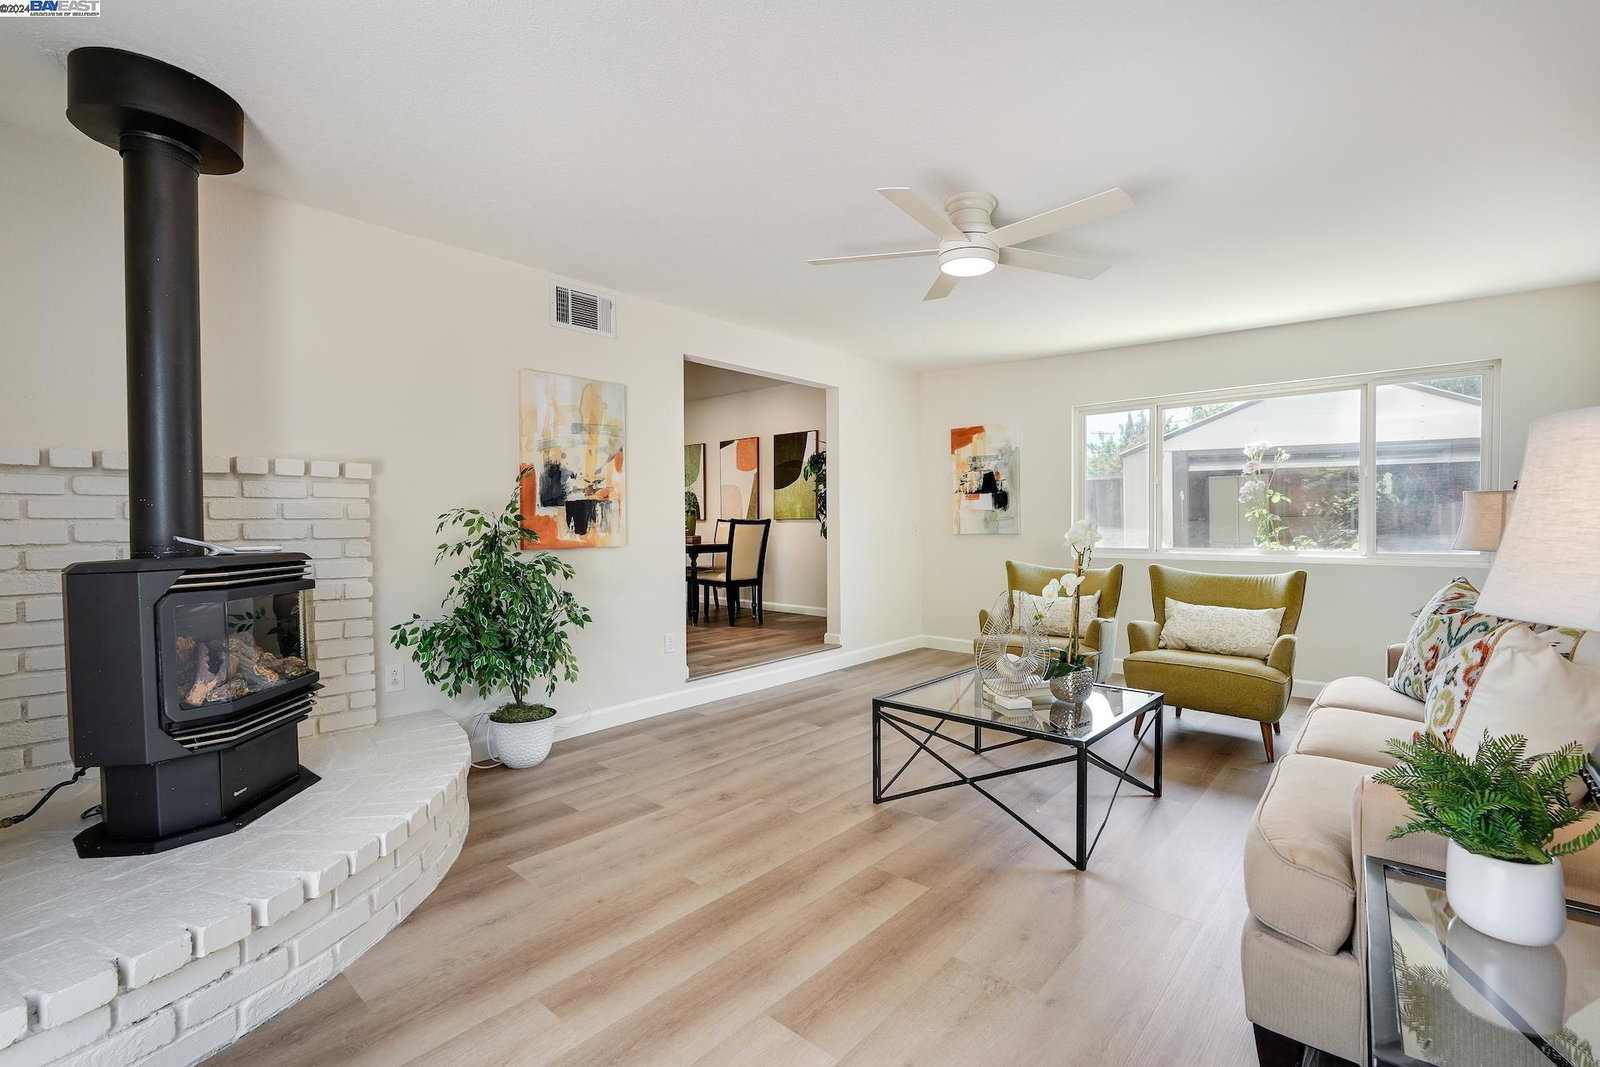
Your home search is over! You are going to love this home. Remodeled single story on a HUGE lot. This turnkey home has everything you want. Features include 4 bedrooms, 2 full bathrooms, living room, full size kitchen, dining area, and family room. Other features of the home include luxury vinyl flooring, central AC/heating, dual pane windows, remodeled bathrooms, and new interior paint throughout. Front and backyard are nicely landscaped with automatic sprinklers and a beautiful patio for entertaining your guests. Room for a swimming pool or possible ADU. Minutes to award winning Dublin schools, parks, shopping, 680/580, bart, and much more! A Must See! Open house Sat & Sun 1-4
/u.realgeeks.media/sanjoserealestatepro/Header_Logo-min.png)
Additional Information
- Acres
- 0.20
- Age
- 61
- Amenities
- Window Covering(s)
- Bathroom Features
- Primary - Shower(s) over Tub(s)
- Cooling System
- Central -1 Zone
- Days On Market
- Unknown
- Exterior Features
- Stucco
- Fireplace Description
- Family Room
- Floor Covering
- Vinyl, Carpet - Wall to Wall
- Foundation
- Crawl Space
- Garage Parking
- Attached Garage, Garage
- Heating System
- Forced Air
- Laundry Facilities
- In Garage
- Levels
- One Story
- Living Area
- 1,755
- Lot Description
- Regular
- Lot Size
- 8,691
- Neighborhood
- Dublin
- Other Rooms
- None
- Pool Description
- Pool - No, None
- Roof
- Composition
- Sewer
- Sewer - Public
- Style
- Ranch
- Unincorporated Yn
- Yes
Mortgage Calculator
 The data relating to real estate for sale on this display comes in part from the Internet Data Exchange program of the MLSListingsTM MLS system. Real estate listings held by brokerage firms other than Real Estate Company are marked with the Internet Data Exchange and detailed information about them includes the names of the listing brokers and listing agents.
Based on information from MLSListings MLS as of . All data, including all measurements and calculations of area, is obtained from various sources and has not been, and will not be, verified by broker or MLS. All information should be independently reviewed and verified for accuracy. Properties may or may not be listed by the office/agent presenting the information.
Copyright 2026 MLSListings Inc. All rights reserved