28004 Whitestone Ct, Hayward, CA 94542
- $1,750,000
- 4
- BD
- 4
- BA
- 2,724
- SqFt






Listed by Kerissa Calvo, (925) 914-7950 from Fohl Realty & Investments
(If provided) CoList: Cristina Bales from Fohl Realty & Investments
Sold listing courtesy of Pauli Singh from SLDN01
- Sold Price
- $1,750,000
- List Price
- $1,499,999
- Closing Date
- Jul 22, 2024
- MLS#
- BE41062870
- Status
- SOLD
- Levels
- One Story
- Bedrooms
- 4
- Total Bathrooms
- 4
- Full Bathrooms
- 3
- Partial Bathrooms
- 1
- Sqft. of Residence
- 2,724
- Lot Size
- 9,256
- Listing Area
- Hayward
- Year Built
- 1969
Property Description
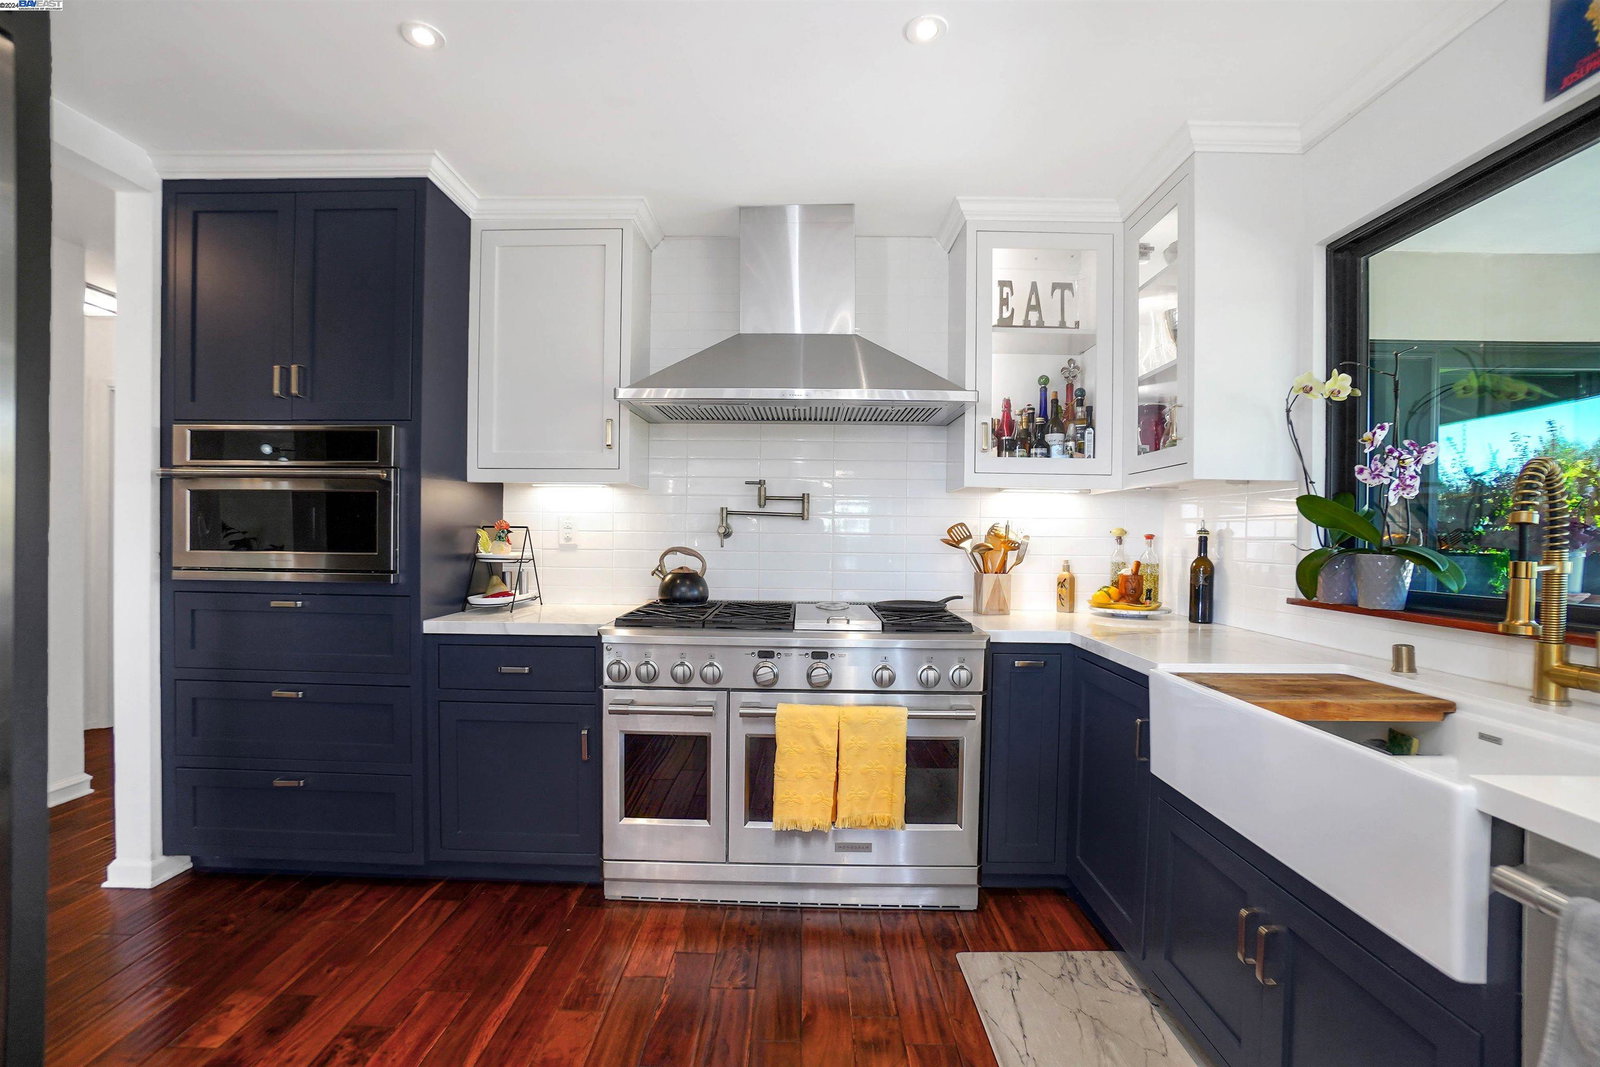
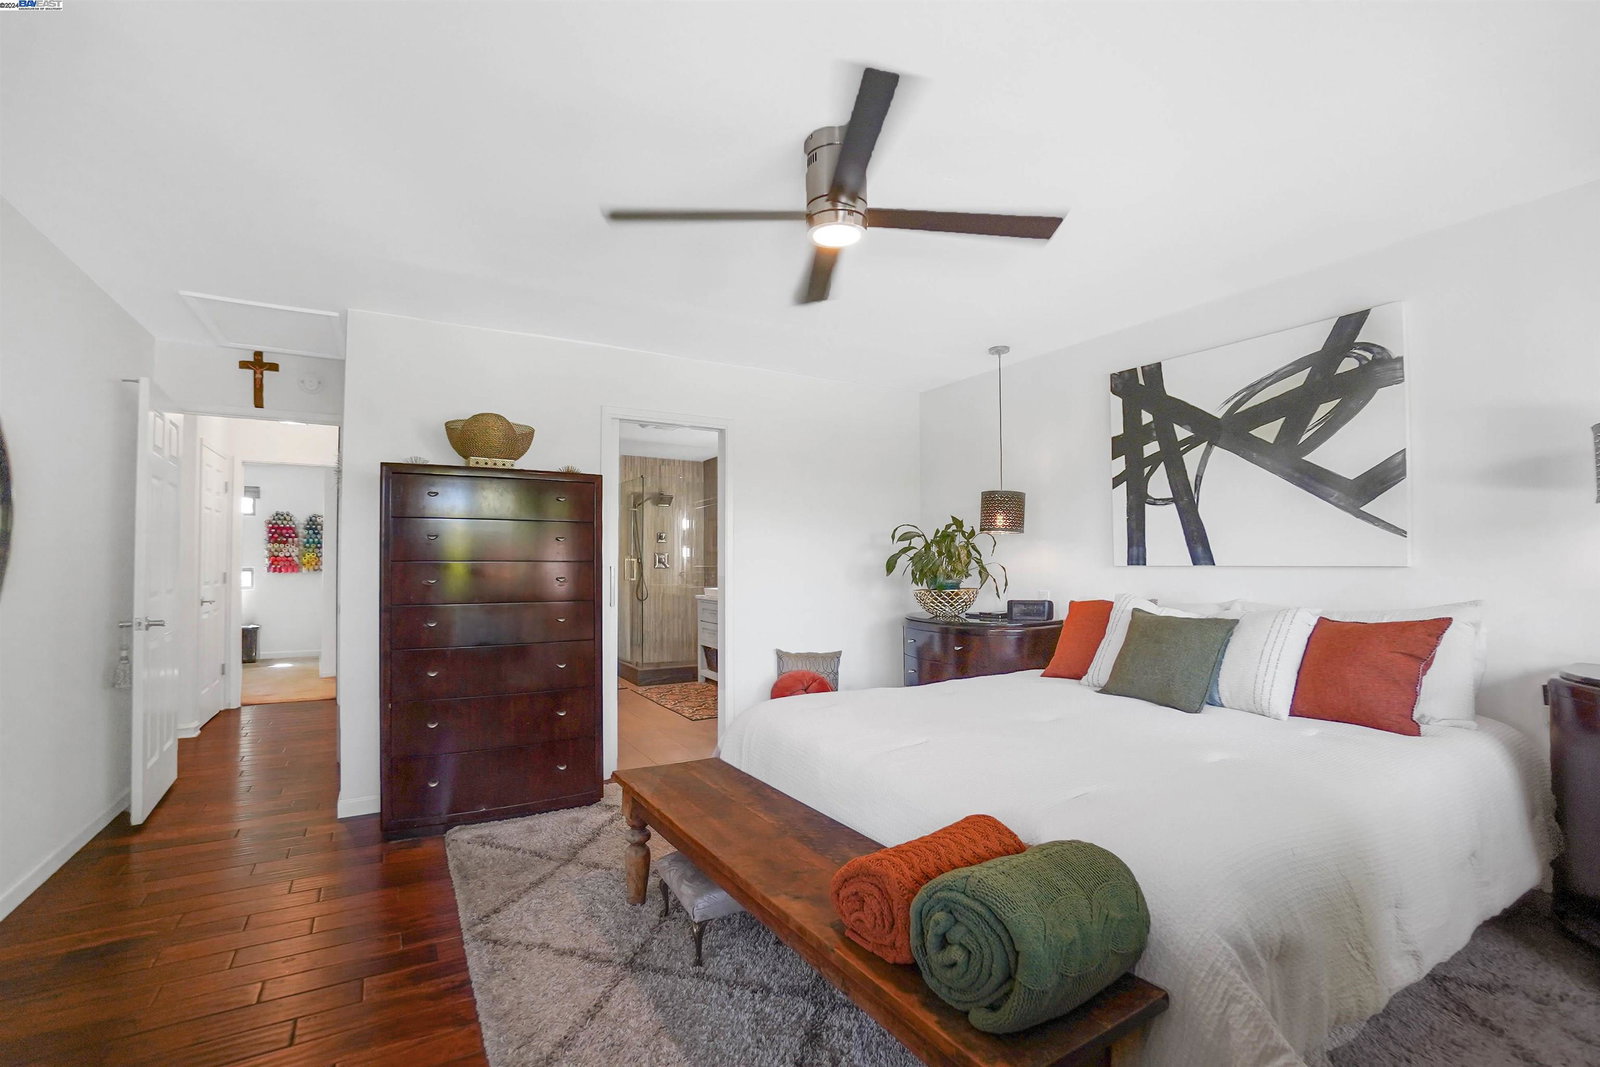
Welcome to this luxurious contemporary retreat in the prestigious Hayward Highlands, where panoramic Bay and canyon views await you. This meticulously renovated home harmoniously blends modern elegance with comfortable living. The heart of the residence is the state-of-the-art chef's kitchen, featuring a Thermador refrigerator with wine chiller, Monogram collection stove, microwave, dishwasher, as well as a convenient pot filler. A stunning 9-foot bi-fold window opens onto the front deck, offering spectacular Bay views. Designed for those who love to entertain, the home's fluid indoor-outdoor flow creates an ideal space for gatherings. The 6-foot sliding glass door leads from the living room to a sprawling deck, set against the backdrop of multi-level entertaining areas in the backyard. With the main primary suite upstairs, this versatile layout also includes a potential fifth bedroom across the hall. The primary suite upstairs is a true sanctuary, featuring an oversized bathroom with a walk-in shower and a spacious walk-in closet. Downstairs, you will find another primary suite and two guest bedrooms, each with beautifully updated bathrooms. Plus a large family room leading out to the lower level backyard. Come experience the ultimate in modern living.
/u.realgeeks.media/sanjoserealestatepro/Header_Logo-min.png)
Additional Information
- Acres
- 0.21
- Age
- 55
- Cooling System
- Central -1 Zone
- Days On Market
- Unknown
- Exterior Features
- Stucco
- Family Room
- Separate Family Room
- Fireplace Description
- Living Room
- Floor Covering
- Tile, Carpet - Wall to Wall, Hardwood
- Garage Parking
- Attached Garage, Garage, Gate / Door Opener, Access - Interior
- Heating System
- Forced Air
- Laundry Facilities
- In Garage
- Levels
- One Story
- Living Area
- 2,724
- Lot Size
- 9,256
- Neighborhood
- Hayward
- Pool Description
- Pool - No, None
- Roof
- Composition
- Sewer
- Sewer - Public
- Style
- Contemporary
- Unincorporated Yn
- Yes
Mortgage Calculator
 The data relating to real estate for sale on this display comes in part from the Internet Data Exchange program of the MLSListingsTM MLS system. Real estate listings held by brokerage firms other than Real Estate Company are marked with the Internet Data Exchange and detailed information about them includes the names of the listing brokers and listing agents.
Based on information from MLSListings MLS as of . All data, including all measurements and calculations of area, is obtained from various sources and has not been, and will not be, verified by broker or MLS. All information should be independently reviewed and verified for accuracy. Properties may or may not be listed by the office/agent presenting the information.
Copyright 2026 MLSListings Inc. All rights reserved