5574 Farina Ln, Fremont, CA 94538
- $1,400,000
- 3
- BD
- 2
- BA
- 1,131
- SqFt






Listed by Lester Belliveau, (510) 608-7620 from Coldwell Banker Realty
(If provided) CoList: from
Sold listing courtesy of Gabriel Heredia from SRFI01
- Sold Price
- $1,400,000
- List Price
- $1,349,900
- Closing Date
- Jul 29, 2024
- MLS#
- BE41063627
- Status
- SOLD
- Levels
- One Story
- Bedrooms
- 3
- Total Bathrooms
- 2
- Full Bathrooms
- 2
- Sqft. of Residence
- 1,131
- Lot Size
- 5,500
- Listing Area
- Fremont
- Year Built
- 1962
Property Description
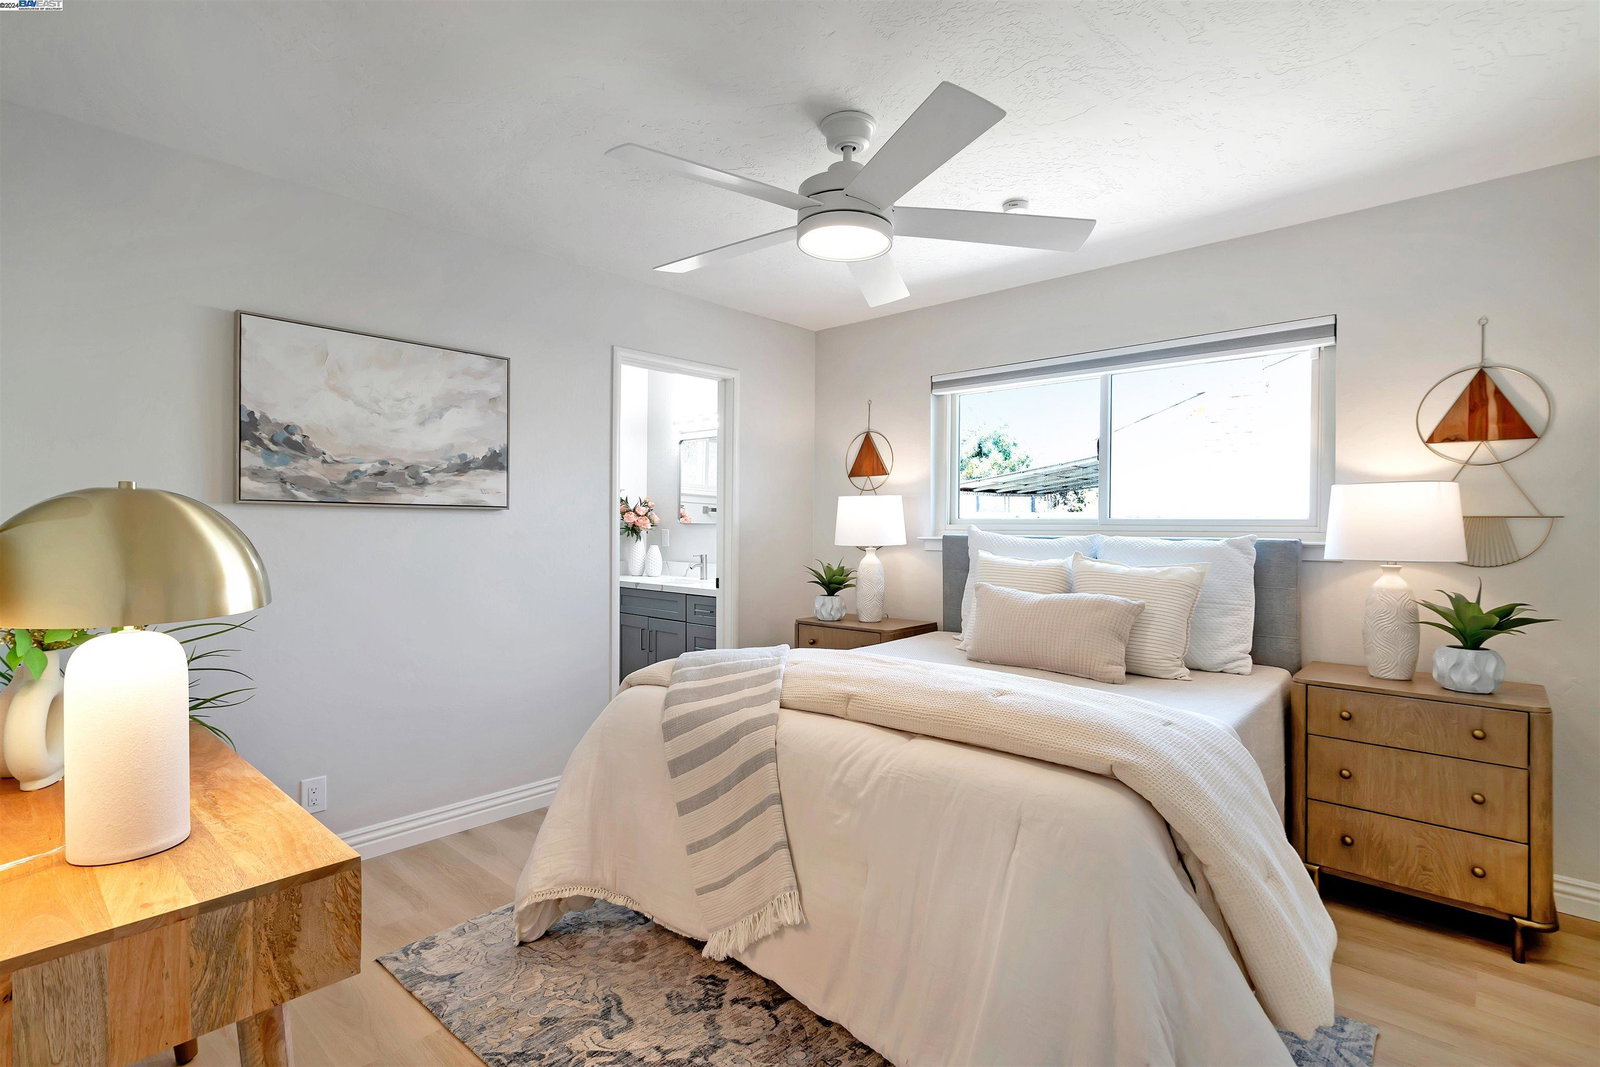
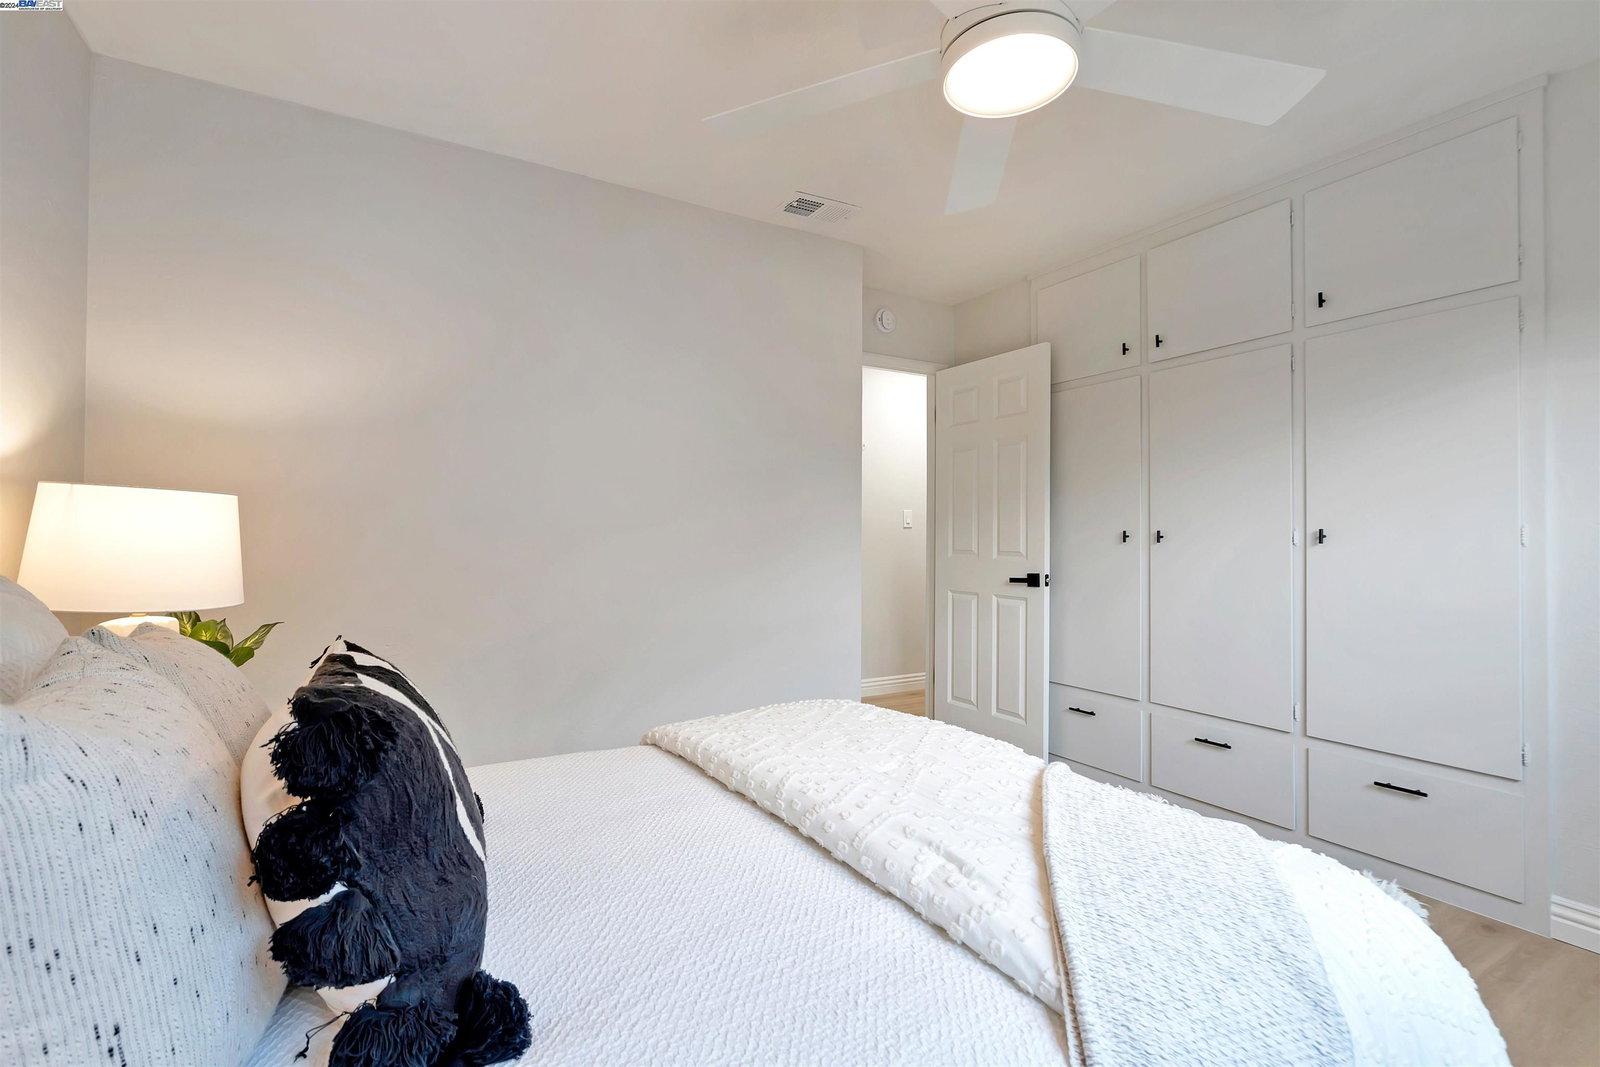
Tucked away in a desirable neighborhood sits a sensational single-story home filled with upgrades around every corner! Ideal floor plan offers light and bright living spaces with timeless modern touches. The gorgeously remodeled kitchen has quartz counters, shaker-style cabinets, elegant light fixtures and newly installed stainless-steel appliances. You're sure to love the quality details throughout including tasteful LVP flooring, beautifully updated bathrooms, freshly painted interiors, custom window coverings, updated fixtures & dual pane windows. Professionally landscaped yards equipped with sprinklers, drip lines and upgraded drainage! It's easy to imagine hosting friends for dinner on the large stamped concrete patio, grabbing delicious figs from the yard in the summer and relaxing on the lawn in the shade of the Laurel tree! Additional enticing features include a new composition shingle roof, new water heater, electrical upgrades, rebuilt chimney, updated plumbing throughout & so much more! This home is in an excellent central location, close to multiple local parks, great schools, shopping and local eateries. Perfect for commuters, nearby i880, i680, Dumbarton Bridge, BART and Centerville Station. This home is a must see and won't be around for long, so don't delay!
/u.realgeeks.media/sanjoserealestatepro/Header_Logo-min.png)
Additional Information
- Acres
- 0.13
- Age
- 62
- Amenities
- Other
- Bathroom Features
- Updated Bath, Primary - Shower(s) over Tub(s), Primary - Updated Bath(s)
- Cooling System
- Ceiling Fan
- Days On Market
- Unknown
- Exterior Features
- Stucco, Siding - Wood
- Fireplace Description
- Living Room
- Floor Covering
- Vinyl
- Garage Parking
- Attached Garage, Garage
- Heating System
- Forced Air
- Laundry Facilities
- In Garage, Other
- Levels
- One Story
- Living Area
- 1,131
- Lot Description
- Regular
- Lot Size
- 5,500
- Neighborhood
- Fremont
- Pool Description
- Pool - No, None
- Sewer
- Sewer - Public
- Style
- Ranch
- Unincorporated Yn
- Yes
Mortgage Calculator
 The data relating to real estate for sale on this display comes in part from the Internet Data Exchange program of the MLSListingsTM MLS system. Real estate listings held by brokerage firms other than Real Estate Company are marked with the Internet Data Exchange and detailed information about them includes the names of the listing brokers and listing agents.
Based on information from MLSListings MLS as of . All data, including all measurements and calculations of area, is obtained from various sources and has not been, and will not be, verified by broker or MLS. All information should be independently reviewed and verified for accuracy. Properties may or may not be listed by the office/agent presenting the information.
Copyright 2026 MLSListings Inc. All rights reserved