1550 Bancroft Ave 211, San Leandro, CA 94577
- $570,000
- 2
- BD
- 2
- BA
- 1,480
- SqFt




Listed by Judy Grubb, (510) 909-2930 from KW Advisors East Bay
(If provided) CoList: from
Sold listing courtesy of Susan Jones from OBOCBVA 04
- Sold Price
- $570,000
- List Price
- $570,000
- Closing Date
- Oct 28, 2024
- MLS#
- BE41064265
- Status
- SOLD
- Bedrooms
- 2
- Total Bathrooms
- 2
- Full Bathrooms
- 2
- Sqft. of Residence
- 1,480
- Lot Size
- 44,007
- Year Built
- 1976
Property Description
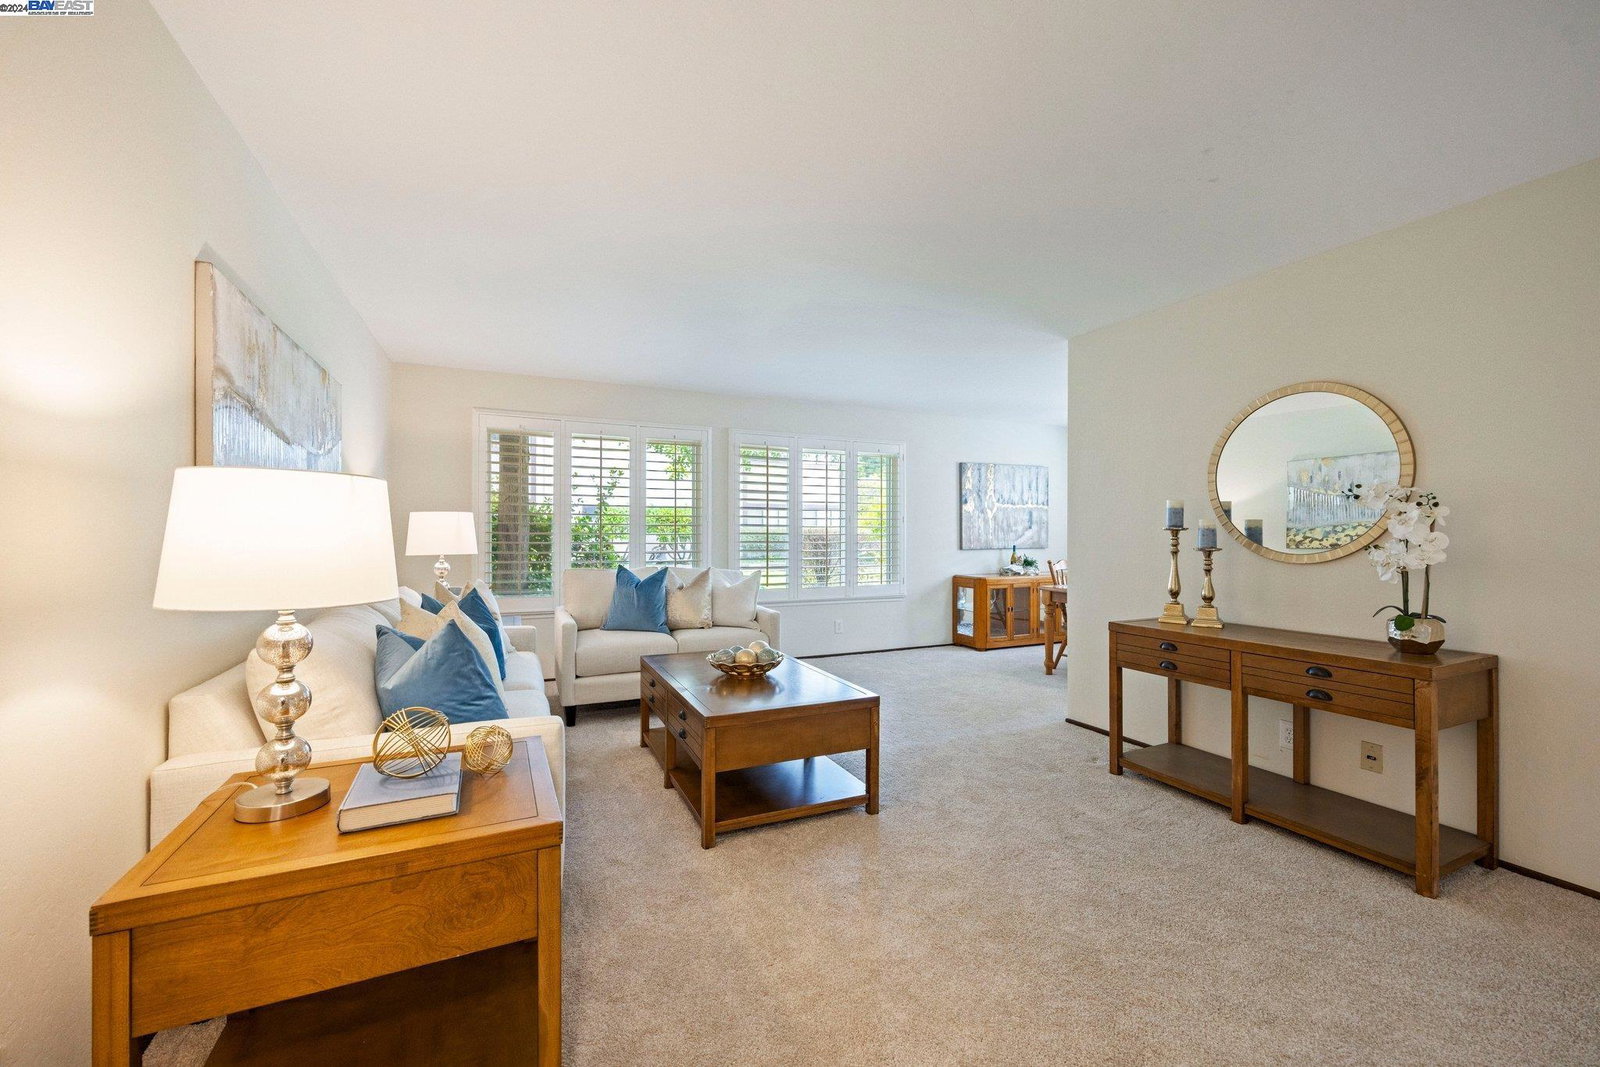
Gorgeous one level condo with over 1,400 sq ft in desirable Assumption Parish neighborhood has 2 large bedrooms, 2 baths, spacious living room, dining room, remodeled kitchen and a bonus family room/den. The Kitchen features newer cabinets, quartz counter tops, tile flooring and stainless steel appliances including upgraded refrigerator, stove and dishwasher. The large primary bedroom features a walk-in closet and a private bath with granite counter tops, double sinks, stall shower with quartz surround and new flooring. Fine details such as plantation shutters, quality upgraded carpet, light fixtures and an abundance of storage. You'll appreciate having an in-unit full laundry room which includes washer, dryer and storage closet. The complex has a nice courtyard and seating area, an elevator and gated underground parking for 2 cars. Just minutes to historic downtown San Leandro restaurants, shopping, and entertainment. Commuter friendly near 580, 880 and BART station.
/u.realgeeks.media/sanjoserealestatepro/Header_Logo-min.png)
Additional Information
- Acres
- 1.01
- Age
- 48
- Amenities
- Window Covering(s), Elevator(s)/Lift(s), Mirrored Closet Door(s)
- Association Fee
- $582
- Association Fee Includes
- Maintenance - Exterior, Insurance - Hazard, Hot Water, Management Fee, Reserves, Maintenance - Common Area
- Bathroom Features
- Updated Bath, Primary - Shower(s) over Tub(s), Primary - Updated Bath(s)
- Building Name
- NUGENT SQUARE
- Cooling System
- None
- Days On Market
- Unknown
- Exterior Features
- Stucco
- Family Room
- Separate Family Room
- Fireplace Description
- Raised Hearth
- Floor Covering
- Tile, Carpet - Wall to Wall
- Foundation
- Other
- Garage Parking
- No Garage, Underground Parking
- Heating System
- Forced Air
- Laundry Facilities
- In Laundry Room, Laundry Area - In Unit, Washer, Dryer
- Levels
- One Story
- Living Area
- 1,480
- Lot Size
- 44,007
- Neighborhood
- San Leandro
- Numberof Units
- 30
- Pool Description
- Pool - No, None
- Roof
- Other
- Sewer
- Sewer - Public
- Style
- Brown Shingle
- Unincorporated Yn
- Yes
- Unit Description
- Elevator Building, End Unit
- Year Built
- 1976
Mortgage Calculator
 The data relating to real estate for sale on this display comes in part from the Internet Data Exchange program of the MLSListingsTM MLS system. Real estate listings held by brokerage firms other than Real Estate Company are marked with the Internet Data Exchange and detailed information about them includes the names of the listing brokers and listing agents.
Based on information from MLSListings MLS as of . All data, including all measurements and calculations of area, is obtained from various sources and has not been, and will not be, verified by broker or MLS. All information should be independently reviewed and verified for accuracy. Properties may or may not be listed by the office/agent presenting the information.
Copyright 2026 MLSListings Inc. All rights reserved