2755 country dr 144, Fremont, CA 94536
- $545,000
- 2
- BD
- 2
- BA
- 950
- SqFt





Listed by Yefim Raysberg, (510) 468-3140 from Keller Williams Realty
(If provided) CoList: from
Sold listing courtesy of Jowelle Campbell from SDRR01
- Sold Price
- $545,000
- List Price
- $555,888
- Closing Date
- Aug 30, 2024
- MLS#
- BE41064383
- Status
- SOLD
- Bedrooms
- 2
- Total Bathrooms
- 2
- Full Bathrooms
- 1
- Partial Bathrooms
- 1
- Sqft. of Residence
- 950
- Lot Size
- 185,282
- Year Built
- 1970
Property Description
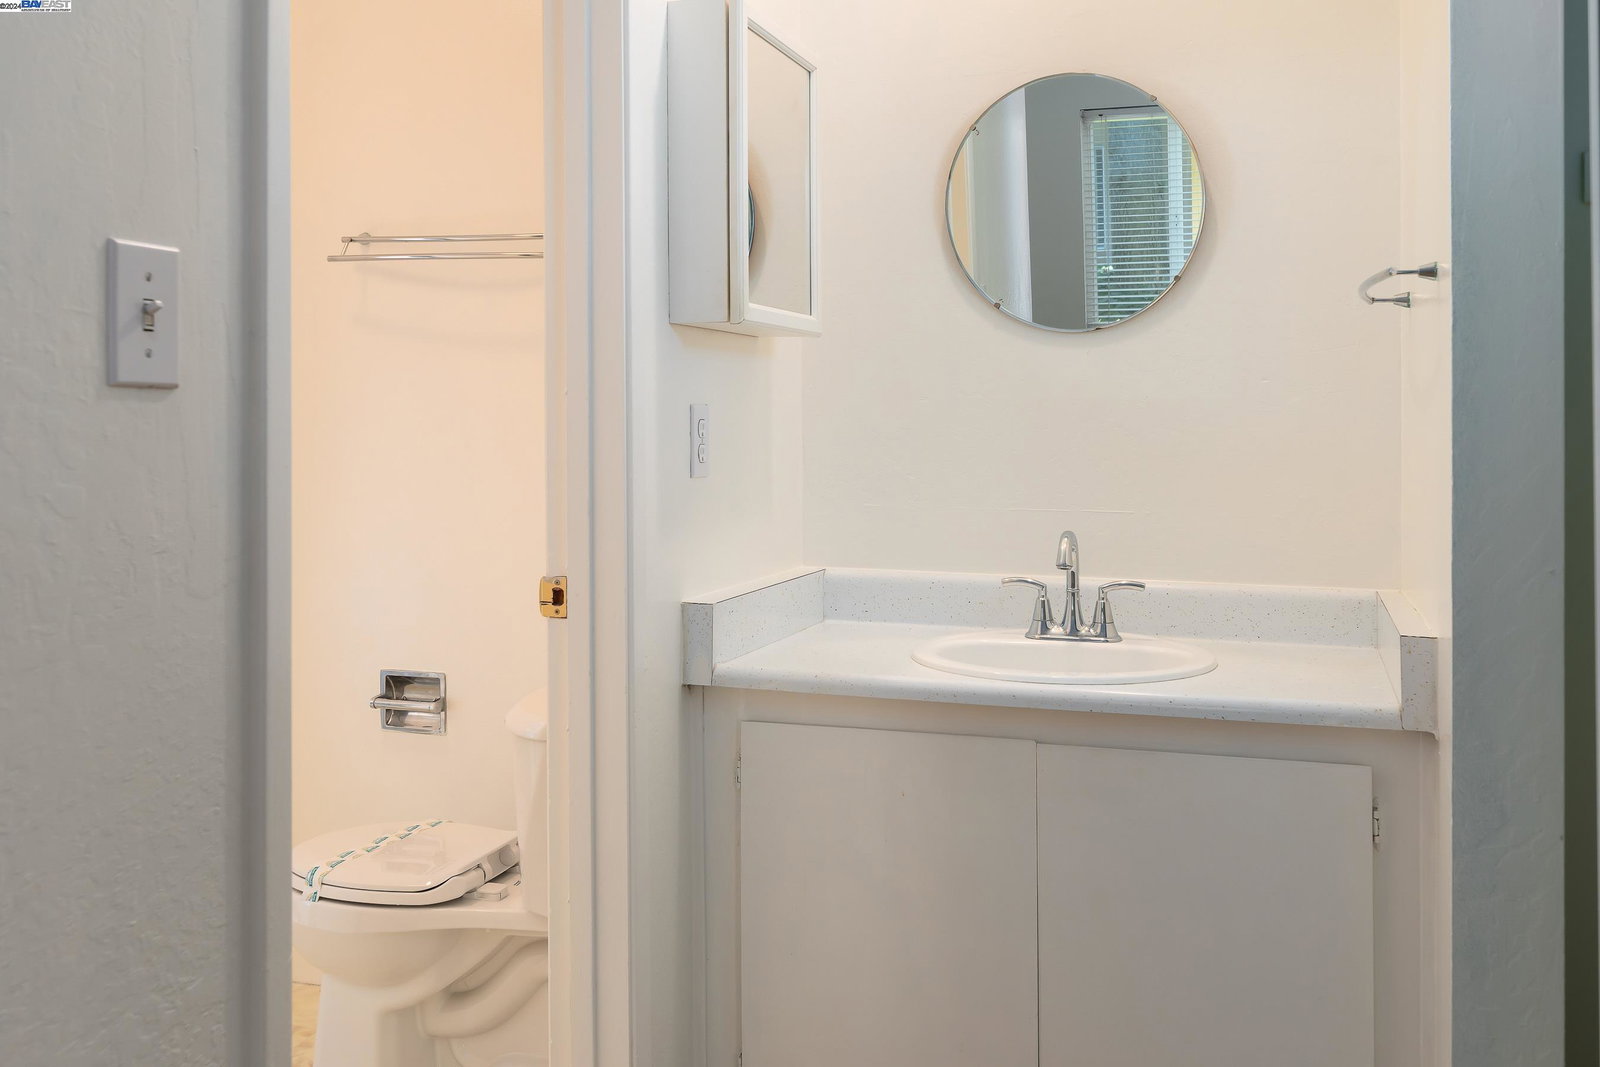
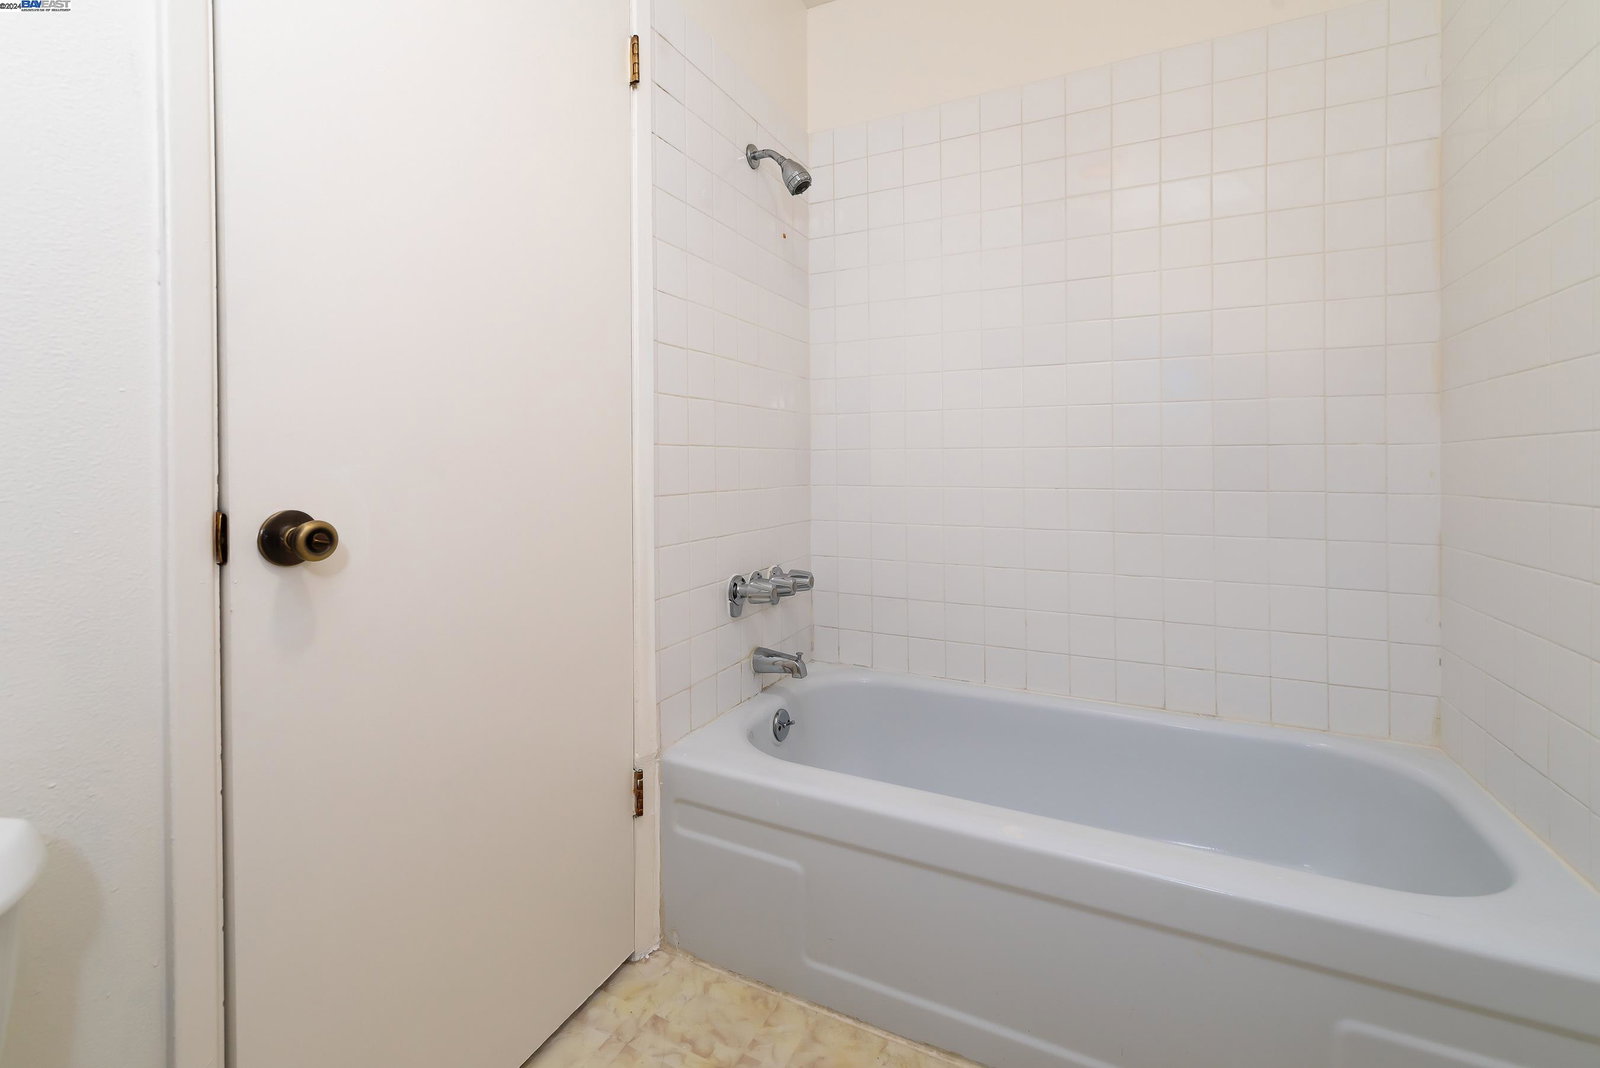
Discover the charm of this inviting ground floor condo nestled in the heart of Fremont's coveted Parkmont Gardens Community! Meticulously occupied and maintained by the seller for nearly two decades before relocating, this approximately 950sf residence boasts 2 spacious bedrooms, 1.5 bathrooms, and an assigned covered parking spot with additional storage. The expansive open-concept living and dining area is flooded with natural light, creating a bright and airy atmosphere. Step outside to your private patio and backyard oasis, adorned with fruit trees and landscaping, offering serene outdoor entertaining and a private gate. Enjoy the community's amenities including a clubhouse, swimming pool, greenbelt-HOA includes water garbage. Perfectly situated within walking distance to Fremont BART, Washington Hospital, parks, schools (including the highly-rated Parkmont School), Whole Foods, and a myriad of dining and shopping options. Lake Elizabeth, Fremont Library, and Costco are nearby. Easy commuting with access to 84/880/680 Fremont BART, Dumbarton Bridge & ACE. The seller initially considered enhancing the property but has adjusted the price to allow the buyer the opportunity to personalize and make their own improvements, presenting an excellent chance for first-time homeowner
/u.realgeeks.media/sanjoserealestatepro/Header_Logo-min.png)
Additional Information
- Acres
- 4.25
- Age
- 54
- Amenities
- Window Covering(s)
- Association Fee
- $548
- Association Fee Includes
- Maintenance - Exterior, Garbage, Insurance - Hazard, Management Fee, Reserves, Water / Sewer, Maintenance - Common Area, Insurance - Earthquake
- Bathroom Features
- Other, Primary - Shower(s) over Tub(s), Primary - Tub
- Building Name
- PARKMONT GRDNS
- Cooling System
- Ceiling Fan
- Days On Market
- Unknown
- Exterior Features
- Stucco
- Fireplace Description
- None
- Floor Covering
- Laminate, Carpet - Wall to Wall
- Garage Parking
- No Garage, Parking Space(s)
- Heating System
- Wall Furnace
- Laundry Facilities
- Community Facility
- Levels
- Other
- Living Area
- 950
- Lot Size
- 185,282
- Neighborhood
- Fremont
- Numberof Units
- 124
- Other Rooms
- Storage
- Pool Description
- Pool - In Ground
- Roof
- Composition
- Sewer
- Sewer - Public
- Style
- Other
- Unincorporated Yn
- Yes
- Unit Description
- Ground Floor, No Steps to Entry, Other
- View
- View of City Lights
- Year Built
- 1970
Mortgage Calculator
 The data relating to real estate for sale on this display comes in part from the Internet Data Exchange program of the MLSListingsTM MLS system. Real estate listings held by brokerage firms other than Real Estate Company are marked with the Internet Data Exchange and detailed information about them includes the names of the listing brokers and listing agents.
Based on information from MLSListings MLS as of . All data, including all measurements and calculations of area, is obtained from various sources and has not been, and will not be, verified by broker or MLS. All information should be independently reviewed and verified for accuracy. Properties may or may not be listed by the office/agent presenting the information.
Copyright 2026 MLSListings Inc. All rights reserved