Share this with your friends


(408) 425-9359
Real Estate Company
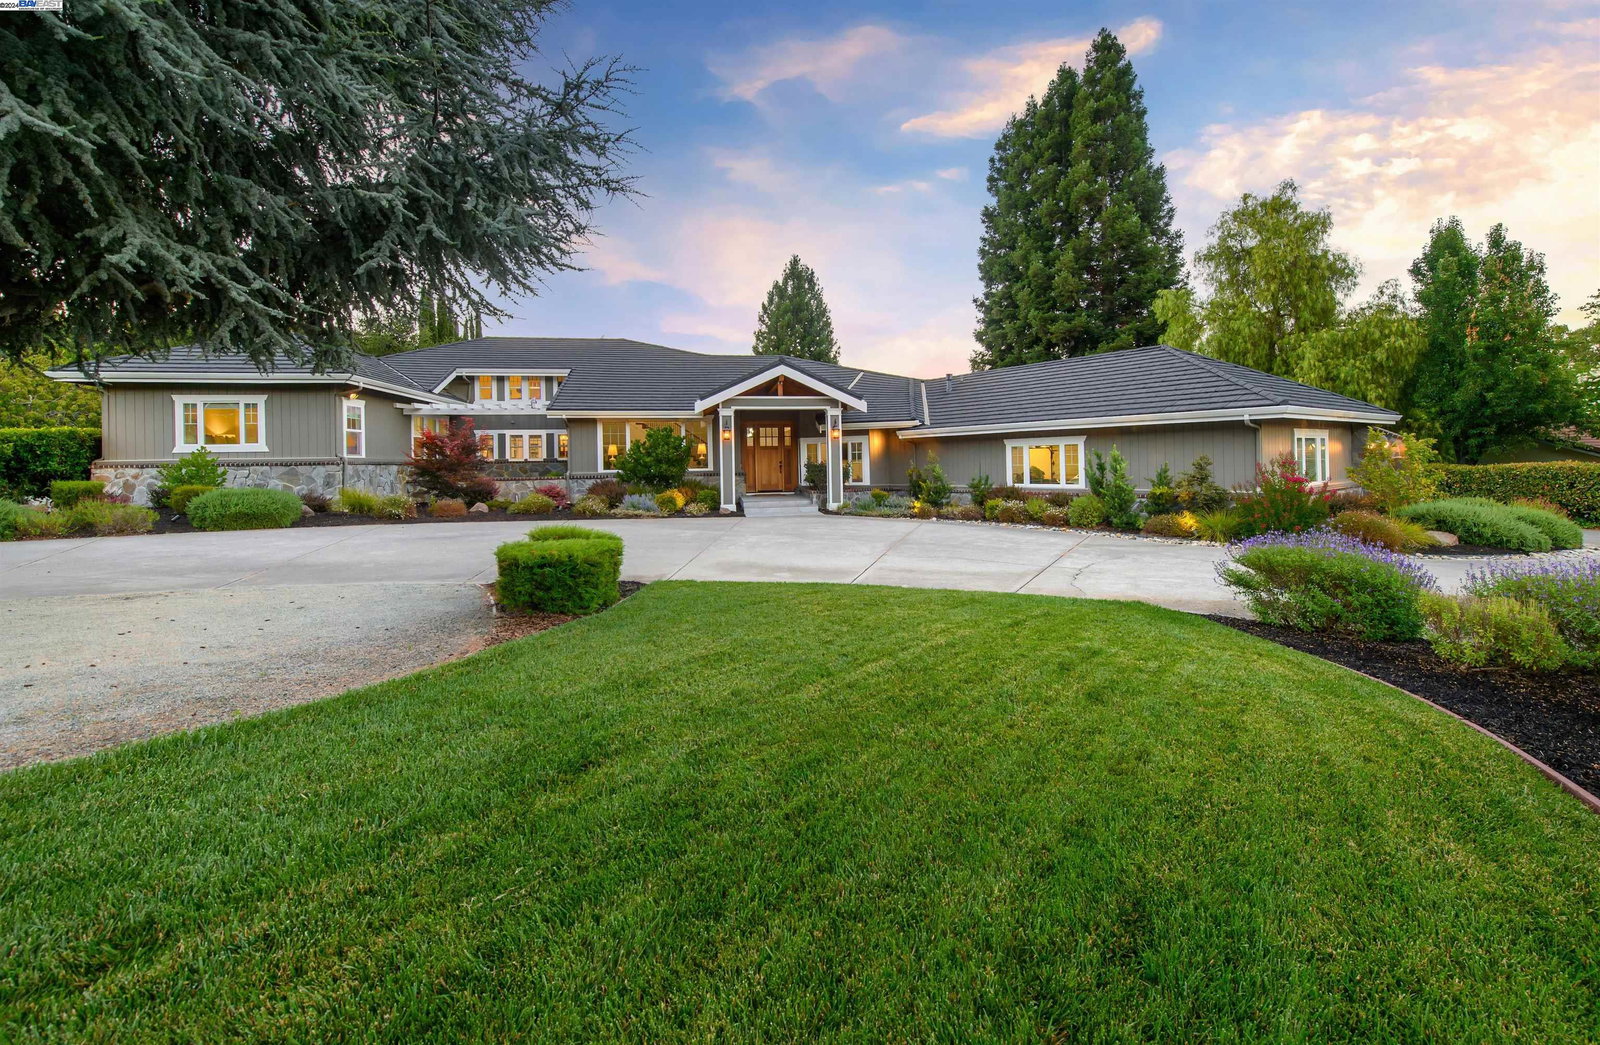
7758 Country Ln, Pleasanton, CA 94566
- $4,145,000
- 7
- BD
- 6
- BA
- 5,580
- SqFt
Listed by Micheline DeFreitas, (925) 963-5805 from BHHS Drysdale Properties
(If provided) CoList: from
Sold listing courtesy of Stephen Chang from SCHG02
- Sold Price
- $4,145,000
- List Price
- $4,500,000
- Closing Date
- Oct 22, 2024
- MLS#
- BE41064440
- Status
- SOLD
- Levels
- One Story
- Bedrooms
- 7
- Total Bathrooms
- 6
- Full Bathrooms
- 5
- Partial Bathrooms
- 1
- Sqft. of Residence
- 5,580
- Lot Size
- 42,396
- Listing Area
- Sunol
- Year Built
- 1983
Property Description
Luxury living in these two stunning, single-family homes on approximately one acre! Over $700,000 in upgrades over the last 3 years including $450,000 incredible upgrades in 2024. Enter through the beautiful foyer with dramatic high ceilings and custom staircase leading to loft/multi-functional bonus room with walk-in storage. The primary home is 3960 sq. ft. 4 bedrooms, formal living room, office, family room, bonus room, gourmet kitchen. 3 1/2 baths. Open concept living space with wall-to-wall panoramic doors in family room. Custom fireplace, built-in wine bar, refrigerators. Epicure kitchen with center island seating, Thermador double gas stove, mud room off kitchen. Resort living in your own back yard. Outdoor pavilion with Pebble Tec pool, a spa, expansive decks, large screen T. V. Outdoor kitchen with BBQ, refrigerators, island. Fire-pit, lawn area, planter boxes, basketball court (or sport) batting cage. Recently remodeled 1620 square foot guest house (ADU) is located at the rear of property for added privacy Open sunny kitchen with nook and breakfast bar. Family room with entertainment center, 3 bedrooms, 2 full bathrooms. This unique property is great for multi-family living. Enjoy!
/u.realgeeks.media/sanjoserealestatepro/Header_Logo-min.png)
Additional Information
- Acres
- 0.97
- Age
- 41
- Amenities
- Window Covering(s)
- Bathroom Features
- Marble, Window, Tile, Updated Bath, 46, Primary - Tile, Primary - Tub, Primary - Updated Bath(s)
- Cooling System
- Multi-Zone
- Days On Market
- Unknown
- Energy Features
- Double Pane Windows
- Exterior Features
- Stone, Siding - Wood
- Family Room
- Separate Family Room
- Fireplace Description
- Family Room, Other, Stone
- Floor Covering
- Tile
- Foundation
- Raised, Crawl Space
- Garage Parking
- Attached Garage, Covered Parking, Enclosed, Garage, Gate / Door Opener, Guest / Visitor Parking, Access - Interior, Off-Street Parking, RV/Boat Parking, Access - Side Yard
- Heating System
- Gas, Gravity, Heating - 2+ Zones, Solar
- Laundry Facilities
- 220 Volt Outlet, Gas Hookup, In Closet, Washer, Dryer
- Levels
- One Story
- Living Area
- 5,580
- Lot Description
- Grade - Level, Other
- Lot Size
- 42,396
- Neighborhood
- Sunol
- Other Rooms
- Bonus / Hobby Room, Den / Study / Office, Storage, Laundry Room
- Pool Description
- Pool - Gunite, Pool - In Ground, Spa / Hot Tub
- Roof
- Metal
- Sewer
- Septic Tank / Pump
- Style
- Ranch
- Unincorporated Yn
- Yes
How much is your home worth?
...get instant property value now!
Mortgage Calculator
 The data relating to real estate for sale on this display comes in part from the Internet Data Exchange program of the MLSListingsTM MLS system. Real estate listings held by brokerage firms other than Real Estate Company are marked with the Internet Data Exchange and detailed information about them includes the names of the listing brokers and listing agents.
Based on information from MLSListings MLS as of . All data, including all measurements and calculations of area, is obtained from various sources and has not been, and will not be, verified by broker or MLS. All information should be independently reviewed and verified for accuracy. Properties may or may not be listed by the office/agent presenting the information.
Copyright 2026 MLSListings Inc. All rights reserved