45 Golf Rd, Pleasanton, CA 94566
- $2,370,000
- 3
- BD
- 4
- BA
- 2,439
- SqFt




Listed by Liz Venema, (925) 413-6544 from Keller Williams Tri-Valley
(If provided) CoList: Alexis Venema from Keller Williams Tri-Valley
Sold listing courtesy of Henry Zhang from GEMH
- Sold Price
- $2,370,000
- List Price
- $2,399,000
- Closing Date
- Sep 05, 2024
- MLS#
- BE41064679
- Status
- SOLD
- Levels
- One Story
- Bedrooms
- 3
- Total Bathrooms
- 4
- Full Bathrooms
- 3
- Partial Bathrooms
- 1
- Sqft. of Residence
- 2,439
- Lot Size
- 15,720
- Listing Area
- Sunol
- Year Built
- 1961
Property Description
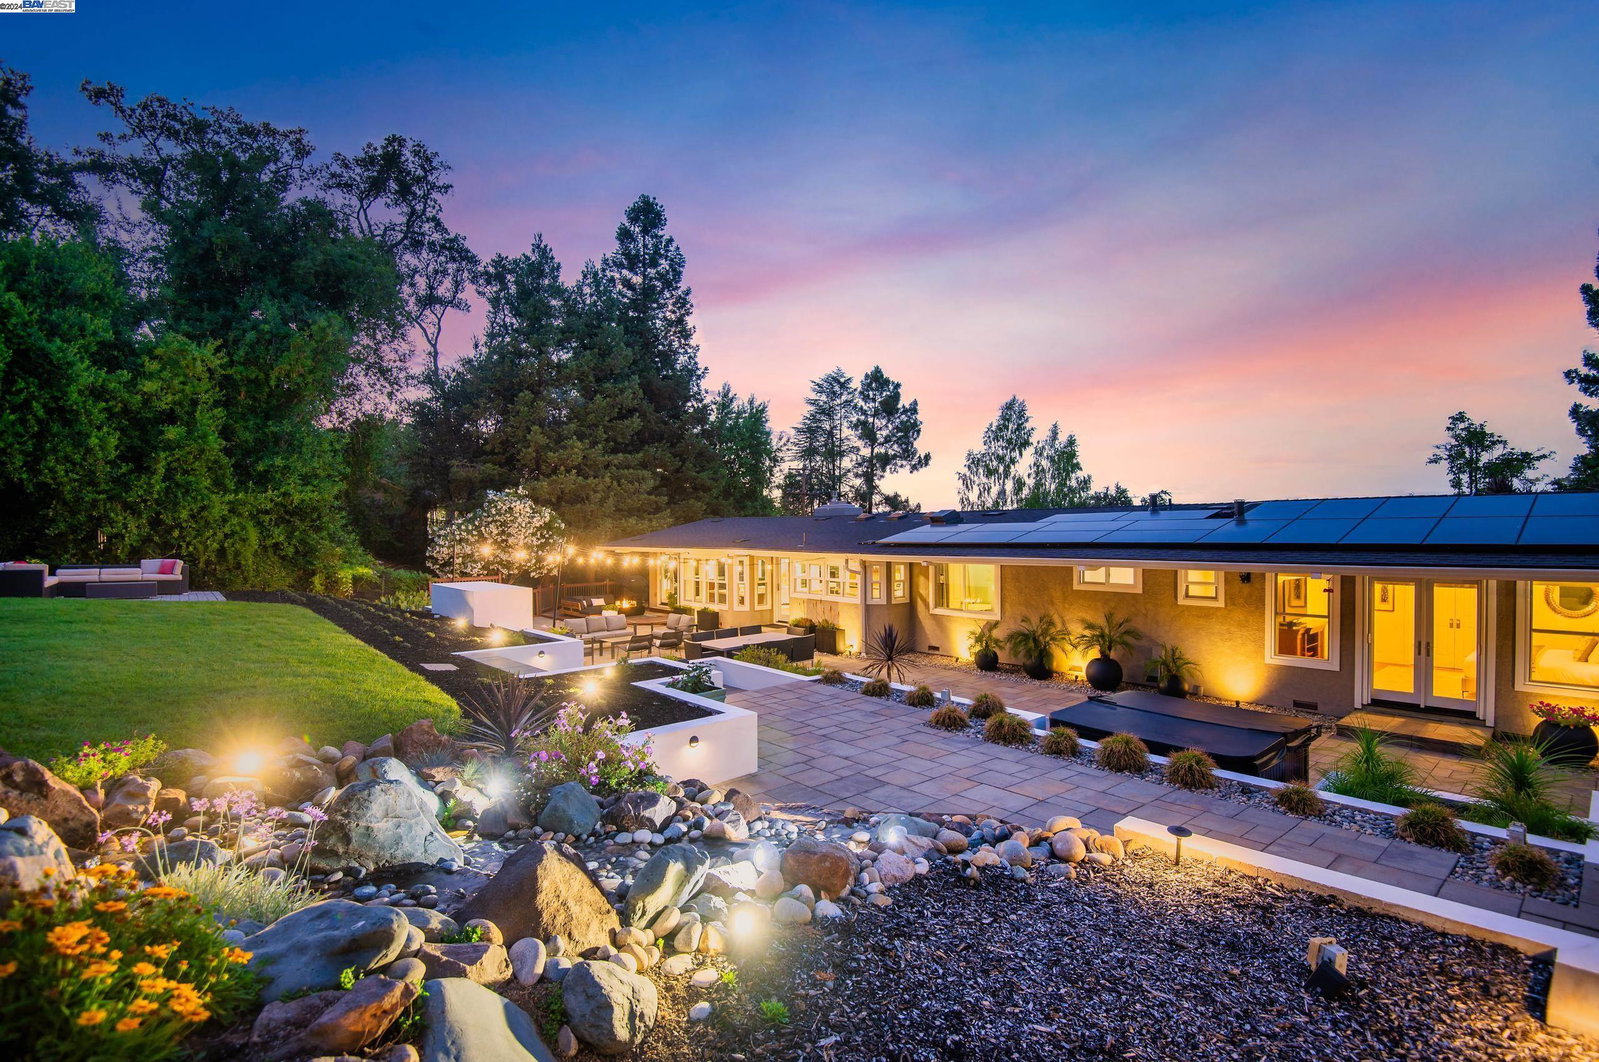
Private, single-story home in Castlewood. Luxury finishes include walnut hardwood floors throughout, granite countertops, cased Milgard windows and recessed lighting. Owned Solar and a whole house Generator are additional amenities of this fabulous home. Enter the Great Room with a stacked stone fireplace and enjoy the Kitchen with luxury, stainless steel appliances including a 6 burner Wolf range, refrigerator and wine fridge. Behind alder wood door is a 300+ bottle, temperature controlled wine closet. Primary Bedroom has French doors to the back patio, walk-in closet and Bath with double sinks. One more Bedroom has a Full Bath. The Guest Suite, with its own private entrance has kitchenette with a small refrigerator and sink and has space for a bed and a couch. The Guest Bath has a glass enclosed shower with floor to ceiling tile. Outdoor spaces include an outdoor living room with a modern fireplace, an outdoor dining space and an elevated seating area by the wooded hillside. Don't miss the 10 x 12 finished room with electricity, tile floors, walnut ceiling and French doors. Detached 2 car garage and a separate golf cart garage. Quick access to freeways, top Pleasanton schools, the Club at Castlewood and Historic Downtown Pleasanton. Open House Sat & Sun, 08/17-18, 2-4p.
/u.realgeeks.media/sanjoserealestatepro/Header_Logo-min.png)
Additional Information
- Acres
- 0.36
- Age
- 63
- Amenities
- Window Covering(s)
- Association Fee
- $295
- Association Fee Includes
- Maintenance - Common Area
- Bathroom Features
- Window, Tile, Primary - Tile, Primary - Updated Bath(s)
- Cooling System
- Ceiling Fan, Central -1 Zone
- Days On Market
- Unknown
- Exterior Features
- Stone, Stucco, Brick
- Fireplace Description
- Family Room, Gas Starter
- Floor Covering
- Tile, Hardwood
- Foundation
- Crawl Space
- Garage Parking
- Detached Garage, Garage, Gate / Door Opener, Golf Cart
- Heating System
- Forced Air
- Laundry Facilities
- In Laundry Room
- Levels
- One Story
- Living Area
- 2,439
- Lot Description
- Other
- Lot Size
- 15,720
- Neighborhood
- Sunol
- Other Rooms
- Den / Study / Office, Other
- Pool Description
- Pool - No, None
- Roof
- Composition
- Sewer
- Sewer - Public
- Style
- Contemporary
- Unincorporated Yn
- Yes
- View
- Forest / Woods
Mortgage Calculator
 The data relating to real estate for sale on this display comes in part from the Internet Data Exchange program of the MLSListingsTM MLS system. Real estate listings held by brokerage firms other than Real Estate Company are marked with the Internet Data Exchange and detailed information about them includes the names of the listing brokers and listing agents.
Based on information from MLSListings MLS as of . All data, including all measurements and calculations of area, is obtained from various sources and has not been, and will not be, verified by broker or MLS. All information should be independently reviewed and verified for accuracy. Properties may or may not be listed by the office/agent presenting the information.
Copyright 2026 MLSListings Inc. All rights reserved