3772 Oakes Dr, Hayward, CA 94542
- $1,445,000
- 3
- BD
- 3
- BA
- 2,672
- SqFt




Listed by Stephanie Wedge, (408) 438-0038 from Rockford Realty
(If provided) CoList: from
Sold listing courtesy of Fan Wang from KWCU
- Sold Price
- $1,445,000
- List Price
- $1,299,000
- Closing Date
- Jul 29, 2024
- MLS#
- BE41064847
- Status
- SOLD
- Levels
- Two Story
- Bedrooms
- 3
- Total Bathrooms
- 3
- Full Bathrooms
- 3
- Sqft. of Residence
- 2,672
- Lot Size
- 10,920
- Listing Area
- Hayward
- Year Built
- 1974
Property Description
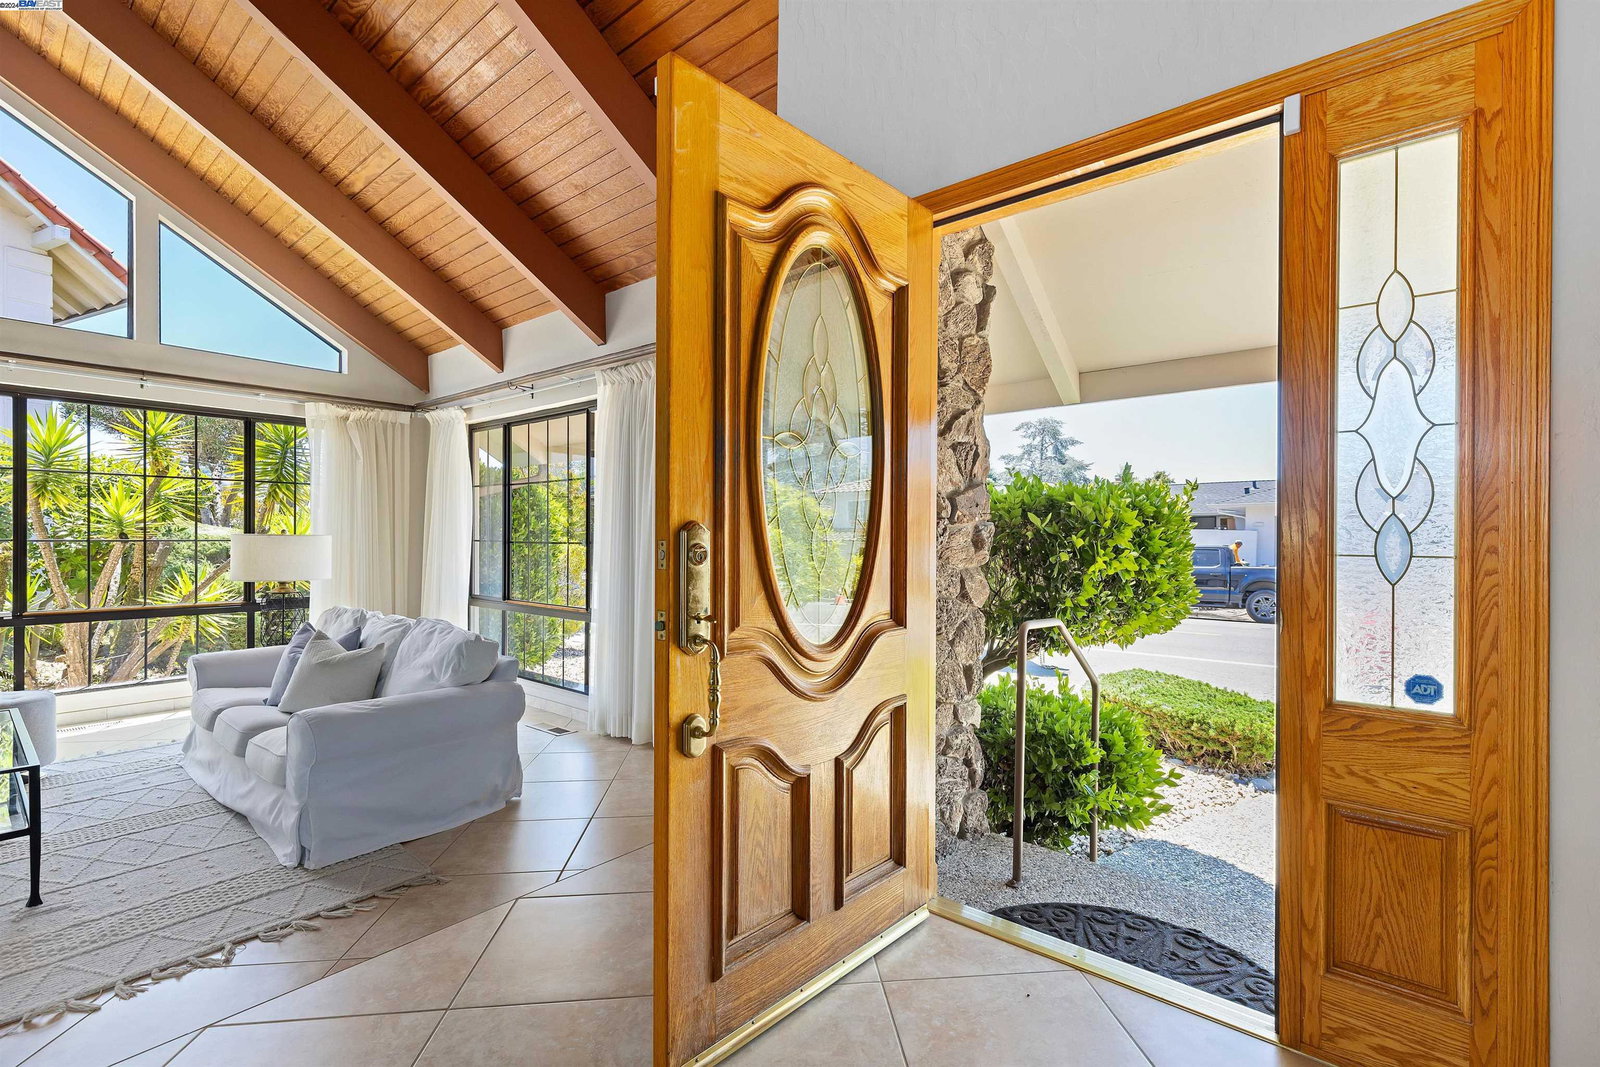
Welcome to this stunning custom-built home in Woodland Estate in Hayward. This two-story spans 2,672 sqft and sits on a 0.25-acre lot, offering breathtaking views and a serene living environment. This 3 bed/3 bath home is designed for comfort and style. The main floor boasts a formal living room with vaulted ceilings and ample natural light, as well as a cozy family room, perfect for relaxing with family or entertaining guests. The formal dining room leads into an eat-in kitchen, which overlooks the beautiful views. The primary suite offers a private retreat with an en-suite bathroom and access to a large balcony. The expansive lower deck is ideal for entertaining or simply enjoying the beautiful surroundings. The open design provides numerous spots to take in the spectacular views. This charming residence holds its timeless appeal while offering a fantastic chance for a visionary buyer to customize it into their ideal home. With a roomy living space and large windows, the possibilities are endless. The property includes a two-car garage, ensuring ample parking and storage. The heater and air conditioner are 2 years old, providing efficiency and comfort. Located in a quiet neighborhood with low HOA fees which includes a pool and rec-room. Welcome home!
/u.realgeeks.media/sanjoserealestatepro/Header_Logo-min.png)
Additional Information
- Acres
- 0.25
- Age
- 50
- Amenities
- Window Covering(s), Built-in Vacuum
- Association Fee
- $450
- Association Fee Includes
- Management Fee
- Bathroom Features
- Double Sinks, Primary - Shower(s) over Tub(s), 46
- Cooling System
- Multi-Zone
- Days On Market
- Unknown
- Fireplace Description
- Stone, Wood Burning, Den
- Floor Covering
- Tile, Carpet - Wall to Wall, Hardwood
- Garage Parking
- Attached Garage, Garage, Gate / Door Opener
- Heating System
- Heating - 2+ Zones
- Laundry Facilities
- In Laundry Room, Washer, Dryer
- Levels
- Two Story
- Living Area
- 2,672
- Lot Description
- Other
- Lot Size
- 10,920
- Neighborhood
- Hayward
- Pool Description
- Pool - No, None
- Roof
- Composition
- Sewer
- Sewer - Public
- Style
- Traditional
- Unincorporated Yn
- Yes
- View
- San Francisco, View of City Lights
Mortgage Calculator
 The data relating to real estate for sale on this display comes in part from the Internet Data Exchange program of the MLSListingsTM MLS system. Real estate listings held by brokerage firms other than Real Estate Company are marked with the Internet Data Exchange and detailed information about them includes the names of the listing brokers and listing agents.
Based on information from MLSListings MLS as of . All data, including all measurements and calculations of area, is obtained from various sources and has not been, and will not be, verified by broker or MLS. All information should be independently reviewed and verified for accuracy. Properties may or may not be listed by the office/agent presenting the information.
Copyright 2026 MLSListings Inc. All rights reserved