10 Greens Ln, Pleasanton, CA 94566
- $1,686,000
- 4
- BD
- 3
- BA
- 2,033
- SqFt
Listed by Jim Lavey, (925) 846-3755 from J R Lavey, REALTORS
(If provided) CoList: from
Sold listing courtesy of Mike Carey from SINM01
- Sold Price
- $1,686,000
- List Price
- $1,625,000
- Closing Date
- Jul 30, 2024
- MLS#
- BE41064997
- Status
- SOLD
- Levels
- Three or More Stories
- Bedrooms
- 4
- Total Bathrooms
- 3
- Full Bathrooms
- 2
- Partial Bathrooms
- 1
- Sqft. of Residence
- 2,033
- Lot Size
- 18,240
- Listing Area
- Sunol
- Year Built
- 1966
Property Description
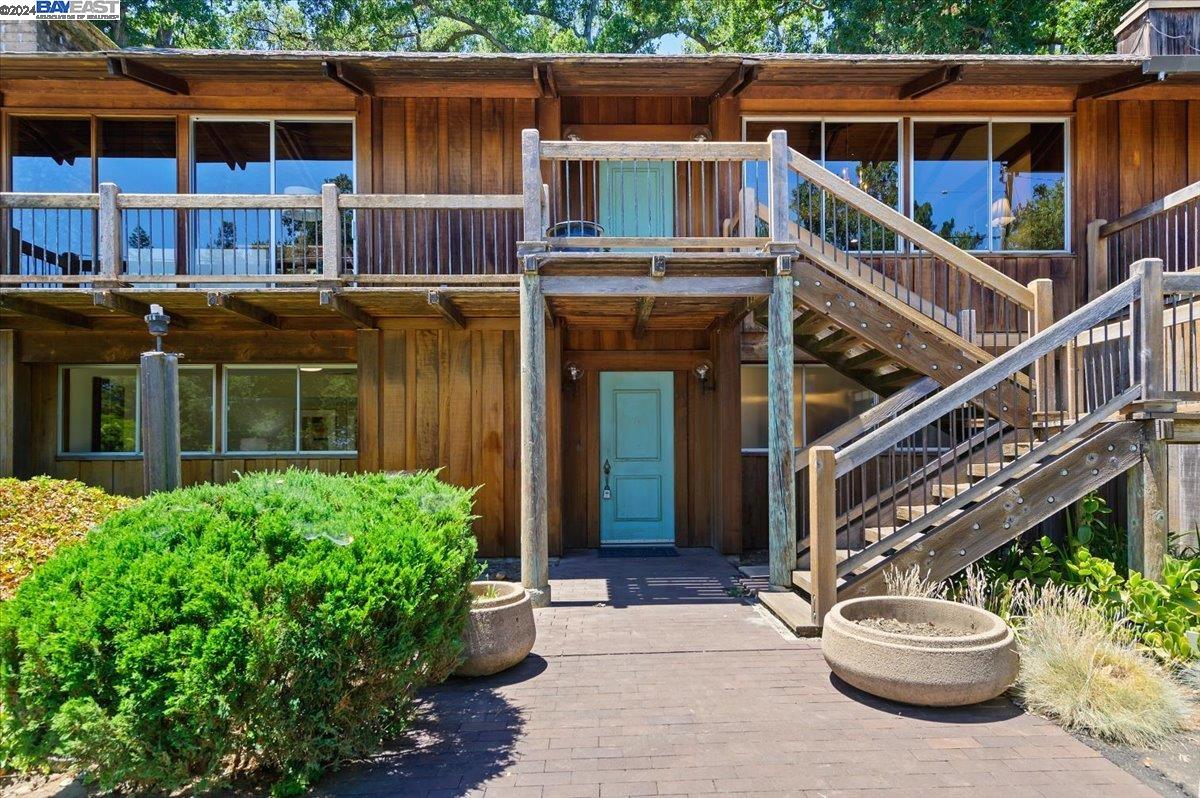
Location! Location! Location! Nestled amongst the hills of Pleasanton, this beautiful custom home backs to the 13th fairway of Castlewood Country Club and overlooks the 11th fairway. Majestic Oaks surround this rustic, Mid-Century retreat built on an expansive .42-acre lot. This home provides the ultimate in privacy and solitude. Floor-to-ceiling windows throughout the home allow soft filtered sunlight and give off a magical treehouse vibe. The magnificent formal LR stuns with 25 ft. high redwood truss construction, an adobe brick fireplace, and custom oak flooring to keep you warm during those cold winter nights. The elegant formal DR, large custom kitchen with island, and details such as natural redwood plank walls throughout pay homage to a California sense of place. The newly carpeted master suite and remodeled downstairs bonus room with a separate street entrance include an office, bathroom, and great room and is a wonderful space for family or a separate ADU for family and friends. Sliding glass doors throughout the home allow views to beacon from the magnificent yard and large expansive deck; great for relaxing with your morning coffee or evening Cabernet. Greens Lane is one of the premier locations in all of Castlewood. This home is a dream come true! Hurry!!
/u.realgeeks.media/sanjoserealestatepro/Header_Logo-min.png)
Additional Information
- Acres
- 0.42
- Age
- 58
- Association Fee
- $95
- Association Fee Includes
- Other
- Bathroom Features
- Tile, Primary - Shower(s) over Tub(s), Primary - Tile
- Cooling System
- Central -1 Zone
- Days On Market
- Unknown
- Fireplace Description
- Gas Starter, Living Room, Raised Hearth, Wood Burning, Brick
- Floor Covering
- Linoleum, Tile, Vinyl, Carpet - Wall to Wall, Hardwood
- Foundation
- Raised
- Garage Parking
- Attached Garage, Garage, Gate / Door Opener, Access - Interior
- Heating System
- Forced Air
- Laundry Facilities
- Gas Hookup, Hookups Only
- Levels
- Three or More Stories
- Living Area
- 2,033
- Lot Description
- Grade - Sloped Up, Other, Regular, Private / Secluded
- Lot Size
- 18,240
- Neighborhood
- Sunol
- Other Rooms
- Bonus / Hobby Room, Den / Study / Office
- Pool Description
- Pool - No, None
- Roof
- Composition
- Sewer
- Sewer - Public
- Style
- Custom
- Unincorporated Yn
- Yes
Mortgage Calculator
 The data relating to real estate for sale on this display comes in part from the Internet Data Exchange program of the MLSListingsTM MLS system. Real estate listings held by brokerage firms other than Real Estate Company are marked with the Internet Data Exchange and detailed information about them includes the names of the listing brokers and listing agents.
Based on information from MLSListings MLS as of . All data, including all measurements and calculations of area, is obtained from various sources and has not been, and will not be, verified by broker or MLS. All information should be independently reviewed and verified for accuracy. Properties may or may not be listed by the office/agent presenting the information.
Copyright 2026 MLSListings Inc. All rights reserved