1593 Chatham Pl, Pleasanton, CA 94566
- $1,805,000
- 3
- BD
- 2
- BA
- 2,083
- SqFt




Listed by Anthony Medeiros, (510) 851-3548 from Coldwell Banker Realty
(If provided) CoList: from
Sold listing courtesy of Channing Azzolino from
- Sold Price
- $1,805,000
- List Price
- $1,750,000
- Closing Date
- Aug 01, 2024
- MLS#
- BE41065317
- Status
- SOLD
- Levels
- One Story
- Bedrooms
- 3
- Total Bathrooms
- 2
- Full Bathrooms
- 2
- Sqft. of Residence
- 2,083
- Lot Size
- 6,604
- Listing Area
- Pleasanton
- Year Built
- 2012
Property Description
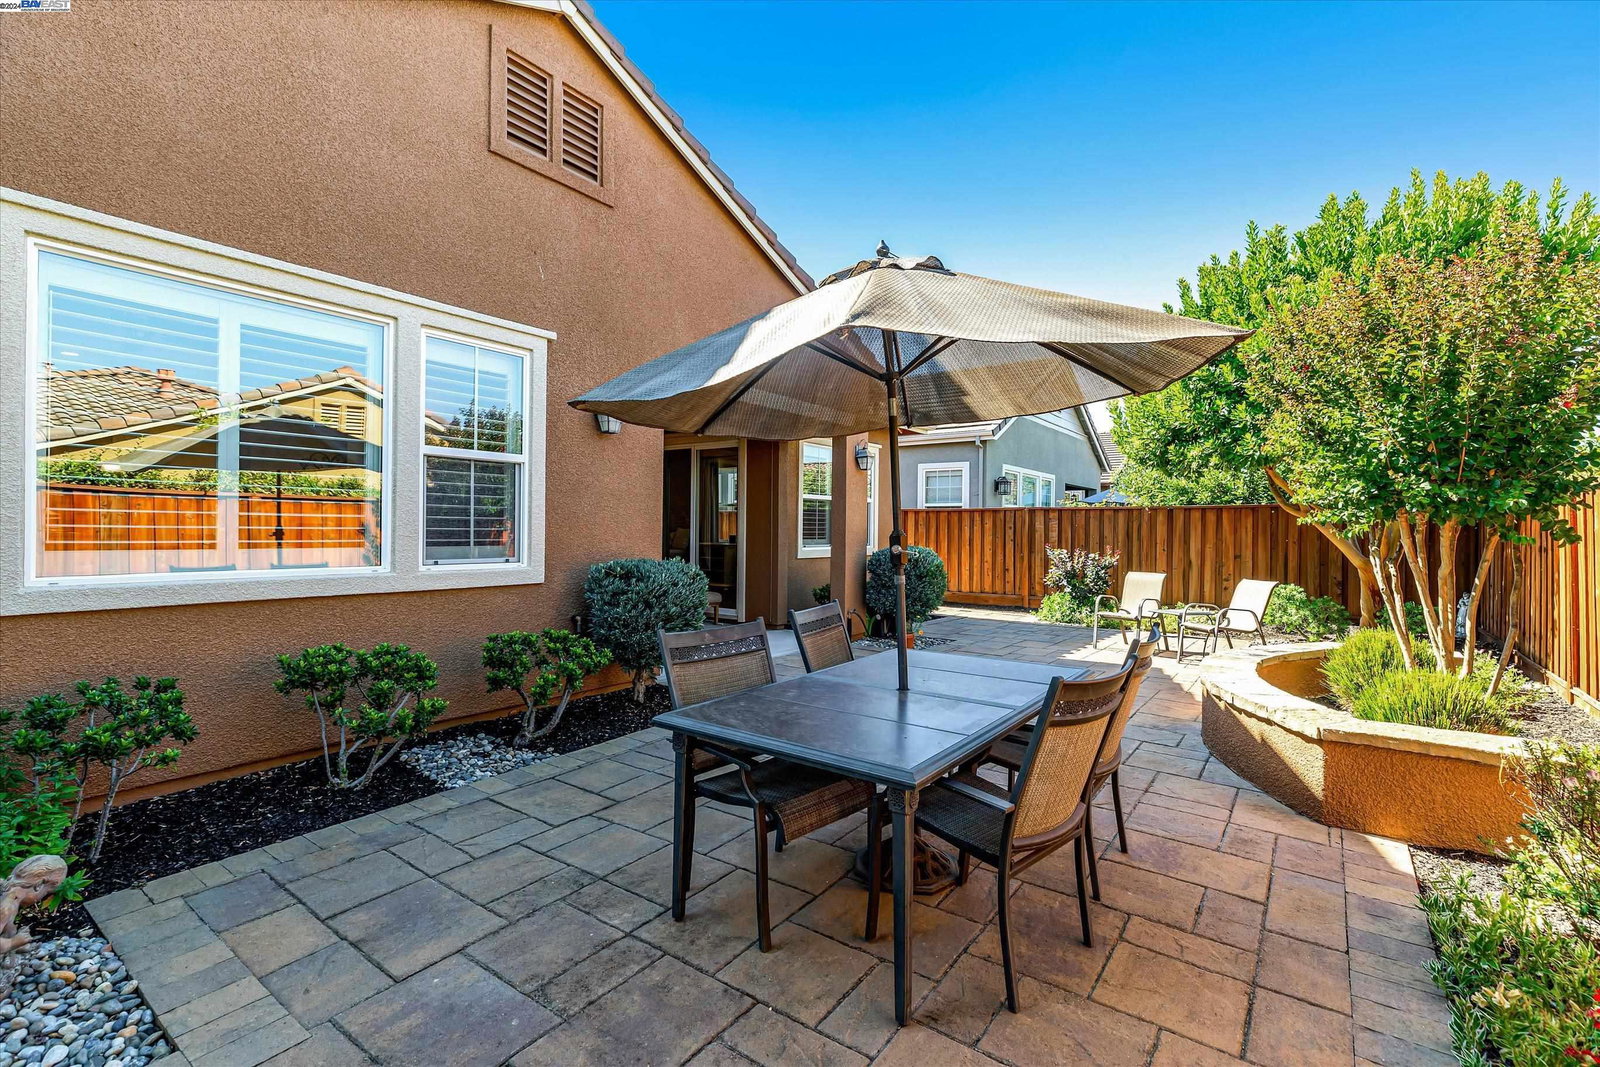
This beautiful single-level house is located on a corner lot in The Village at Ironwood, a senior community designed for those aged 55 and over, providing a safe and welcoming environment. The house features two bedrooms and two bathrooms, with a total square footage of approximately 2083. The floors are a mix of tile and carpet, providing a comfortable and practical living space. The house boasts a formal dining room, perfect for hosting dinner parties and gatherings. The kitchen features granite countertops and stainless-steel appliances, making meal preparation a breeze. The kitchen also has custom additional cabinets, providing ample storage space. The great room is equipped with a custom wall unit for a TV, perfect for movie nights and entertaining guests. The two-way gas fireplace adds warmth and ambiance to the living space. The house also has an office with built-in wall units, providing a comfortable and functional workspace. The master suite is a true retreat, featuring a walk-in closet with built-in cabinets. The additional bedroom is spacious and comfortable, providing plenty of room for guests. The house has two patios and an oversized backyard, perfect for outdoor entertaining and relaxation.
/u.realgeeks.media/sanjoserealestatepro/Header_Logo-min.png)
Additional Information
- Acres
- 0.15
- Age
- 12
- Amenities
- Window Covering(s)
- Association Fee
- $285
- Association Fee Includes
- Management Fee, Reserves, Security Service, Maintenance - Common Area
- Bathroom Features
- Tile, Tub, Primary - Shower(s) over Tub(s)
- Cooling System
- Ceiling Fan, Central -1 Zone
- Days On Market
- Unknown
- Energy Features
- Double Pane Windows
- Exterior Features
- Stucco
- Fireplace Description
- Dining Room, Gas Burning, Gas Starter, Dual See Thru
- Floor Covering
- Tile, Carpet - Wall to Wall
- Garage Parking
- Attached Garage, Garage, Gate / Door Opener
- Heating System
- Forced Air, Gas, Gravity
- Laundry Facilities
- 220 Volt Outlet, In Laundry Room, Washer, Dryer
- Levels
- One Story
- Living Area
- 2,083
- Lot Description
- Grade - Level, Regular
- Lot Size
- 6,604
- Neighborhood
- Pleasanton
- Other Rooms
- Atrium
- Pool Description
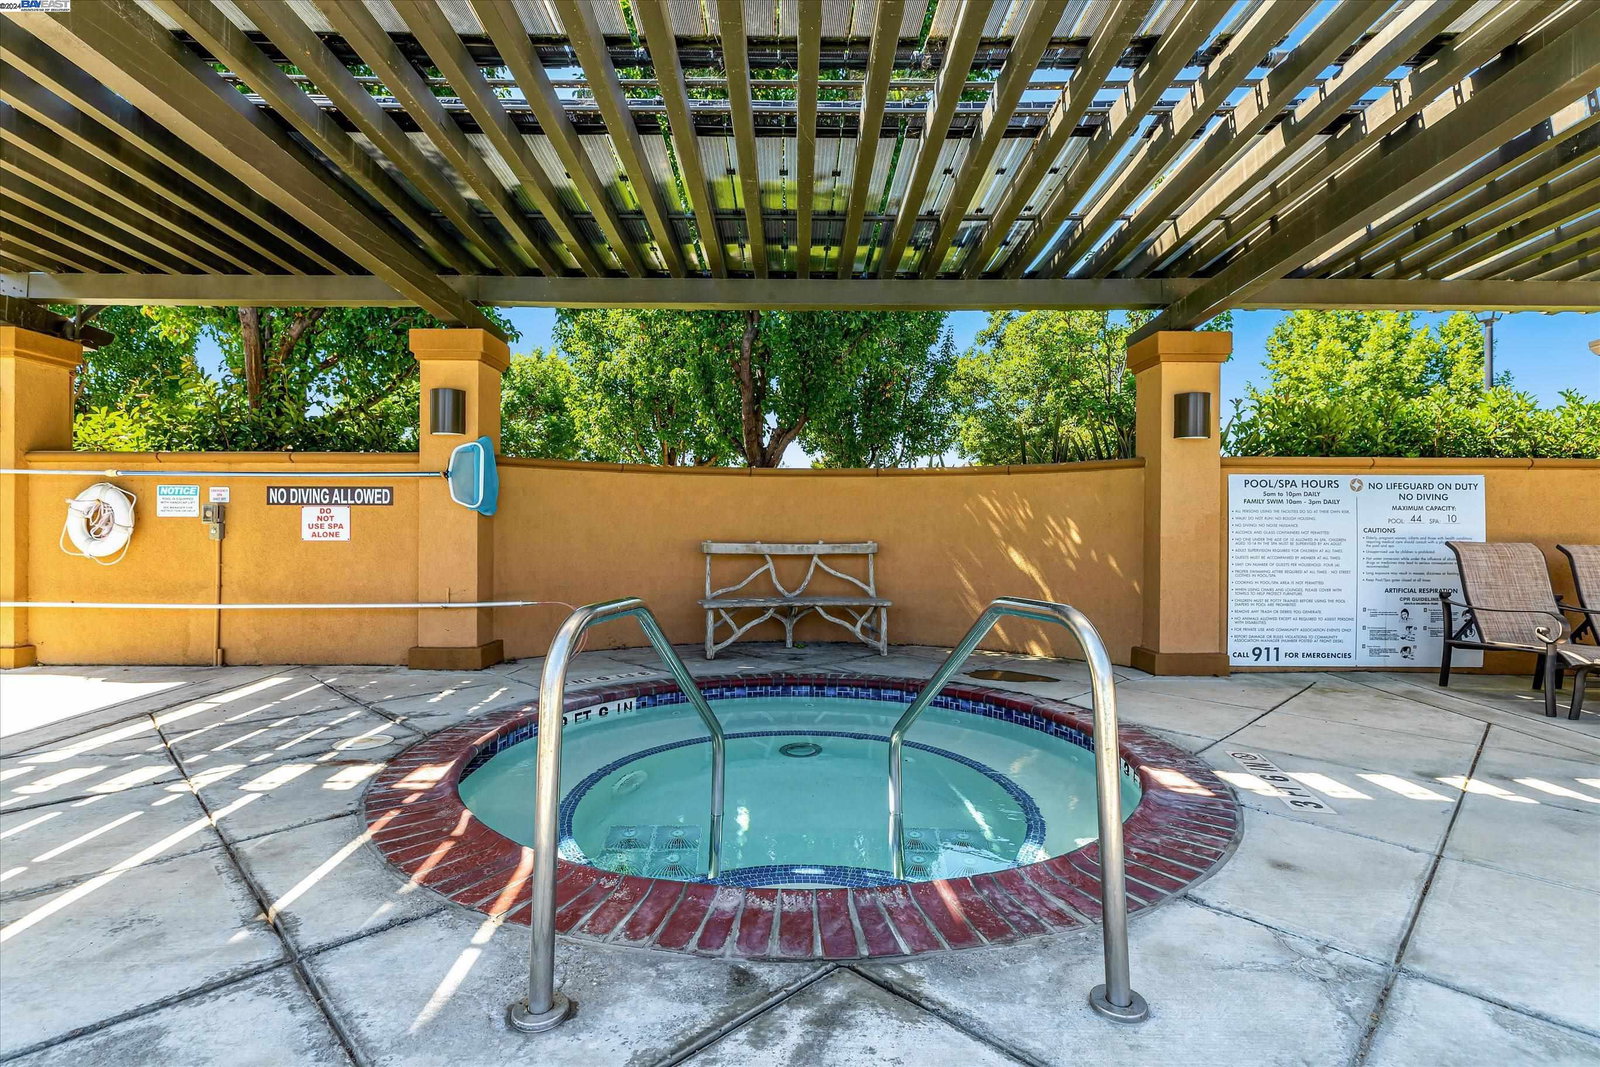
- Pool - No, None
- Roof
- Tile
- Sewer
- Sewer - Public
- Style
- Mediterranean
- Unincorporated Yn
- Yes
Mortgage Calculator
 The data relating to real estate for sale on this display comes in part from the Internet Data Exchange program of the MLSListingsTM MLS system. Real estate listings held by brokerage firms other than Real Estate Company are marked with the Internet Data Exchange and detailed information about them includes the names of the listing brokers and listing agents.
Based on information from MLSListings MLS as of . All data, including all measurements and calculations of area, is obtained from various sources and has not been, and will not be, verified by broker or MLS. All information should be independently reviewed and verified for accuracy. Properties may or may not be listed by the office/agent presenting the information.
Copyright 2026 MLSListings Inc. All rights reserved