4826 Balthazar Ter, Fremont, CA 94555
- $1,550,000
- 3
- BD
- 3
- BA
- 1,755
- SqFt


Listed by Anthony Marinelli, (510) 427-7565 from Compass
(If provided) CoList: from
Sold listing courtesy of Amol Heda from KWLGE
- Sold Price
- $1,550,000
- List Price
- $1,600,000
- Closing Date
- Aug 22, 2024
- MLS#
- BE41065402
- Status
- SOLD
- Bedrooms
- 3
- Total Bathrooms
- 3
- Full Bathrooms
- 3
- Sqft. of Residence
- 1,755
- Lot Size
- 2,730
- Year Built
- 1986
Property Description
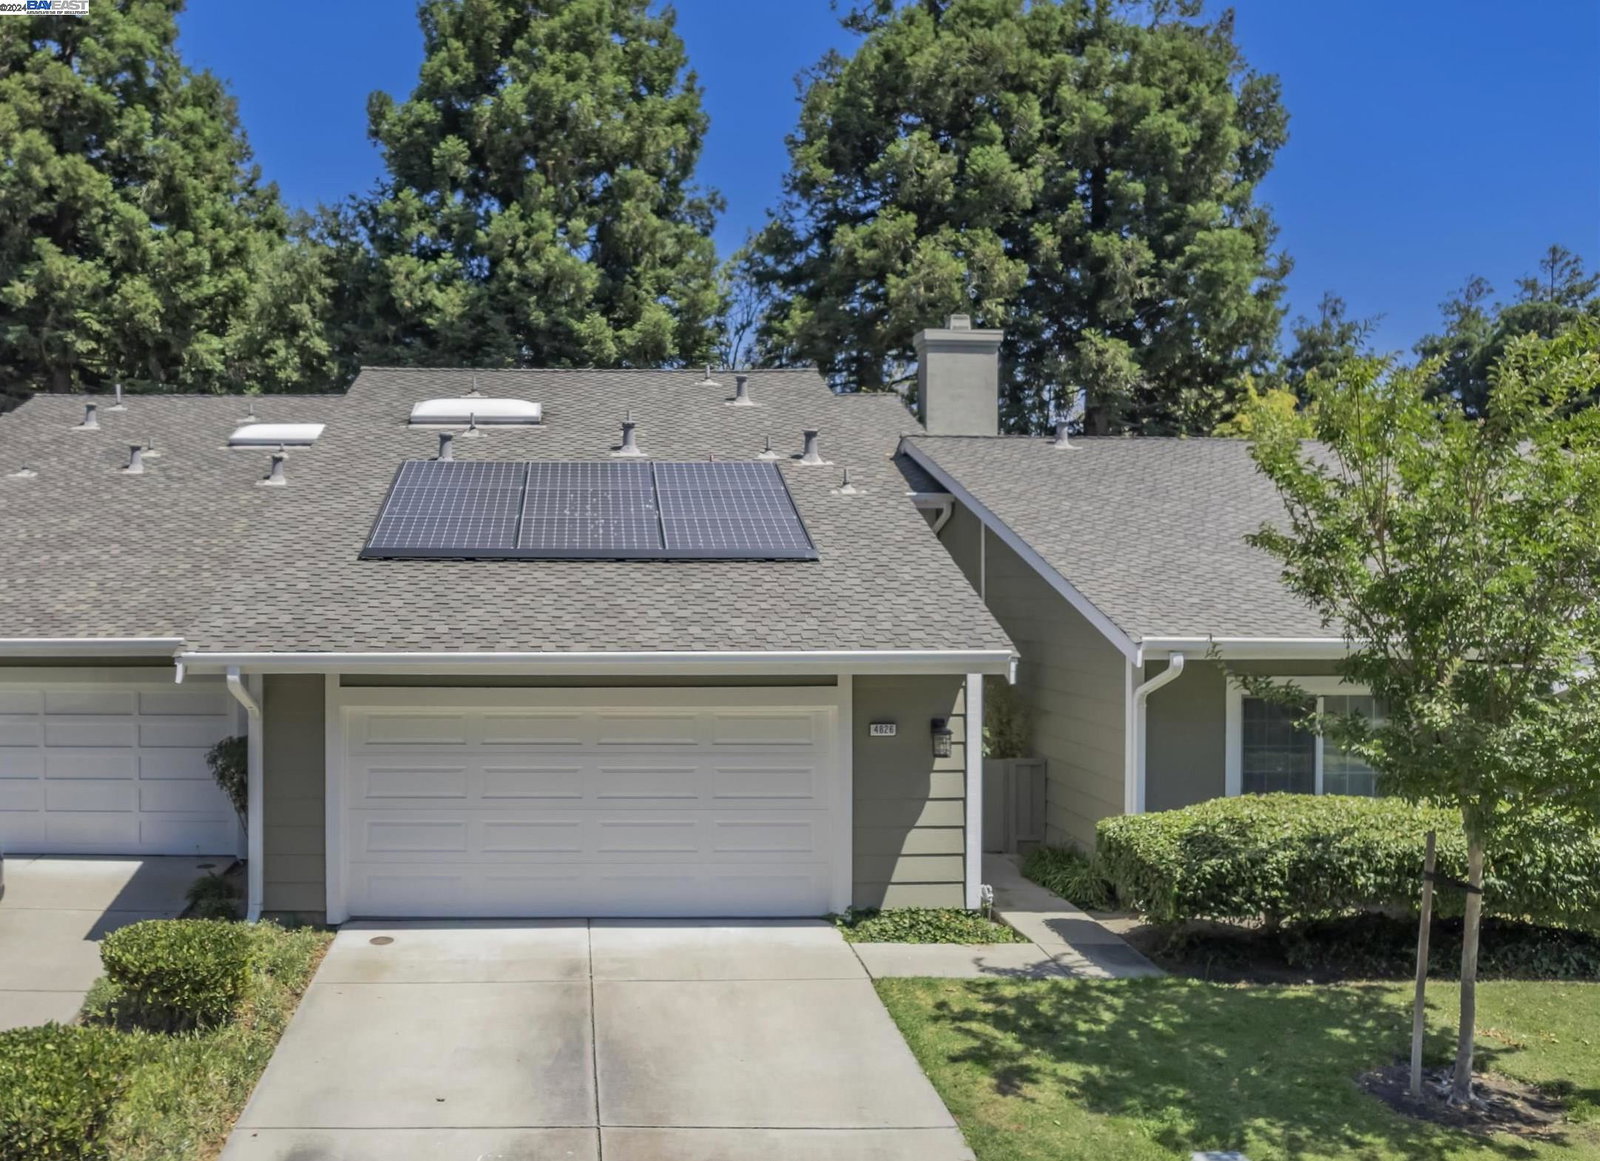
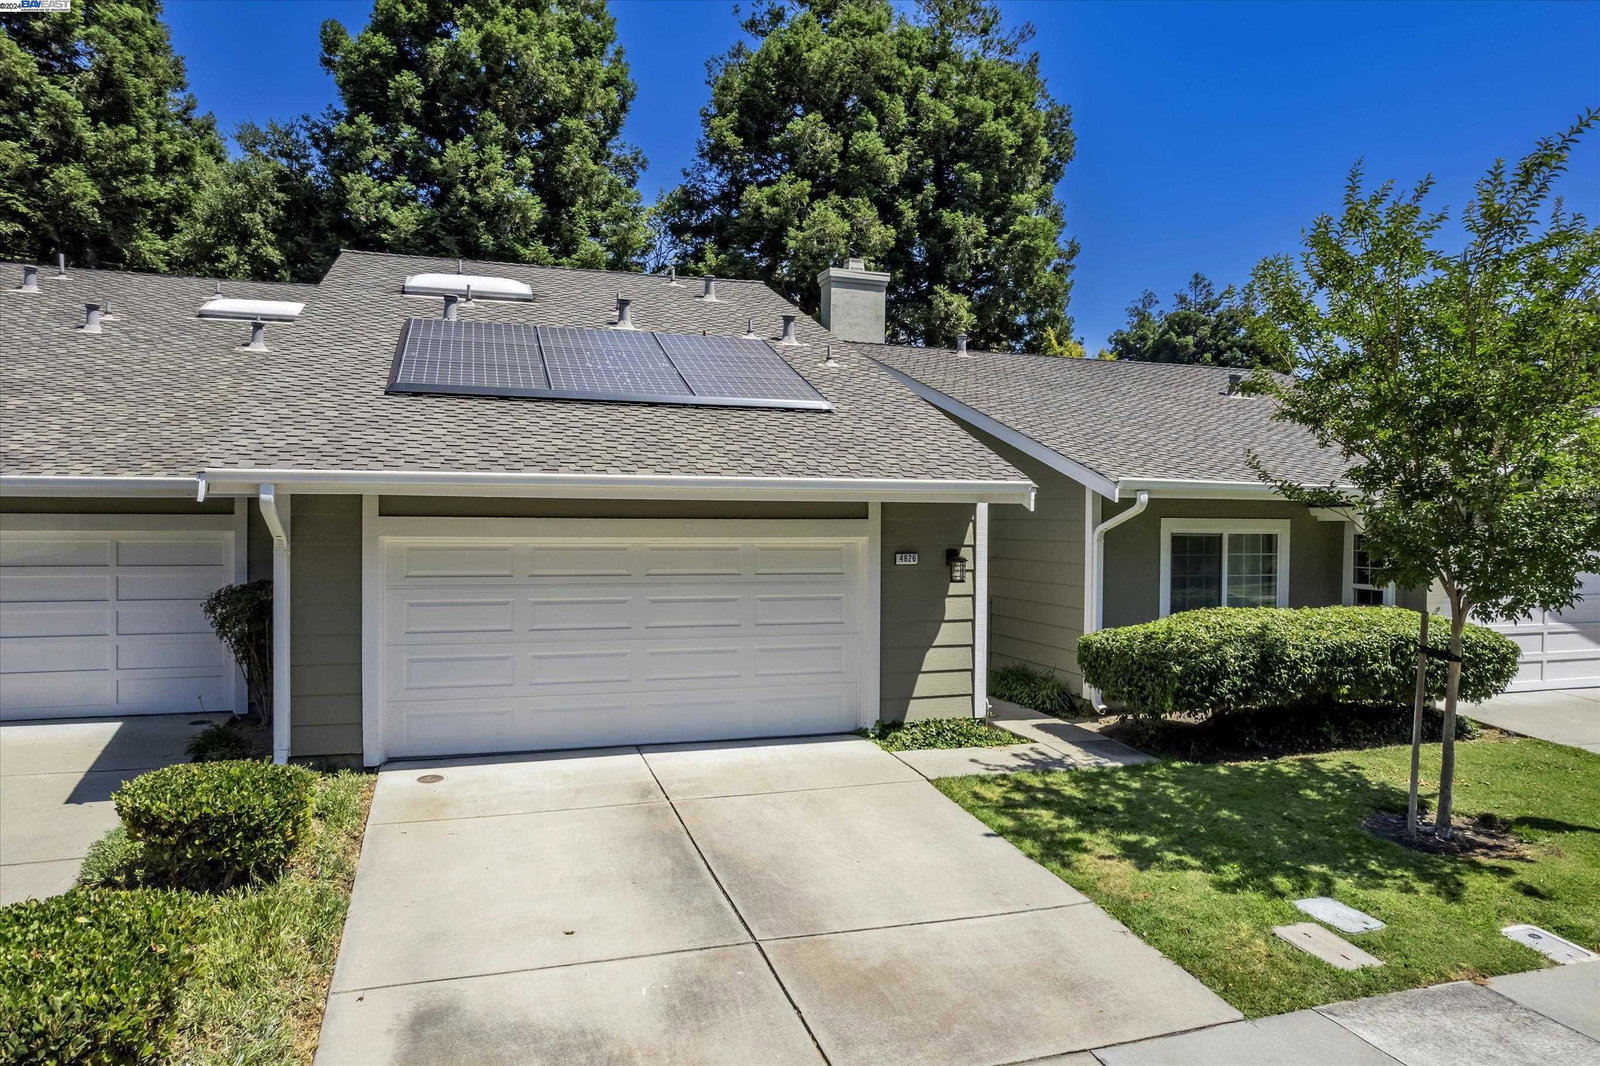
OPEN Sa 1-4 Su 1:30 to 4:30 The most beautiful high-end remodel in Ardenwood. 3 great schools. Rare private entry. It 'lives' like a single family home. Most versatile floorplan, 1 bdrm & 1 full bth downstairs. Quietest location in complex. Facing greenbelt trees. Plenty guest parking. Amazing matte finish kitchen cabinets, stone counters, newer full panel SubZero, Thermador, Fisher&Paykel appliances included. Spacious livingrm, vault ceiling & skylites. Custom lighting. Milgard dualpane wndws. Solar(owned)average elec. bill $15. Wshr/Dryr stay. Engineered wood & tile flrs. Primary is as big as it is gorgeous. En-suite w/skylight & finishes that will blow you away. Secondary bdrm/bth generously sized & exceed most primary suites & beautifully done. Gorgeous oversize garage; insulated dr, quality storage cabinets & extra fridge. Quality construction w/air space between units. Fenced yard backs to greenbelt. Pool & spa. Walk to Google & Facebook shuttle stop @PaseoPadre & Deep Creek. Great schools- Forest Park Elem, Thornton Jr, American High. From a cabbage farm to the tract developments of the late 1970's, Ardenwood has refined itself to what we now know as a favorite Silicon Valley bedroom community in Fremont, voted the 'Happiest City in America' for the 5th year running.
/u.realgeeks.media/sanjoserealestatepro/Header_Logo-min.png)
Additional Information
- Acres
- 0.06
- Age
- 38
- Association Fee
- $385
- Association Fee Includes
- Maintenance - Exterior, Insurance - Hazard, Management Fee, Reserves, Maintenance - Common Area
- Building Name
- ARDENWOOD VLG
- Cooling System
- None
- Days On Market
- Unknown
- Exterior Features
- Stucco, Siding - Wood
- Fireplace Description
- Living Room
- Floor Covering
- Laminate, Concrete
- Garage Parking
- Garage, Gate / Door Opener, Access - Interior
- Heating System
- Forced Air, Gas
- Laundry Facilities
- In Garage, Washer, Dryer
- Levels
- Two Story
- Living Area
- 1,755
- Lot Description
- Other
- Lot Size
- 2,730
- Neighborhood
- Fremont
- Numberof Units
- 100
- Other Rooms
- None, Laundry Room
- Pool Description
- Pool - In Ground, Spa / Hot Tub
- Roof
- Composition
- Sewer
- Sewer - Public
- Style
- Contemporary
- Unincorporated Yn
- Yes
- Unit Description
- Unit Faces Common Area
- Year Built
- 1986
Mortgage Calculator
 The data relating to real estate for sale on this display comes in part from the Internet Data Exchange program of the MLSListingsTM MLS system. Real estate listings held by brokerage firms other than Real Estate Company are marked with the Internet Data Exchange and detailed information about them includes the names of the listing brokers and listing agents.
Based on information from MLSListings MLS as of . All data, including all measurements and calculations of area, is obtained from various sources and has not been, and will not be, verified by broker or MLS. All information should be independently reviewed and verified for accuracy. Properties may or may not be listed by the office/agent presenting the information.
Copyright 2026 MLSListings Inc. All rights reserved