7637 Tuscany Dr, Dublin, CA 94568
- $725,000
- 2
- BD
- 2
- BA
- 960
- SqFt




Listed by Diana Fong, (510) 828-3832 from United Brokers Real Estate
(If provided) CoList: from
Sold listing courtesy of Martin Carlos from SKWB02
- Sold Price
- $725,000
- List Price
- $699,000
- Closing Date
- Aug 12, 2024
- MLS#
- BE41065443
- Status
- SOLD
- Bedrooms
- 2
- Total Bathrooms
- 2
- Full Bathrooms
- 2
- Sqft. of Residence
- 960
- Year Built
- 1992
Property Description
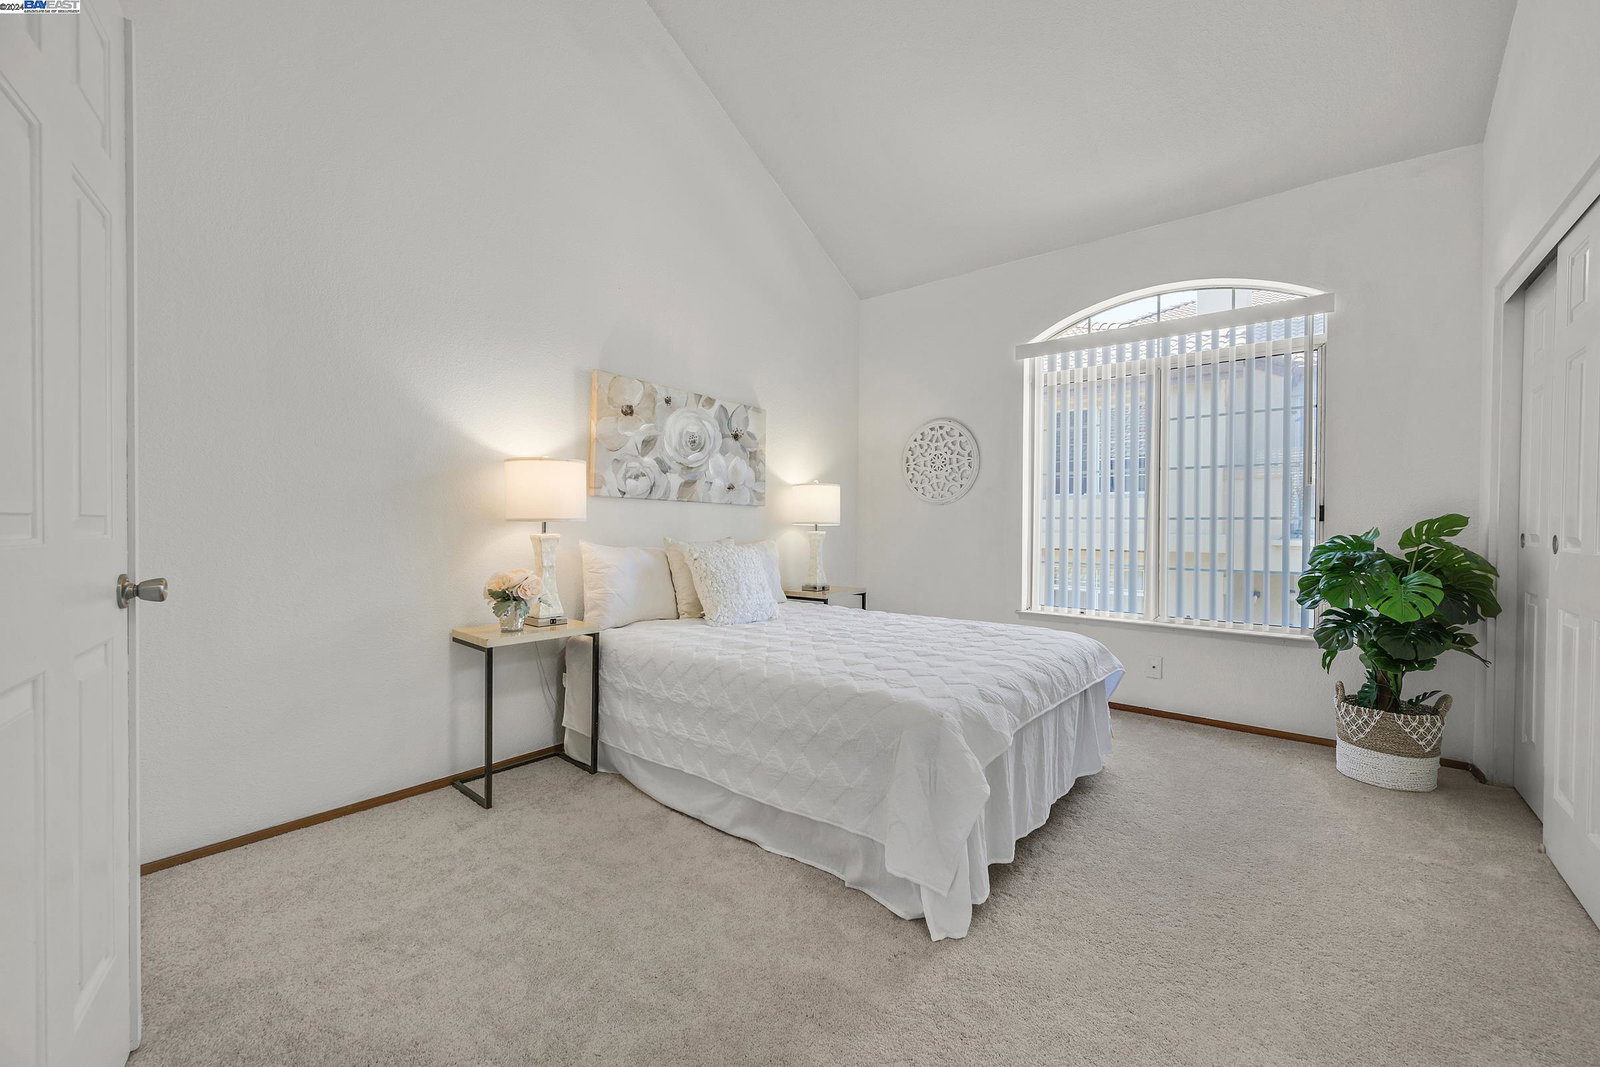
Nestled in the highly sought-after Torrey Pines Community, this exceptional 2-bedroom, 2-bathroom home is filled with natural light and offers 960 square feet of inviting living space, meticulously maintained throughout. The open-concept floor plan seamlessly connects the cozy living room with a warm fireplace, to the dining area and kitchen, leading to a private covered balcony where you can enjoy your morning coffee. The spacious primary suite features vaulted ceilings and generous closet space. The home also boasts a freshly painted interior and newly installed carpet, a stackable washer and dryer, an attached 1-car garage, one assigned parking space (#90), and ample guest parking. You will love the convenience of access from the welcoming front door and the private back stairs that lead to the attached garage. The community pool and spa are just minutes away, and Alamo Creek Park and Trail are a short walk down the road. Enjoy easy access to BART, freeways, schools, trails, restaurants, and shopping, making this home an ideal blend of comfort and convenience.
/u.realgeeks.media/sanjoserealestatepro/Header_Logo-min.png)
Additional Information
- Age
- 32
- Amenities
- Window Covering(s)
- Association Fee
- $475
- Association Fee Includes
- Maintenance - Exterior, Garbage, Insurance - Hazard, Management Fee, Reserves, Water / Sewer, Maintenance - Common Area
- Building Name
- TORREY PINES
- Cooling System
- Ceiling Fan, Central -1 Zone
- Days On Market
- Unknown
- Exterior Features
- Stucco
- Fireplace Description
- Gas Burning, Living Room
- Floor Covering
- Tile, Carpet - Wall to Wall
- Garage Parking
- Attached Garage, Garage, Gate / Door Opener
- Heating System
- Forced Air
- Laundry Facilities
- In Closet, Laundry Area - In Unit
- Levels
- Two Story
- Living Area
- 960
- Neighborhood
- Dublin
- Numberof Units
- 135
- Other Rooms
- Laundry Room
- Pool Description
- Pool - In Ground, Other
- Roof
- Tile
- Sewer
- Sewer - Public
- Style
- Contemporary
- Unincorporated Yn
- Yes
- Unit Description
- Unit Faces Common Area
- Year Built
- 1992
Mortgage Calculator
 The data relating to real estate for sale on this display comes in part from the Internet Data Exchange program of the MLSListingsTM MLS system. Real estate listings held by brokerage firms other than Real Estate Company are marked with the Internet Data Exchange and detailed information about them includes the names of the listing brokers and listing agents.
Based on information from MLSListings MLS as of . All data, including all measurements and calculations of area, is obtained from various sources and has not been, and will not be, verified by broker or MLS. All information should be independently reviewed and verified for accuracy. Properties may or may not be listed by the office/agent presenting the information.
Copyright 2026 MLSListings Inc. All rights reserved