1001 Grand St, Alameda, CA 94501
- $2,708,000
- 5
- BD
- 4
- BA
- 4,530
- SqFt




Listed by Elan Chertock, (510) 387-8420 from Compass
(If provided) CoList: from
Sold listing courtesy of Andrea Ruport from SPRL02
- Sold Price
- $2,708,000
- List Price
- $2,249,000
- Closing Date
- Aug 15, 2024
- MLS#
- BE41066272
- Status
- SOLD
- Levels
- Three or More Stories
- Bedrooms
- 5
- Total Bathrooms
- 4
- Full Bathrooms
- 3
- Partial Bathrooms
- 1
- Sqft. of Residence
- 4,530
- Lot Size
- 5,700
- Listing Area
- Alameda Map Area 3
- Year Built
- 1890
Property Description
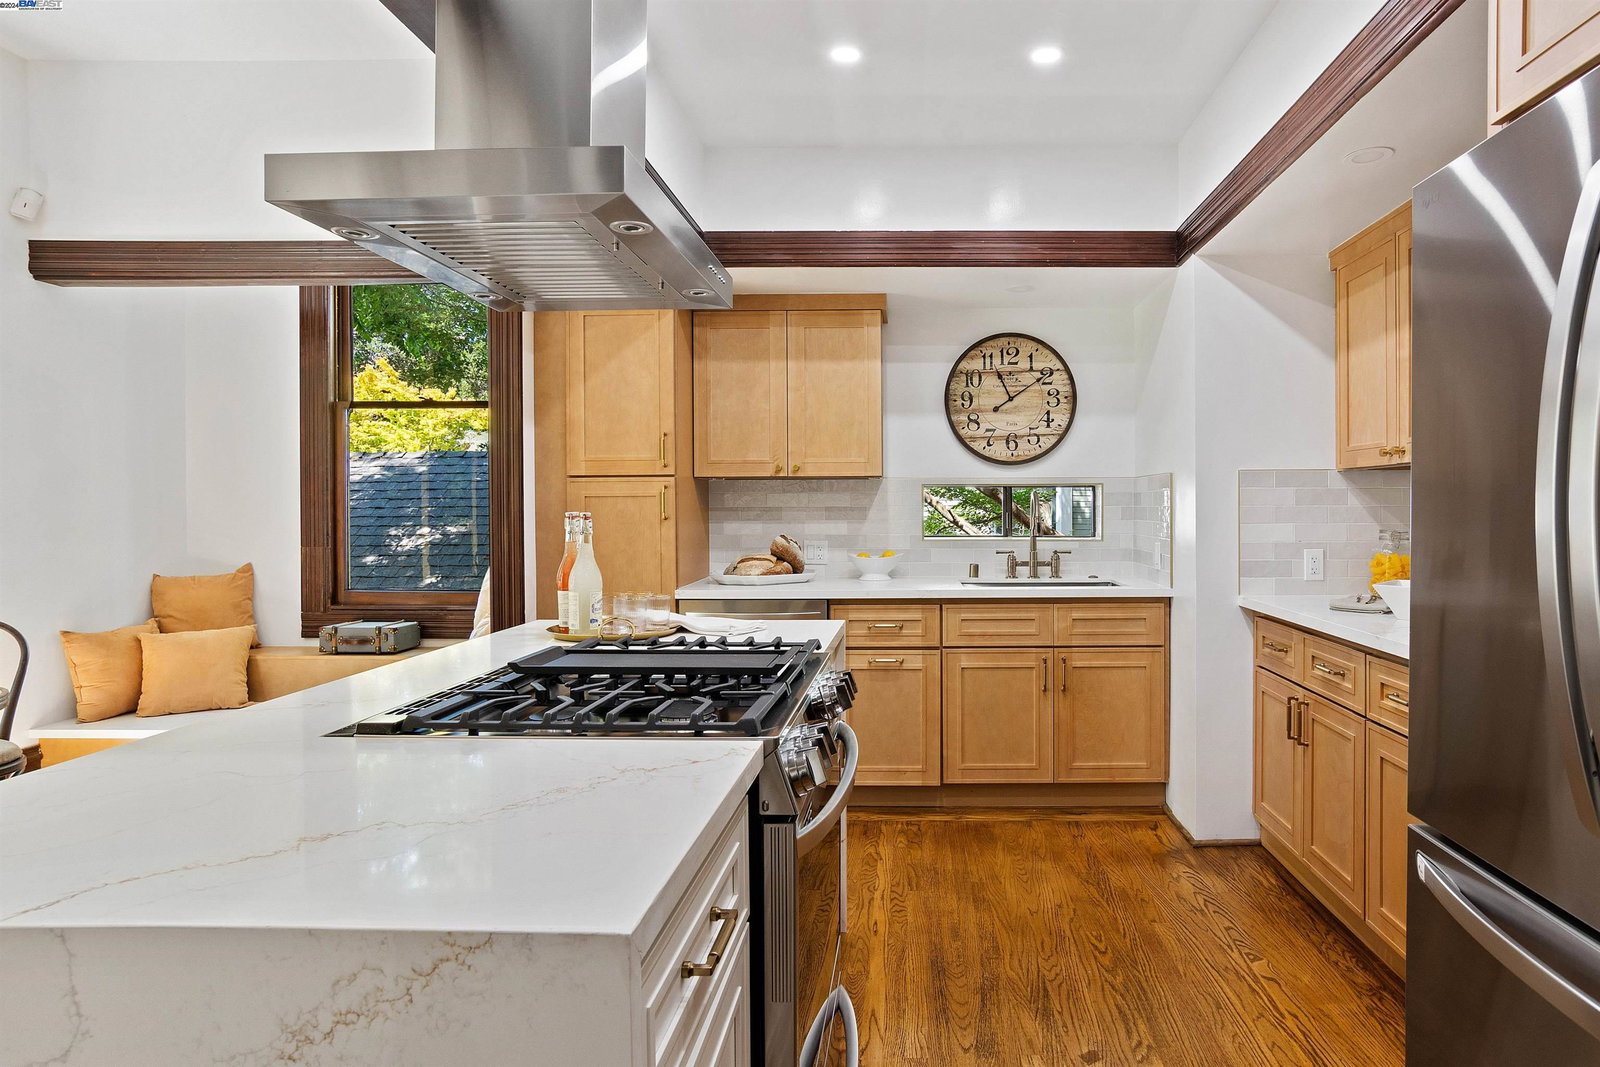
Located in one of Alameda's most sought-after neighborhoods, this exceptionally spacious and architecturally significant Gold Coast home was designed by prominent Alameda architect Charles Shaner in 1890, the architect of choice for many wealthy Alamedans at that time. Meticulously preserved both inside and out, this stunning home offers 5 bedrooms, 3.5 bathrooms, a grand entrance hall, expansive formal living and dining rooms, an eat-in kitchen, a spacious level-in family room with a private entrance, and an attached garage. Exceptional Victorian details include high tray ceilings with layered crown molding, original fireplaces, hardwood floors, picture rails, bay windows, ornately carved banisters/door and window trim, stained glass windows, and so much more. Updated/remodeled kitchen + bathrooms, upgraded electrical/plumbing, a custom wine cellar, a backyard deck for entertaining, a new roof and newer foundation. The expansive lower level has conversion potential for an in-law suite, a wonderful home office or teen space. Located in the heart of the Gold Coast, the home is just 2 blocks to Franklin Park/Elementary School and just 1 mile to downtown Park St. Spectacular in every way, this exceptional Queen Anne jewel presents a rare Alameda home ownership opportunity!
/u.realgeeks.media/sanjoserealestatepro/Header_Logo-min.png)
Additional Information
- Acres
- 0.13
- Age
- 134
- Amenities
- Other
- Cooling System
- None
- Days On Market
- Unknown
- Exterior Features
- Siding - Wood
- Fireplace Description
- Living Room
- Floor Covering
- Hardwood
- Garage Parking
- Attached Garage, Garage
- Heating System
- Gas
- Laundry Facilities
- In Basement, Other
- Levels
- Three or More Stories
- Living Area
- 4,530
- Lot Description
- Grade - Level
- Lot Size
- 5,700
- Neighborhood
- Alameda Map Area 3
- Other Rooms
- Basement - Finished
- Pool Description
- Pool - No, None
- Sewer
- Sewer - Public
- Style
- Victorian
- Unincorporated Yn
- Yes
Mortgage Calculator
 The data relating to real estate for sale on this display comes in part from the Internet Data Exchange program of the MLSListingsTM MLS system. Real estate listings held by brokerage firms other than Real Estate Company are marked with the Internet Data Exchange and detailed information about them includes the names of the listing brokers and listing agents.
Based on information from MLSListings MLS as of . All data, including all measurements and calculations of area, is obtained from various sources and has not been, and will not be, verified by broker or MLS. All information should be independently reviewed and verified for accuracy. Properties may or may not be listed by the office/agent presenting the information.
Copyright 2026 MLSListings Inc. All rights reserved